
Lansdowne, Bourton-On-The-Water, Cheltenham

- PROPERTY TYPE
Commercial Property
- BEDROOMS
3
- BATHROOMS
1
- SIZE
Ask agent
Description
Location - Often referred to as the “Venice of the Cotswolds,” Bourton-on-the-Water is one of the region’s most picturesque villages, known for its low stone bridges and tranquil river setting. The village offers an idyllic lifestyle with a vibrant community atmosphere, a wide range of amenities including a Primary School, independent shops, cafés, traditional pubs, supermarkets, restaurants, churches, a leisure centre, and the highly regarded local Secondary School, The Cotswold Academy. Surrounded by stunning countryside, it is ideal for those who enjoy walking and outdoor pursuits. Bourton enjoys excellent transport connections, with regular local bus services and mainline rail links to London Paddington from nearby Kingham Station (approximately 8 miles). Its central Cotswold location provides easy access to Cheltenham, Cirencester, and Oxford, making it a desirable base for both commuters and those seeking a peaceful rural lifestyle.
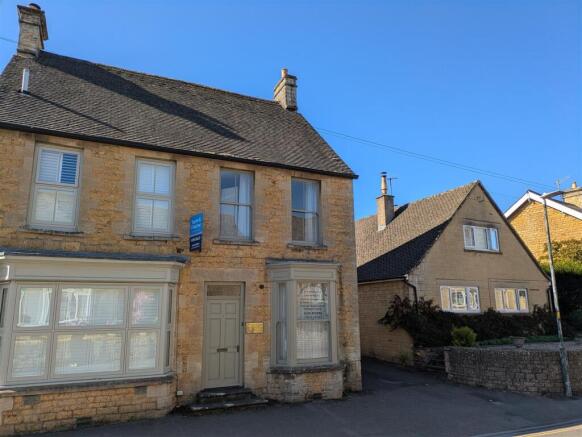
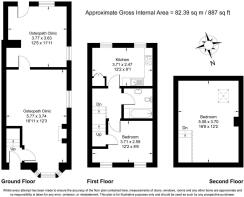
Description - 1 Colletts Court comprises a stone built, end of terrace, mixed use property with accommodation arranged over three floors. The ground floor is currently used as an Osteopaths office with a separate flat above and has parking for two vehicles to the rear and a small private courtyard garden. The accommodation is currently configured as a waiting room and a treatment room on the ground floor, with a sitting room, kitchen and bathroom on the first floor and further bedroom on the second floor.
Approach - From the rear of the property, double glazed uPVC door with outside light to:
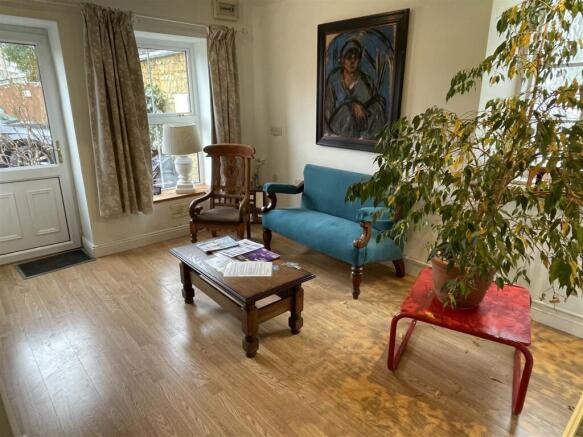
Waiting Room - Double aspect with opaque three quarter height casement window to side elevation and double glazed casement overlooking the rear courtyard. Access to roof space and wall mounted Ideal Esprit Eco ² gas-fired central heating boiler. Timber laminate floor and wall mounted fuse box. Painted timber door interconnecting through to the:
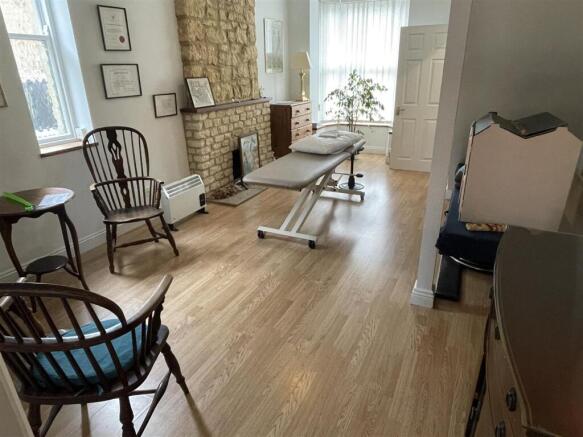
Treatment Room - With double aspect with deep bay window to front elevation and three quarter height sash window to side elevation. Stone fireplace with timber mantel and part exposed stone wall over.
From the sitting room, painted timber door to:
Front Hall - With painted solid timber front door out to the front of the property. Stairs with timber handrail rise to the:
First Floor Landing - With timber balustrade and handrail.
Painted timber door to:
Bedroom One/Flat Kitchen - Comprising a pair of double glazed casements with deep timber sills overlooking the rear of the property. Simply fitted kitchen with a stainless steel sink with chrome mixer tap set in a worktop. Four ring electric hob with built in oven below, space and plumbing for washing machine and dishwasher and below worktop cupboards and drawers. Range of eye level cupboards and further built in cupboard currently housing a fridge/freezer and formally a wardrobe.
From the landing, painted timber door to:
Bathroom - With matching suite of panelled bath with chrome mixer tap and handset shower attachment, part tiled walls, low level WC with timber seat and pedestal wash hand basin with tiled splash back. Vinyl flooring.
From the landing, painted timber door to:
Bedroom Two - With a pair of timber sash windows to front elevation, Separate painted timber door leading to stairs rising to:
Second Floor Bedroom Three - With timber balustrade and handrail, Velux roof light, access to roof space, eaves storage and exposed timber purlins.
Use Class - We understand the ground floor is use class E, and the upper floors are class C3. Prospective purchasers must undertake their own inquiries to ensure the use class is sufficient for their intended occupation.
Services - Mains Gas, Electricity, Water and Drainage are connected. Gas-fired central heating.
Local Authority - Cotswold District Council, Trinity Road, Cirencester, Gloucestershire GL7 1PX (Tel: )
Council Tax - Council Tax band B. Rate Payable for 2026/ 2027: £1,872.77.
Business Rates - From 1st April 2026 the rateable value is £5,400. This is the rateable value for the property. It is not what you pay in business rates or rent. Your local council uses the rateable value to calculate the business rates bill.
Your circumstances will also be taken into account. From 1st April 2026 businesses may be eligible under the 'supporting small business relief' scheme.
Planning - Planning reference: 92.01252 (1992).
Change of use of ground floor accommodation from residential accommodation for use as surgery for osteopath.
Directions - From the Tayler & Fletcher Bourton office head out of the village along Lansdowne and the property can be found after a short distance on the left hand side.
Brochures
Lansdowne, Bourton-On-The-Water, CheltenhamBrochureEnergy Performance Certificates
EE RatingLansdowne, Bourton-On-The-Water, Cheltenham

NEAREST STATIONS
Distances are straight line measurements from the centre of the postcode- Kingham Station5.8 miles

About Tayler & Fletcher, Bourton On The Water
London House, High Street, Bourton-On-The-Water, GL54 2AP


Notes
Disclaimer - Property reference 34949866. The information displayed about this property comprises a property advertisement. Rightmove.co.uk makes no warranty as to the accuracy or completeness of the advertisement or any linked or associated information, and Rightmove has no control over the content. This property advertisement does not constitute property particulars. The information is provided and maintained by Tayler & Fletcher, Bourton On The Water. Please contact the selling agent or developer directly to obtain any information which may be available under the terms of The Energy Performance of Buildings (Certificates and Inspections) (England and Wales) Regulations 2007 or the Home Report if in relation to a residential property in Scotland.