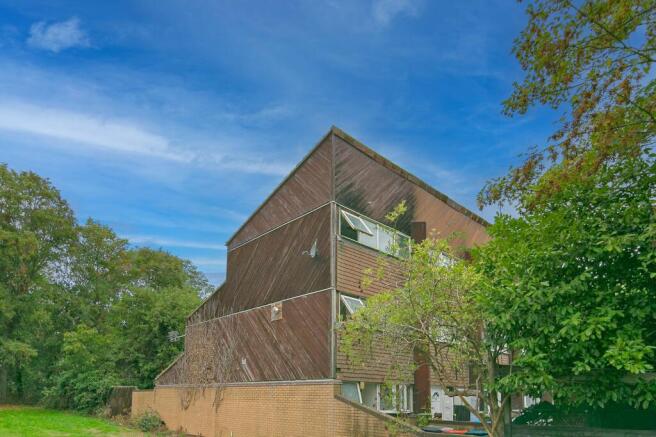
Moorfoot, Fullers Slade, MK11

- PROPERTY TYPE
End of Terrace
- BEDROOMS
4
- BATHROOMS
1
- SIZE
1,044 sq ft
97 sq m
- TENUREDescribes how you own a property. There are different types of tenure - freehold, leasehold, and commonhold.Read more about tenure in our glossary page.
Freehold
Key features
- Four Bedroom HMO With Tenants in Situ
- Currently Providing at 11.1% Gross Yield
- Off Street Parking for Two Cars
- Convenient Access to Central Milton Keynes
- Excellent Road Connections, with Convenient Access to the A5 and A422
- Approx 1.5 Miles from Wolverton Train Station
- Nearby parks, Green Spaces and Scenic Canal-Side Walks
- Within Easy Reach of the Historic Market Town of Stony Stratford
Description
A well-positioned four-bedroom HMO investment opportunity in Milton Keynes, offering an established rental income of £1,850pcm and a strong gross yield of 11.1%.
This end-of-terrace property is fully tenanted, with tenants currently in situ across all four bedrooms, and benefits from a communal kitchen, main bathroom, downstairs WC, off-road parking for two vehicles, and a rear garden — providing a turnkey rental setup with immediate income from completion.
The property would benefit from a programme of cosmetic refurbishment, including redecoration throughout, presenting an incoming investor with a clear opportunity to enhance the presentation and overall appeal of the accommodation, with scope to further strengthen rental performance as a result.
The current rental income totals £1,850 per calendar month, comprising £520 for Room 1, £435 for Room 3, £375 for Room 4, and £520 for Room 2 equating to a gross annual rental income of £22,200. At asking price this reflects a gross rental yield of 11.1%, before operating costs and other landlord expenses.
The property is located in Fullers Slade, in north-west Milton Keynes, well positioned for access to Stony Stratford one of Milton Keynes' most popular historic market towns, known for its wide selection of independent shops, cafés, restaurants, pubs and everyday amenities. The surrounding area also offers excellent access to Milton Keynes' wider employment, retail and leisure facilities.
Combining an established four-room HMO configuration, strong existing rental income, off-road parking, a rear garden, and a location close to Stony Stratford, this property represents a compelling investment opportunity with clear scope for value enhancement through cosmetic improvement.
Property images have been enhanced through AI for marketing purposes only.
Please Note:
These particulars are provided as a general guide and do not form part of any offer or contract. All measurements, floor plans and property details are supplied for guidance only and may be subject to variation. Prospective purchasers are advised to verify all measurements and satisfy themselves as to the accuracy of the information before incurring any costs.
Haig Property Professionals has not tested any appliances, equipment, fixtures, fittings or services. Buyers should ensure they check the condition and functionality of any such items prior to exchange of contracts.
Anti Money Laundering & Financial Qualification Notice:
In line with current UK Anti Money Laundering (AML) regulations, all prospective purchasers will be required to provide satisfactory proof of identity and address before an offer can be formally accepted.
To ensure affordability and proceed-ability, all buyers must also be financially qualified by an independent mortgage broker. If you already have a broker in place, their full contact details must be provided to Haig Property Professionals so that we can verify affordability directly.
These checks are mandatory for all purchasers and help ensure a secure and compliant sales process.
EPC Rating: D
Hallway
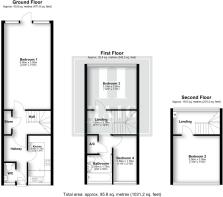
Entrance hallway with fitted storage cupboard, neutral décor and dark fitted carpeting. The hallway provides access to the main living areas and features a glazed internal door, allowing additional natural light into the space.
WC
Downstairs WC comprising a low-level toilet with concealed-style cistern, wash hand basin with twin taps, wall-mounted mirror and tiled splashback. The room features painted walls, exposed pipework and practical vinyl/tiled flooring. A compact and functional cloakroom with natural light provided by a small window.
Kitchen
3.35m x 1.52m
A practical galley-style kitchen, offering a range of fitted storage and generous worktop space. The kitchen features white cabinetry, an electric hob and oven, stainless-steel sink and tiled splashbacks. A large rear window provides plenty of natural light, creating a bright and functional space. This picture has been edited with AI for marketing purposes.
Bedroom One
6.4m x 3.35m
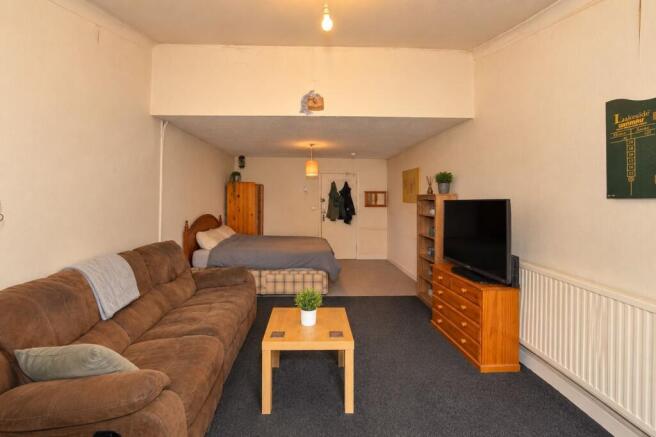
The bedroom features neutral cream-painted walls and dark carpeting, with a uPVC glazed door and uPVC windows to the rear providing views over the garden. The room is a good size with space for bedroom furniture and living space too with a neutral finish throughout. This picture has been edited with AI for marketing purposes.
Landing
1m x 1m
Bright landing area with blue carpeted stairs leading to the bedrooms, accompanied by a white staircase leading to the top floor.
Bedroom Four
3.35m x 1.52m
A single bedroom with a large window providing plenty of natural light and views over the surrounding area. The room offers ample space for a single bed, bedside furniture and freestanding storage. Finished with neutral décor and practical flooring. This picture has been edited with AI for marketing purposes.
Bedroom Three
3.05m x 3.35m
A spacious double bedroom offering excellent natural light from a rear-facing window, complemented by neutral décor and wooden flooring. The room provides generous storage options and ample space for a double bed and additional furniture. A practical layout makes good use of the available floor area, with the window overlooking the garden. This picture has been edited with AI for marketing purposes.
Bathroom
A practical bathroom comprising a full-size bath with shower over, wall mounted basin and WC. The room benefits from a frosted opening window providing natural light and ventilation, with tiled surrounds and useful wall-mounted storage. This picture has been edited with AI for marketing purposes.
2nd Floor Landing
Bright landing area with lots of natural light, with blue carpet, accompanied by a white staircase. The top floor gives access to bedroom 2.
Bedroom Two
3.35m x 3.35m
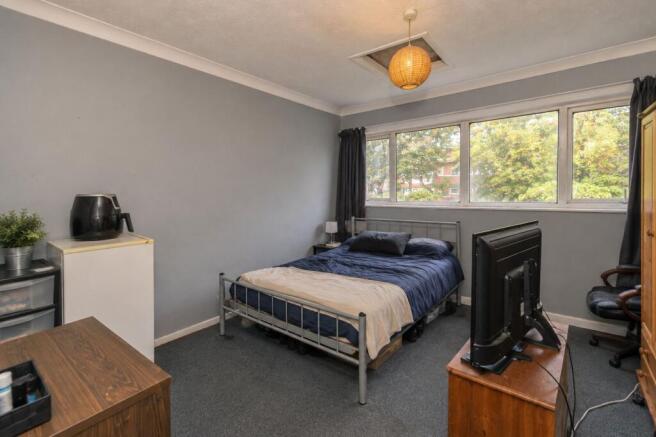
A large top floor bedroom with grey-painted walls, dark carpeting and a large window overlooking the surrounding area. The room benefits from plenty of natural light and features a central sleeping area, with space for storage and additional furnishings. The neutral décor and generous layout provide a practical and comfortable living space. This picture has been edited with AI for marketing purposes.
Garden
A fully enclosed rear garden, predominantly laid to lawn and offering a good level of outdoor space. The garden is currently overgrown and would benefit from some maintenance and landscaping
Parking - Off street
Dedicated off-street parking for two cars
Disclaimer
Please Note:
These particulars are for general guidance only and do not form part of any offer or contract. All measurements, floor plans and property details may vary, and prospective purchasers should verify all information before incurring any costs. Haig Property Professionals has not tested any appliances, fixtures, fittings or services, and buyers should check their condition and functionality prior to exchange.
AML & Financial Qualification:
In line with UK Anti Money Laundering regulations, all purchasers must provide proof of identity and address before an offer can be accepted. Buyers must also be financially qualified by an independent mortgage broker. If you already have a broker, their full contact details must be provided so affordability can be verified. These checks are mandatory to ensure a secure and compliant sales process.
- COUNCIL TAXA payment made to your local authority in order to pay for local services like schools, libraries, and refuse collection. The amount you pay depends on the value of the property.Read more about council Tax in our glossary page.
- Band: A
- PARKINGDetails of how and where vehicles can be parked, and any associated costs.Read more about parking in our glossary page.
- Off street
- GARDENA property has access to an outdoor space, which could be private or shared.
- Private garden
- ACCESSIBILITYHow a property has been adapted to meet the needs of vulnerable or disabled individuals.Read more about accessibility in our glossary page.
- Ask agent
Moorfoot, Fullers Slade, MK11

Add an important place to see how long it'd take to get there from our property listings.
__mins driving to your place
Affordability
About Haig Property Professionals, Milton Keynes
Office 2, 8/9 Stratford Arcade, 75 High Street, Stony Stratford, Milton Keynes, MK11 1AY

Notes
Staying secure when looking for property
Ensure you're up to date with our latest advice on how to avoid fraud or scams when looking for property online.
Visit our security centre to find out moreDisclaimer - Property reference 0a21b8ba-083e-475c-9840-c49bf8803922. The information displayed about this property comprises a property advertisement. Rightmove.co.uk makes no warranty as to the accuracy or completeness of the advertisement or any linked or associated information, and Rightmove has no control over the content. This property advertisement does not constitute property particulars. The information is provided and maintained by Haig Property Professionals, Milton Keynes. Please contact the selling agent or developer directly to obtain any information which may be available under the terms of The Energy Performance of Buildings (Certificates and Inspections) (England and Wales) Regulations 2007 or the Home Report if in relation to a residential property in Scotland.
*This is the average speed from the provider with the fastest broadband package available at this postcode. The average speed displayed is based on the download speeds of at least 50% of customers at peak time (8pm to 10pm). Fibre/cable services at the postcode are subject to availability and may differ between properties within a postcode. Speeds can be affected by a range of technical and environmental factors. The speed at the property may be lower than that listed above. You can check the estimated speed and confirm availability to a property prior to purchasing on the broadband provider's website. Providers may increase charges. The information is provided and maintained by Decision Technologies Limited. **This is indicative only and based on a 2-person household with multiple devices and simultaneous usage. Broadband performance is affected by multiple factors including number of occupants and devices, simultaneous usage, router range etc. For more information speak to your broadband provider.