
Admiral Cowan Way, Kineton, Warwick

- PROPERTY TYPE
Detached
- BEDROOMS
2
- BATHROOMS
2
- SIZE
Ask agent
- TENUREDescribes how you own a property. There are different types of tenure - freehold, leasehold, and commonhold.Read more about tenure in our glossary page.
Freehold
Key features
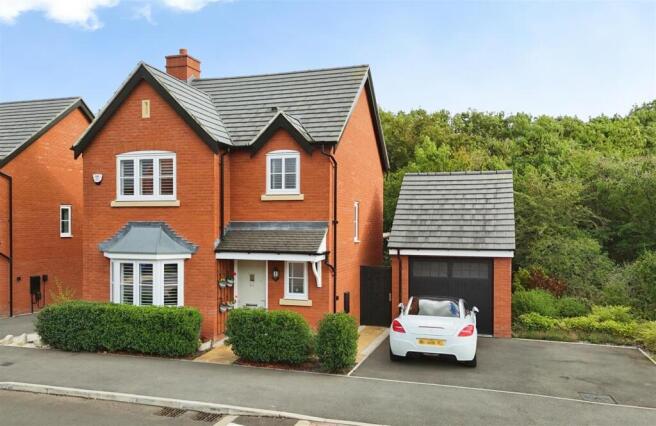
- Morris Homes 2023 Detached
- Datchworth Design- Willows Development
- Stunning Throughout
- Entrance Hall & Guest WC
- Two Double Bedrooms
- Two Bathrooms
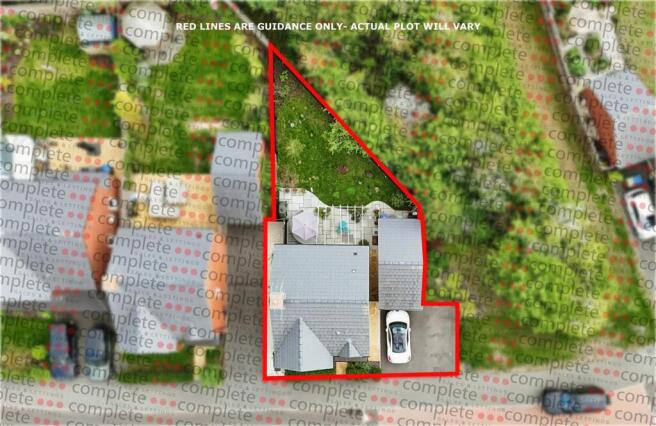
- Unique Plot Onto Woodland
- South Facing Landscaped Garden
- Detached Garage
- Three Parking Spaces
Description
Property Details...
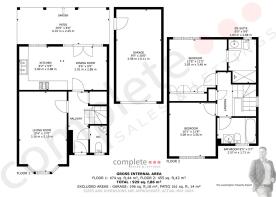
Entrance Hall
Luxury vinyl Amtico tiled flooring, a radiator, useful storage cupboard beneath the stairs and a carpeted staircase rising to the first floor. Doors lead to the living room, kitchen diner and guest WC.
Guest WC
With a continuation of the luxury vinyl Amtico tiled flooring, a toilet, hand wash basin, radiator and a uPVC double-glazed window.
Living Room
A well-proportioned living room featuring a uPVC double-glazed bay window to the front elevation with modern fitted shutters and a radiator.
Kitchen Diner
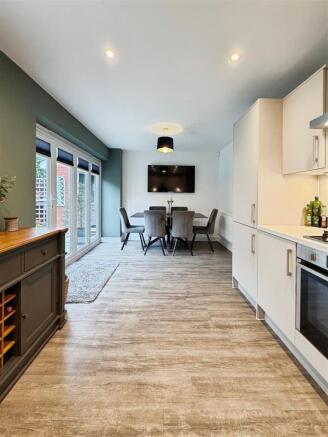
A superb full-width kitchen diner with a continuation of the luxury vinyl Amtico tiled flooring. The stylish kitchen is fitted with matte-finished units, brushed chrome handles and square-edged white worktops incorporating a one-and-a-half-bowl stainless steel sink with mixer tap and drainer. Integrated appliances include a Neff washing machine, Neff dishwasher, Neff oven, four-ring Neff gas hob with a stainless steel splashback and Neff extractor hood, together with a Neff fitted fridge freezer. Further features include under-cabinet lighting, downlights and a cupboard housing the gas boiler. There is ample space for a family dining table, while a uPVC double-glazed window and uPVC double-glazed bi-folding doors with fitted blinds provide plenty of natural light and open directly onto the rear garden.
Landing
A carpeted landing with a useful storage cupboard and doors leading to both bedrooms and the Jack and Jill bathroom. A uPVC double-glazed window provides natural light to the staircase.
Bedroom One
A spacious double bedroom featuring a full wall of matte-grey fitted Hammonds wardrobes, a radiator and a uPVC double-glazed window with modern fitted shutters & a remote controlled black-out blind, enjoying a beautiful outlook over the rear garden and mature trees. A door leads to the en-suite shower room.
En-Suite
A beautifully presented and particularly spacious en-suite featuring a large walk-in shower enclosure with a fixed glass screen and attractive feature tiling. There is a toilet, a large hand wash basin with mixer tap, chrome heated towel rail, downlights, extractor fan, luxury vinyl tiled flooring and a uPVC double-glazed window.
Bedroom Two
A generous double bedroom with ample space for a large bed and additional bedroom furniture. There is a radiator, a uPVC double-glazed window to the front elevation with modern fitted shutters and a connecting door to the Jack and Jill bathroom.
Jack and Jill Bathroom
A stylish bathroom fitted with a white suite comprising a deep bath with chrome mixer taps, glass shower screen with flipper panel and an electric shower over. There is also a pedestal hand wash basin with mixer tap, toilet, chrome heated towel rail, extractor fan, downlights, complementary splashback tiling and luxury vinyl tiled flooring.
A uPVC double-glazed window provides natural light, while doors connect the bathroom to both the second bedroom and the main landing.
Rear Garden
A beautifully landscaped, sunny south-facing garden featuring a generous area of sandstone patio, providing an excellent setting for outdoor dining, entertaining and garden furniture. Fitted Pergola. Beyond the patio is a neatly maintained lawn with young planted trees and painted boundary fencing. A pathway and gated access lead to the driveway, while the garden enjoys a particularly attractive and private-feeling backdrop of mature trees.
Detached Garage
A detached garage with an up-and-over door, lighting, power and a pedestrian uPVC double-glazed door opening directly into the rear garden. Double WiFi socket.
Front Garden and Parking
The property occupies a particularly favourable plot, providing side-by-side parking for three vehicles. The landscaped frontage includes established hedging and an additional stone-covered area to the left-hand side of the house.
Location
Kineton is a highly regarded and thriving South Warwickshire village, surrounded by beautiful open countryside yet exceptionally well positioned for access to the region’s principal towns and transport links. The village offers an excellent range of everyday amenities, including independent shops, convenience stores, cafés, public houses, a post office, medical facilities and a welcoming community atmosphere.
Families are particularly well served by the local primary and secondary schools, while the village also provides recreational facilities, sports and Social club, countryside walks and attractive open spaces. The historic centres of Stratford-upon-Avon, Warwick, Leamington Spa and Banbury are all within convenient travelling distance, offering a wider selection of shopping, dining and leisure facilities.
For commuters, Kineton provides good access to the M40 motorway network, with nearby rail services available from Warwick Parkway, Leamington Spa and Banbury. Its combination of village life, excellent schooling, surrounding countryside and convenient connections makes Kineton one of South Warwickshire’s most desirable places to call home.
Brochures
Admiral Cowan Way, Kineton, Warwick- COUNCIL TAXA payment made to your local authority in order to pay for local services like schools, libraries, and refuse collection. The amount you pay depends on the value of the property.Read more about council Tax in our glossary page.
- Band: D
- PARKINGDetails of how and where vehicles can be parked, and any associated costs.Read more about parking in our glossary page.
- Yes
- GARDENA property has access to an outdoor space, which could be private or shared.
- Yes
- ACCESSIBILITYHow a property has been adapted to meet the needs of vulnerable or disabled individuals.Read more about accessibility in our glossary page.
- Ask agent

Add an important place to see how long it'd take to get there from our property listings.
__mins driving to your place

About Complete Estate Agents, Leamington Spa
1 Binswood Street Leamington Warwickshire CV32 5RW


Notes
Staying secure when looking for property
Ensure you're up to date with our latest advice on how to avoid fraud or scams when looking for property online.
Visit our security centre to find out moreDisclaimer - Property reference 34951796. The information displayed about this property comprises a property advertisement. Rightmove.co.uk makes no warranty as to the accuracy or completeness of the advertisement or any linked or associated information, and Rightmove has no control over the content. This property advertisement does not constitute property particulars. The information is provided and maintained by Complete Estate Agents, Leamington Spa. Please contact the selling agent or developer directly to obtain any information which may be available under the terms of The Energy Performance of Buildings (Certificates and Inspections) (England and Wales) Regulations 2007 or the Home Report if in relation to a residential property in Scotland.
*This is the average speed from the provider with the fastest broadband package available at this postcode. The average speed displayed is based on the download speeds of at least 50% of customers at peak time (8pm to 10pm). Fibre/cable services at the postcode are subject to availability and may differ between properties within a postcode. Speeds can be affected by a range of technical and environmental factors. The speed at the property may be lower than that listed above. You can check the estimated speed and confirm availability to a property prior to purchasing on the broadband provider's website. Providers may increase charges. The information is provided and maintained by Decision Technologies Limited. **This is indicative only and based on a 2-person household with multiple devices and simultaneous usage. Broadband performance is affected by multiple factors including number of occupants and devices, simultaneous usage, router range etc. For more information speak to your broadband provider.