
DUNDONALD DRIVE, Leigh-On-Sea

- PROPERTY TYPE
Semi-Detached
- BEDROOMS
4
- BATHROOMS
2
- SIZE
2,035 sq ft
189 sq m
- TENUREDescribes how you own a property. There are different types of tenure - freehold, leasehold, and commonhold.Read more about tenure in our glossary page.
Freehold
Key features
- Four Bedroom Family Home Arranged Over Three Floors
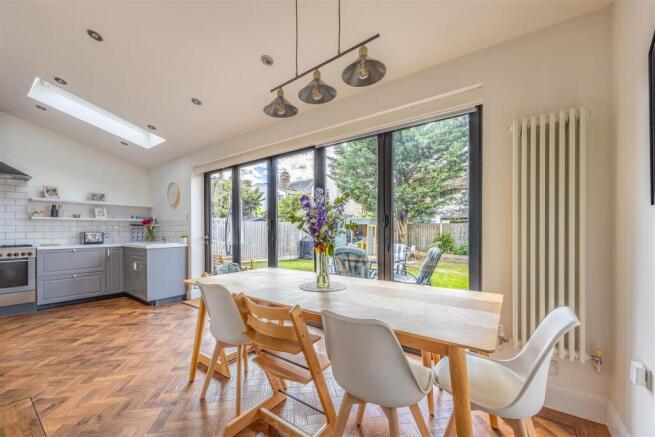
- Impressive Sociable Kitchen/Diner/Living Room With Folding Garden Doors
- Separate Bay Fronted Lounge With Ornamental Fireplace Feature
- Generous Utility Room With Garden And Driveway Access
- Private Top Floor Main Bedroom With En-Suite
- Stylish Four Piece Family Bathroom With Freestanding Bath
- Generous Second And Third Double Bedrooms
- Landscaped Rear Garden With Decking, Lawn And Sleeper Flower Beds
- Private Driveway For One Vehicle
- Walking Distance To Chalkwell Station, Chalkwell Park & Leigh Broadway
Description
Designed around family life, this impressive four-bedroom home combines characterful architecture with wonderfully sociable modern living. A flowing ground-floor layout connects the living area with a spacious kitchen/diner, a separate lounge available for quieter evenings and a substantial utility for everyday practicality. Upstairs, generous bedrooms and four piece bathroom suite culminate in a private top-floor main suite with built-in storage and its own en-suite.
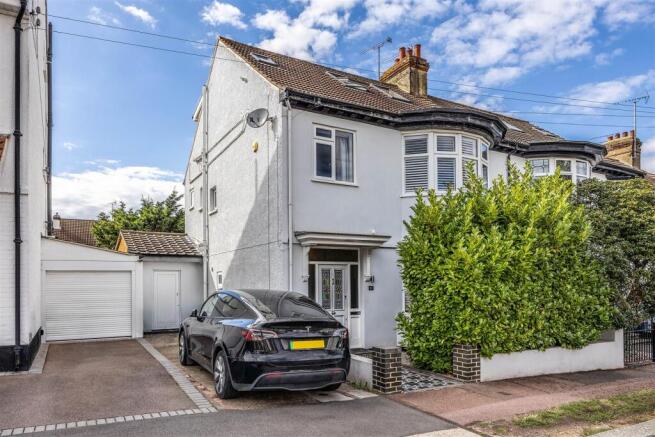
Character begins before you even step through the door, with a Victorian-style pathway leading towards a stained-glass door entrance and private driveway. To the rear, the garden has been created for long summer afternoons, combining decking for outdoor dining, lawn for children to enjoy, raised sleeper beds for colourful foliage and a versatile summer house.
Perfectly positioned for enjoying the very best of the Leigh-on-Sea lifestyle, the home places Leigh Broadway, Chalkwell Park and the coastline within easy reach, while nearby Chalkwell Station provides convenient c2c connections towards London Fenchurch Street. It is a location where commuting convenience, green open spaces and relaxed seaside living come together beautifully.
Measurements - Lounge
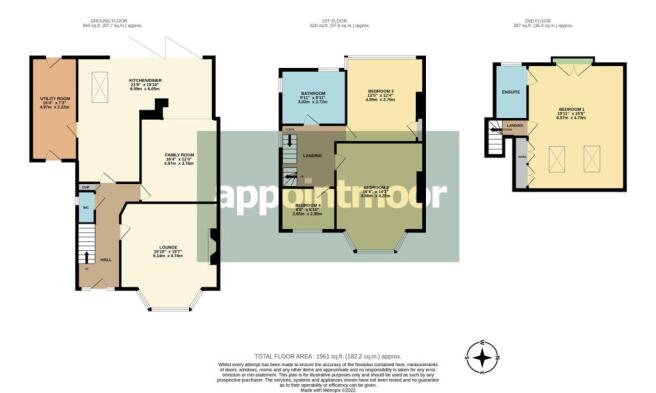
5.14m x 4.74m (16'10" x 15'6")
Living Room
4.97m x 3.76m (16'3" x 12'4")
Kitchen/Diner
6.59m x 6.05m (21'7" x 19'10")
Utility Room
4.97m x 2.22m (16'3" x 7'3")
Bedroom 1
6.07m x 4.70m (19'10" x 15'5" )
Bedroom 2
4.98m x 4.28m (16'4" x 14'0")
Bedroom 3
4.09m x 3.76m (13'5" x 12'4")
Bedroom 4
2.65m x 2.08m (8'8" x 6'9")
Bathroom
3.02m x 2.72m (9'10" x 8'11")
Ground Floor - From the moment you step inside, this home reveals a layout designed around the rhythm of modern family life. A generous entrance hallway creates an impressive sense of arrival, with the staircase rising to the upper floors and a conveniently positioned W/C tucked beneath. At the heart of the ground floor is the kitchen/diner, a naturally sociable space where everyday family life and entertaining come together with ease. Generous cabinetry provides plentiful storage, while extensive preparation surfaces make everything from relaxed breakfasts to dinner parties effortless. Folding doors draw the garden into the room, opening wide during warmer months to create a seamless connection between inside and out. Herringbone-style flooring flows beautifully through the living areas, visually linking the kitchen/diner with the separate lounge and creating a welcomed circular flow that allows you to move around the ground floor in a complete loop. It is a thoughtful layout that makes the home feel wonderfully connected while still allowing each room to retain its own individual atmosphere. For quieter evenings, the lounge provides a more separate retreat, featuring a large bay window with traditional character and an ornamental fireplace creates an inviting focal point around which sofas and furnishings can naturally gather. Completing the ground floor is an exceptionally useful utility room, fitted with further cabinetry, its own sink and space for additional appliances. With one door opening directly into the garden and another providing access towards the driveway, it works brilliantly as a practical entrance for busy family life, muddy shoes, pets or returning home after a day at the beach.
First Floor - The first floor continues the home's feeling of space, providing three bedrooms alongside a four piece suite bathroom. Two of the bedrooms are generously proportioned, both with soft plush carpeting underfoot. One enjoys the added character and natural light of a substantial bay window, while the other incorporates useful built-in storage cupboard. The fourth bedroom is currently arranged as a nursery, though its proportions make it equally well suited to a dedicated study or work-from-home office space. The bathroom features a freestanding bath, providing the perfect spot for a long evening soak, accompanied by a generous separate shower, W/C and hand basin. From the landing, a further staircase rises towards the top floor, where the main bedroom enjoys a wonderful sense of privacy.
Second Floor - Occupying the entirety of the uppermost floor, the main bedroom feels almost like a private retreat away from the rest of the house. Generously proportioned and carpeted for comfort, the room incorporates built-in wardrobes alongside useful eaves storage. Skylights draw daylight from above, while double doors can be opened to enhance the light and airflow, giving the room a wonderfully bright and airy atmosphere. The addition of a private en-suite, complete with a large walk-in shower, elevates the space further and creates a luxurious suite.
Exterior - Decking in the rear garden provides a natural setting for outdoor furniture, summer dining and evening drinks, while the lawn gives children room to play. Raised sleeper flower beds add structure and greenery, with a summer house creating further possibilities for hobbies, storage or an additional escape from the main home. The approach from the street is equally attractive. A characterful Victorian-style pathway leads towards the front entrance, where a stained glass window front door introduces an immediate hint of the personality waiting inside. A private driveway provides off-street parking for one vehicle, completing a frontage that feels inviting.
Location - Dundonald Drive occupies an exceptionally convenient position between some of Leigh-on-Sea and Chalkwell's most desirable amenities. Leigh Broadway, Leigh Road and London Road place an excellent selection of independent shops, cafés, restaurants and everyday conveniences within easy reach, while Chalkwell Park being close by, provides extensive green space for walks, recreation and family days outdoors. For commuters, Chalkwell Station is just a short drive or approximately a 15 minute walk away, with c2c services providing direct connections towards London Fenchurch Street. The coastline is another major part of the lifestyle here. Chalkwell Beach and the seafront are within comfortable reach, offering waterside walks and the opportunity to enjoy the beach with your family on sunny days.
School Catchments - Chalkwell Hall Infant & Chalkwell Hall Junior Schools
Darlinghurst Academy
Belfairs Academy
Tenure - Freehold
Brochures
DUNDONALD DRIVE, Leigh-On-Sea- COUNCIL TAXA payment made to your local authority in order to pay for local services like schools, libraries, and refuse collection. The amount you pay depends on the value of the property.Read more about council Tax in our glossary page.
- Band: E
- PARKINGDetails of how and where vehicles can be parked, and any associated costs.Read more about parking in our glossary page.
- Driveway,No disabled parking,EV charging
- GARDENA property has access to an outdoor space, which could be private or shared.
- Yes
- ACCESSIBILITYHow a property has been adapted to meet the needs of vulnerable or disabled individuals.Read more about accessibility in our glossary page.
- Ask agent
DUNDONALD DRIVE, Leigh-On-Sea

Add an important place to see how long it'd take to get there from our property listings.
__mins driving to your place
Affordability

About Appointmoor Estates, Westcliff-On-Sea
72 The Ridgeway, Westcliff-On-Sea, SS0 8NU


Notes
Staying secure when looking for property
Ensure you're up to date with our latest advice on how to avoid fraud or scams when looking for property online.
Visit our security centre to find out moreDisclaimer - Property reference 34951827. The information displayed about this property comprises a property advertisement. Rightmove.co.uk makes no warranty as to the accuracy or completeness of the advertisement or any linked or associated information, and Rightmove has no control over the content. This property advertisement does not constitute property particulars. The information is provided and maintained by Appointmoor Estates, Westcliff-On-Sea. Please contact the selling agent or developer directly to obtain any information which may be available under the terms of The Energy Performance of Buildings (Certificates and Inspections) (England and Wales) Regulations 2007 or the Home Report if in relation to a residential property in Scotland.
*This is the average speed from the provider with the fastest broadband package available at this postcode. The average speed displayed is based on the download speeds of at least 50% of customers at peak time (8pm to 10pm). Fibre/cable services at the postcode are subject to availability and may differ between properties within a postcode. Speeds can be affected by a range of technical and environmental factors. The speed at the property may be lower than that listed above. You can check the estimated speed and confirm availability to a property prior to purchasing on the broadband provider's website. Providers may increase charges. The information is provided and maintained by Decision Technologies Limited. **This is indicative only and based on a 2-person household with multiple devices and simultaneous usage. Broadband performance is affected by multiple factors including number of occupants and devices, simultaneous usage, router range etc. For more information speak to your broadband provider.