
Deerings Road, Reigate

- PROPERTY TYPE
Semi-Detached
- BEDROOMS
5
- BATHROOMS
2
- SIZE
1,926 sq ft
179 sq m
- TENUREDescribes how you own a property. There are different types of tenure - freehold, leasehold, and commonhold.Read more about tenure in our glossary page.
Freehold
Key features
- Characterful five bedroom Victorian semi-detached home
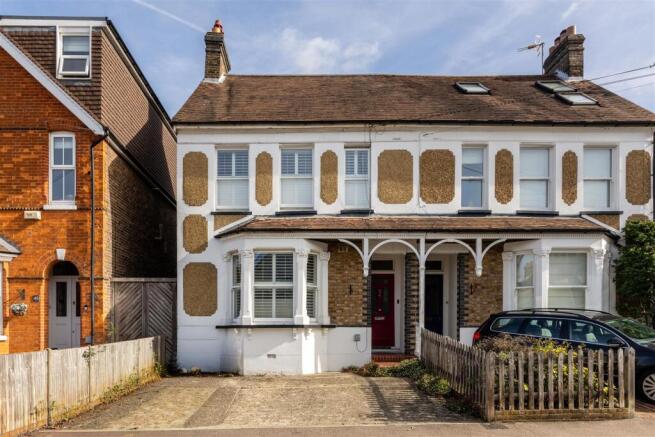
- A paved driveway adds the increasingly valuable benefit of off road parking
- New double-glazed sash windows throughout
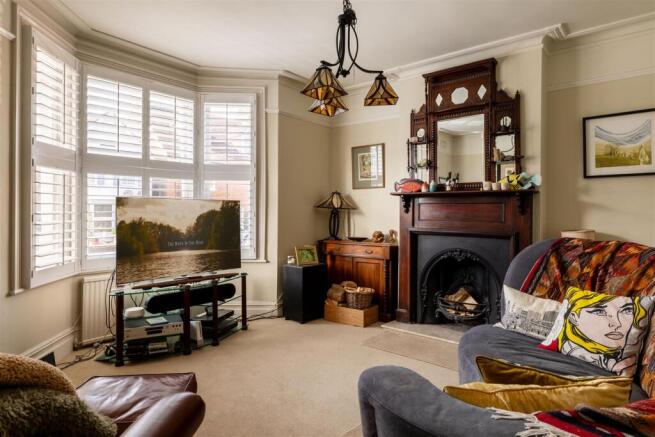
- Inviting front sitting room with bay window, plantation shutters and beautiful original fireplace
- Generous second reception currently arranged as a music and reading room, with restored fireplace
- Spacious kitchen with extended dining area, discreet utility room and glazed doors opening directly onto the garden
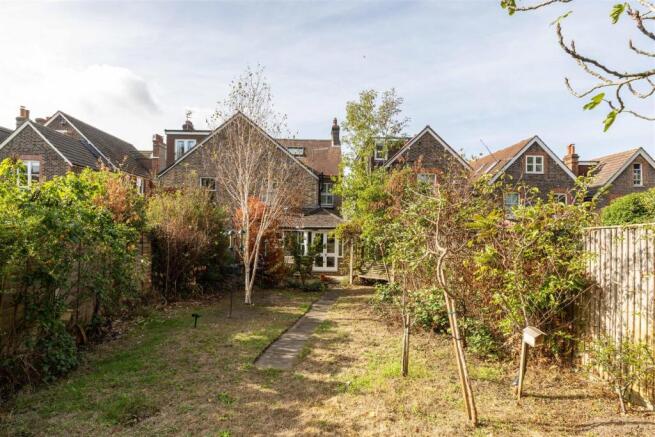
- Established rear garden with mature planting and stone terrace
- Principal bedroom occupying the top floor with its own en-suite shower room
- Distinctive period façade with decorative detailing and a veranda-style entrance porch
Description
Its exterior immediately sets it apart: white-painted render and exposed brickwork are punctuated by decorative aggregate panels, while a shared timber veranda with ornate spandrels frames a bold red front door. Inside, the house retains much of the character that makes Victorian homes so enduring. The front sitting room is warm and inviting, centred around a dark timber fireplace with cast-iron insert and an ornate overmantel mirror above. A broad bay window, fitted with plantation shutters, draws in plenty of natural light, while high ceilings, decorative coving and an Arts and Crafts-style stained-glass pendant reinforce the room’s period credentials.
The second reception room takes on an entirely different personality. Currently arranged as a music and reading room, timber flooring and a substantial bookcase give the space a rich, cocooning quality. Another period fireplace anchors the room, sympathetically restored by the current custodians, while an arched opening draws the eye through towards the lighter, open plan space at the rear. It is a room that could just as easily become a formal dining room, snug or second sitting room as life evolves.
Beyond, the kitchen and dining space is designed around everyday family life. Warm timber cabinetry is paired with dark granite worktops, a double Belfast sink and substantial range cooker, with a peninsula providing plenty of preparation space. Tall larder cupboards, integrated wine storage and a built-in bench introduce useful storage. At the far end, an extended dining area is wrapped in glazing, creating a naturally bright place for everything from weekday breakfasts to longer Sunday lunches, with doors opening directly onto the garden.
The established garden features a circular stone terrace that leads from the kitchen, a natural setting for summer dining, before a pathway leads through the lawn towards a pergola and further seating beyond. Mature silver birch, evergreens and climbing plants soften the boundaries, with bird feeders, a garden shed and smaller decorative details giving the space a pleasantly informal, lived-in quality.
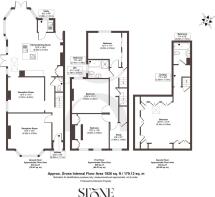
Three double bedrooms occupy the first floor, each with its own character. The largest is particularly light, with twin shuttered windows and fitted wardrobes, while another pairs warm two-tone walls with a window overlooking the garden. The third takes a calmer approach with a simple neutral palette. A fourth, smaller bedroom is currently used as a dedicated study but would work equally well as a nursery or dressing room.
The family bathroom brings a more contemporary note, combining dark slate-effect tiling with warm timber cabinetry. A bath with overhead shower sits beneath a frosted sash window, while integrated storage, a modern basin and mosaic-lined niche make practical use of the space.
The principal suite occupies the upper level, creating a degree of separation from the rest of the bedrooms and giving the owners their own floor. Together with an en suite shower room, it completes a five bedroom arrangement that offers considerably more flexibility than the traditional Victorian façade might initially suggest.
There’s a particular rhythm to life on Deerings Road. Children weaving between houses on Halloween with pillowcases full of sweets, neighbours gathering beneath fairy lights for summer street parties, windows dressed with festive displays in December. It’s the sort of road where people know one another, where families stay for years, and where the sense of community feels increasingly rare — all quietly set within the heart of central Reigate.
The historic high street is just a short stroll away, lined with independent cafés, restaurants, bakeries and boutiques, alongside everyday essentials and larger retailers. There’s an easy sense of convenience to the location, whether it’s morning coffee runs, weekend brunches or evenings spent dining locally.
For families, the area remains one of Surrey’s most sought-after settings, with an excellent selection of well-regarded schools nearby across both the state and independent sectors. Reigate Priory Park is within easy reach for tennis, playgrounds and open green space, while the surrounding Surrey Hills provide endless opportunities for walking, cycling and weekends outdoors.
Despite its relaxed, community feel, central Reigate remains exceptionally well connected. Reigate station is within walking distance, offering links into London, while nearby road connections including the M25 and Gatwick Airport make commuting and travel straightforward. It’s a location that manages to feel both well-connected and quietly tucked away — something that continues to draw people here year after year.
Brochures
Deerings Road, ReigateBrochure- COUNCIL TAXA payment made to your local authority in order to pay for local services like schools, libraries, and refuse collection. The amount you pay depends on the value of the property.Read more about council Tax in our glossary page.
- Band: F
- PARKINGDetails of how and where vehicles can be parked, and any associated costs.Read more about parking in our glossary page.
- On street
- GARDENA property has access to an outdoor space, which could be private or shared.
- Yes
- ACCESSIBILITYHow a property has been adapted to meet the needs of vulnerable or disabled individuals.Read more about accessibility in our glossary page.
- Ask agent
Energy performance certificate - ask agent
Deerings Road, Reigate

Add an important place to see how long it'd take to get there from our property listings.
__mins driving to your place
Affordability



Notes
Staying secure when looking for property
Ensure you're up to date with our latest advice on how to avoid fraud or scams when looking for property online.
Visit our security centre to find out moreDisclaimer - Property reference 34951840. The information displayed about this property comprises a property advertisement. Rightmove.co.uk makes no warranty as to the accuracy or completeness of the advertisement or any linked or associated information, and Rightmove has no control over the content. This property advertisement does not constitute property particulars. The information is provided and maintained by Stone Estate Agency, Surrey & Sussex. Please contact the selling agent or developer directly to obtain any information which may be available under the terms of The Energy Performance of Buildings (Certificates and Inspections) (England and Wales) Regulations 2007 or the Home Report if in relation to a residential property in Scotland.
*This is the average speed from the provider with the fastest broadband package available at this postcode. The average speed displayed is based on the download speeds of at least 50% of customers at peak time (8pm to 10pm). Fibre/cable services at the postcode are subject to availability and may differ between properties within a postcode. Speeds can be affected by a range of technical and environmental factors. The speed at the property may be lower than that listed above. You can check the estimated speed and confirm availability to a property prior to purchasing on the broadband provider's website. Providers may increase charges. The information is provided and maintained by Decision Technologies Limited. **This is indicative only and based on a 2-person household with multiple devices and simultaneous usage. Broadband performance is affected by multiple factors including number of occupants and devices, simultaneous usage, router range etc. For more information speak to your broadband provider.