
The Retreat, Hollinsclough, Nr Buxton, Derbyshire, SK17 0RH

- PROPERTY TYPE
Detached
- BEDROOMS
4
- BATHROOMS
3
- SIZE
2,439 sq ft
227 sq m
- TENUREDescribes how you own a property. There are different types of tenure - freehold, leasehold, and commonhold.Read more about tenure in our glossary page.
Freehold
Key features
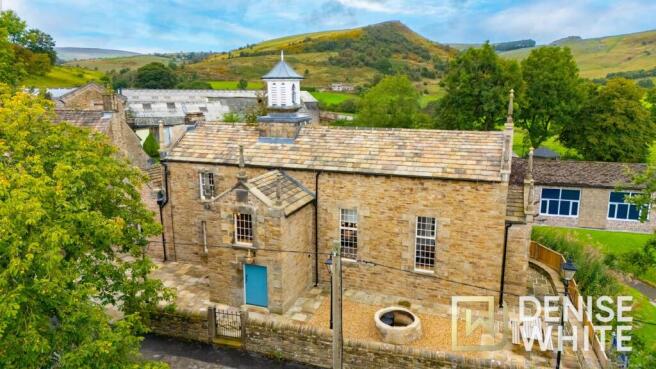
- Stunning Grade II* former chapel, sympathetically converted into an exceptional home
- Believed to date from the early 19th century
- Beautifully renovated throughout, combining historic character with contemporary living
- Four generous double bedrooms
- Three stylish bathrooms
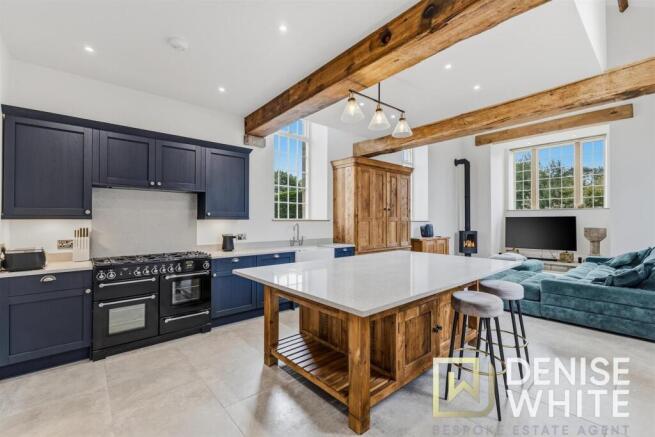
- Impressive open-plan living, dining and kitchen space
- Bespoke kitchen with quartz worktops and central island
- Vaulted ceilings, exposed beams and original stonework
- Attractive paved garden with private parking
- Exceptional Peak District setting, positioned beside the dramatic Dragon’s Back
Description
** GUIDE PRICE £850,000 to £900,000 **
"The challenge was never to erase the past, but to celebrate it while creating a home for the future"
The Retreat is a truly exceptional Grade II* listed former chapel, where centuries of character meet contemporary luxury. Dating back to the early 19th century and beautifully renovated to an exceptional standard, this remarkable home combines magnificent exposed beams, vaulted ceilings and exposed stonework with a superb bespoke living kitchen, four double bedrooms, three beautifully appointed bathrooms and generous entertaining space. Set within a good-sized, low-maintenance plot with parking, the property occupies an enviable position in the heart of Hollinsclough, with the spectacular Peak District countryside and iconic Dragon’s Back quite literally on the doorstep.
Denise White Estate Agents Comments - Steeped in history and surrounded by the breathtaking landscapes of the Peak District, The Retreat is a home quite unlike any other. This remarkable former chapel, dating back to the early 19th century and Grade II* listed, has been extensively and thoughtfully renovated by the current owners to create a truly exceptional family home, where original character takes centre stage alongside beautifully considered modern living.
Originally restored in 1852, the property has a fascinating history that stretches back even further. Today, it combines the atmosphere and architectural detail of its former life with the comfort and quality expected of a contemporary home.
Its setting is every bit as special. Positioned in the heart of Hollinsclough, alongside the iconic Dragon’s Back, the property enjoys some remarkable Peak District countryside literally on its doorstep, whilst remaining within easy reach of the popular market town of Buxton and its excellent range of shops, restaurants, cafés and everyday amenities.
Entering the property, a spacious entrance hallway immediately gives a sense of the scale and character found throughout. The staircase rises to the first floor, while the hallway opens into a magnificent open-plan living kitchen space.
At the heart of the home is the impressive kitchen and entertaining area, combining bespoke cabinetry, quartz work surfaces and a beautifully crafted central island. Generously proportioned and designed with entertaining very much in mind, this is a space around which friends and family can naturally gather — quite simply, the true hub of the home.
Alongside the kitchen is a spacious lounge area, where vaulted ceilings and exposed beams create an incredible sense of scale, warmth and heritage. A remote-controlled log-burning-effect gas fired stove provides an attractive focal point, adding to the cosy atmosphere of this exceptional room.
From the kitchen, a hallway leads through to a formal dining room, providing ample space for a substantial dining table and offering the perfect setting for family occasions and entertaining larger numbers. Doors lead from the dining room to two ground-floor double bedrooms, both generous in proportion and easily accommodating bedroom furniture.
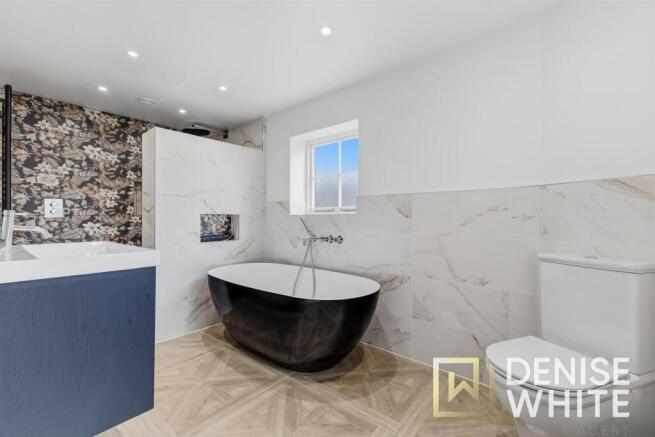
A small inner hallway leads to a superb family bathroom, fitted to an exceptional standard with high-quality fixtures and fittings. A freestanding double-ended bath takes centre stage, complemented by a walk-in shower with rainfall shower head.
The first floor provides two further double bedrooms, each with its own distinctive character.
The principal bedroom is positioned to the side of the property and benefits from dual-aspect windows, taking in views across the surrounding countryside. It is complemented by a stunning en suite shower room, finished to the same high standard found throughout the home.
Bedroom four is arranged in a wonderful mezzanine style, with windows overlooking the impressive living area below. Beautiful exposed stone walls and timber beams reinforce the property's historic character, whilst a further stylish en suite shower room provides a luxurious finishing touch.
With four bedrooms, three bathrooms and a wealth of individual character throughout, every room offers something distinctive, while the extensive renovation has brought the property effortlessly into the present day.
Externally, The Retreat occupies a good-sized plot, which has been fully paved to provide an attractive yet low-maintenance outdoor space. There is ample room for al fresco dining and entertaining, together with plenty of space for children to play and pets to roam securely. Off-road parking is provided for approximately two to three vehicles.
And then there is the setting. Situated in the centre of Hollinsclough, with some of the Peak District's most remarkable countryside quite literally on the doorstep, this is a home that offers far more than exceptional accommodation. Whether enjoying the changing seasons, exploring the surrounding landscape or simply taking in the views, the location forms a huge part of what makes The Retreat so special.
A fascinating piece of history, thoughtfully transformed for modern living, and set within one of England’s most beautiful landscapes.
Location - Hollinsclough is a beautiful Peak District village, surrounded by some of the area's most spectacular countryside, with the iconic Dragon's Back providing a truly memorable backdrop. It offers a peaceful rural lifestyle with wonderful walking and cycling directly from the doorstep, whilst retaining a strong village community.
The village is home to Hollinsclough C of E Primary School, making it particularly appealing to families, with further schooling and a wider range of amenities available in nearby Buxton, Leek and Bakewell. Buxton, in particular, is within easy reach and provides an excellent selection of shops, cafés, restaurants, leisure facilities and everyday services.
For those looking to enjoy the beauty of the Peak District without being completely removed from everyday conveniences, Hollinsclough offers a wonderfully balanced lifestyle — peaceful, picturesque and surrounded by nature, yet within easy reach of the area's popular market towns.
Why We Love This Home! - In our opinion, what really makes The Retreat special is the feeling you get when you walk through the door. There is so much history and character here, but it doesn’t feel like you are living in an old building — the renovation has been done so beautifully that it feels like a genuinely comfortable and luxurious family home. We particularly love the attention to detail and the quality of the finishes, which have been chosen to complement the original features rather than compete with them. And then you step outside and realise just how special the setting is. With the Peak District countryside all around you and the Dragon’s Back on the doorstep, this is one of those homes where the location is every bit as memorable as the house itself. It is a property that feels special from the moment you arrive, and one we think will leave a lasting impression.
Entrance Hall -
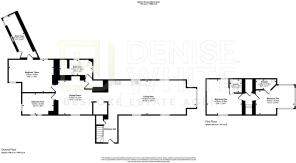
Living Kitchen - 10.92m x 4.24m (35'10 x 13'11) -
Dining Room - 4.24m x 4.22m (13'11 x 13'10) -
Bedroom Three - 5.59m x 4.01m (18'4 x 13'2) -
Bedroom Four - 3.92 x 2.75 (12'10" x 9'0") -
Boiler Room - 1.50m x 6.25m (4'11 x 20'6) -
Inner Hall -
Bathroom - 4.04m x 4.98m (13'3 x 16'4) -
First Floor Landing -
Bedroom One - 4.37m x 4.37m (14'4 x 14'4) -
En-Suite Shower Room - 1.40m x 1.57m (4'7 x 5'2) -
Bedroom Two - 4.85m x 3.00m (15'11 x 9'10) -
En-Suite Shower Room - 2.46m x 1.19m (8'1 x 3'11) -
Outside - Outside, The Retreat continues to offer the perfect balance of practicality and lifestyle. The property occupies a good-sized plot which has been fully paved, creating a wonderfully easy-to-maintain outdoor space with plenty of room for outdoor dining, entertaining and relaxing during the warmer months. There is ample space for children to play and pets to enjoy the garden securely, while off-road parking provides space for approximately two to three vehicles.
More than simply an outside space, the setting is a huge part of the appeal. Step beyond the property and you are immediately immersed in the remarkable landscape of the Peak District, with walks, open countryside and some of the area's most recognisable scenery right on the doorstep. For those who enjoy an outdoor lifestyle, it is difficult to imagine a more inspiring setting.
What3words Location - Struggling to locate the property? Use this what3words location to guide you to the front door!
///tadpole.destined.rewarded
Agents Notes - Tenure: Freehold
Services: All mains services connected
Council Tax: Staffordshire Moorlands Band
No chain involved with the sale
Please Note - Please note that all areas, measurements and distances given in these particulars are approximate and rounded. The text, photographs and floor plans are for general guidance only. Denise White Estate Agents has not tested any services, appliances or specific fittings — prospective purchasers are advised to inspect the property themselves. All fixtures, fittings and furniture not specifically itemised within these particulars are deemed removable by the vendor.
About Your Agent - "Work hard. Stay humble. Always be kind" - Denise White
Property is personal and so is our approach. Led by Denise White, our experienced team combines honest advice, local knowledge and standout marketing to help people move with confidence. More than property, it’s about people, homes and the next chapter.
We Won! - Denise White Bespoke Estate Agents has been honoured with the esteemed Gold Award for two years running; 2024 & 2025 from the British Property Awards for their exceptional customer service and extensive local marketing knowledge in Leek and its surrounding areas.
The British Property Awards, renowned for their inclusivity and comprehensive evaluation process, assess estate agents across the United Kingdom based on their customer service levels and understanding of the local market. Denise White Estate Agents demonstrated outstanding performance throughout the rigorous and independent judging period.
Additionally the team have been successful in receiving the GOLD EXCEPTIONAL award from the British Estate Agency Guide 2025 & 2025 and being listed as one of the Top 500 Estate Agents in the UK.
The Best Estate Agency Guide assess data such as the time taken from listing as for sale to sale agreed, achieving the asking price vs the achieved price, market share of properties available, positive reviews and much more!
Property To Sell? - Let’s get you moving. With honest advice, standout marketing and a proactive, experienced team, we’ll showcase your home, find the right buyer and keep your sale moving, all starting with a free market appraisal.
Property To Let? - Great marketing. The right tenant. Everything taken care of. Choose from Let Only, Rent Collection or Fully Managed services, tailored to you, your property and how hands-on you want to be.
You Need A Solicitor! - The right solicitor keeps your move moving. We work with trusted conveyancing professionals and can arrange a quote to help get you sale-ready.
Do You Need A Mortgage? - Know your budget. Understand your options. Move with confidence. We can introduce you to a trusted mortgage adviser who will help you find the right way forward.
Buyer Id Checks - Once an offer is accepted on a property marketed by Denise White Estate Agents we are required to complete ID verification checks on all buyers and to apply ongoing monitoring until the transaction ends. Whilst this is the responsibility of Denise White Estate Agents we may use the services of Guild365, to verify Clients’ identity. This is not a credit check and therefore will have no effect on your credit history. You agree for us to complete these checks, and the cost of these checks is £30.00 inc. VAT per buyer. This is paid in advance, when an offer is agreed and prior to a sales memorandum being issued. This charge is non-refundable.
Brochures
The Retreat, Hollinsclough, Nr Buxton, Derbyshire,- COUNCIL TAXA payment made to your local authority in order to pay for local services like schools, libraries, and refuse collection. The amount you pay depends on the value of the property.Read more about council Tax in our glossary page.
- Band: D
- LISTED PROPERTYA property designated as being of architectural or historical interest, with additional obligations imposed upon the owner.Read more about listed properties in our glossary page.
- Listed
- PARKINGDetails of how and where vehicles can be parked, and any associated costs.Read more about parking in our glossary page.
- Driveway
- GARDENA property has access to an outdoor space, which could be private or shared.
- Yes
- ACCESSIBILITYHow a property has been adapted to meet the needs of vulnerable or disabled individuals.Read more about accessibility in our glossary page.
- Ask agent

Add an important place to see how long it'd take to get there from our property listings.
__mins driving to your place
Affordability

About Denise White Estate Agents, Leek
74 - 78 St. Edward Street, Leek, ST13 5DL

Notes
Staying secure when looking for property
Ensure you're up to date with our latest advice on how to avoid fraud or scams when looking for property online.
Visit our security centre to find out moreDisclaimer - Property reference 34951841. The information displayed about this property comprises a property advertisement. Rightmove.co.uk makes no warranty as to the accuracy or completeness of the advertisement or any linked or associated information, and Rightmove has no control over the content. This property advertisement does not constitute property particulars. The information is provided and maintained by Denise White Estate Agents, Leek. Please contact the selling agent or developer directly to obtain any information which may be available under the terms of The Energy Performance of Buildings (Certificates and Inspections) (England and Wales) Regulations 2007 or the Home Report if in relation to a residential property in Scotland.
*This is the average speed from the provider with the fastest broadband package available at this postcode. The average speed displayed is based on the download speeds of at least 50% of customers at peak time (8pm to 10pm). Fibre/cable services at the postcode are subject to availability and may differ between properties within a postcode. Speeds can be affected by a range of technical and environmental factors. The speed at the property may be lower than that listed above. You can check the estimated speed and confirm availability to a property prior to purchasing on the broadband provider's website. Providers may increase charges. The information is provided and maintained by Decision Technologies Limited. **This is indicative only and based on a 2-person household with multiple devices and simultaneous usage. Broadband performance is affected by multiple factors including number of occupants and devices, simultaneous usage, router range etc. For more information speak to your broadband provider.