Wood Farm Close, Chester

- PROPERTY TYPE
Detached
- BEDROOMS
4
- BATHROOMS
2
- SIZE
Ask agent
- TENUREDescribes how you own a property. There are different types of tenure - freehold, leasehold, and commonhold.Read more about tenure in our glossary page.
Freehold
Description
The property has undergone a number of recent improvements, including a contemporary kitchen fitted in November 2025 with premium AEG appliances, together with a fully renovated family bathroom and ensuite, both completed in October 2024. Further improvements include general redecoration and modernisation, upgraded fixtures, fittings and finishes, landscaping and garden improvements, together with partial loft boarding providing useful additional storage.
The well-proportioned accommodation includes a spacious 21ft 7in lounge, generous open-plan kitchen/diner, separate utility room and downstairs WC. To the first floor are four bedrooms, three of which are comfortably proportioned to accommodate king-size beds, providing flexibility for family living, guests or home working. The principal bedroom benefits from its own renovated ensuite, while the remaining bedrooms are served by the renovated family bathroom.
Externally, the property benefits from an enclosed rear garden which has been subject to landscaping and general improvements. The garden includes a substantial patio area with pull-out canopy, lawn and gated side access. To the front is a driveway providing off-road parking, together with an integral garage.
Wood Farm Close is conveniently positioned for access to a range of local amenities, with Cheshire Oaks Designer Outlet, Blue Planet Aquarium and Chester Zoo within the surrounding area and Chester readily accessible. The property also benefits from access to the wider road network including the A5117, A41 and M53, while local bus services provide connections towards Chester, Ellesmere Port and surrounding areas.
Viewing is recommended to appreciate the accommodation, specification and significant improvements made to the property.
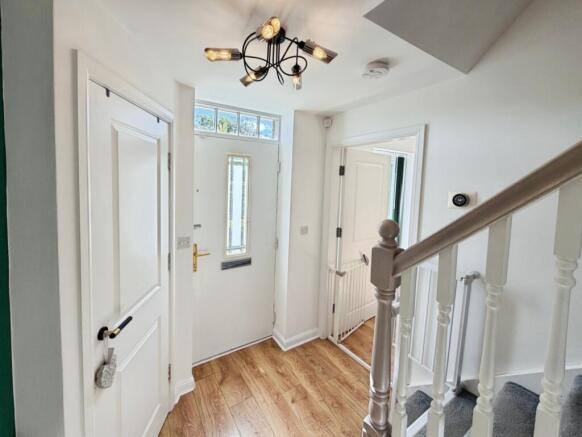
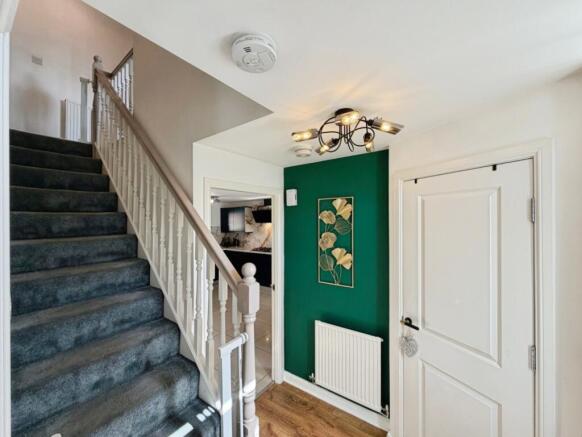
Hallway - The hallway welcomes you into the home with smart wood-effect flooring, brightened by natural light from the front door and windows. From here, you can access the lounge, kitchen/diner and stairs to the first floor. Cloaks cupboard, central heating radiator.
Lounge - 21'7" x 10'4" - Offering a warm and inviting space with a charming feature wall in deep green accented by gold geometric lines. This room is complemented by wood-effect flooring, a large window to the front elevation and French doors opening onto the rear garden, both of which bathe this space in natural light creating a cosy yet airy atmosphere. Central heating radiator.
Kitchen Diner - 21'7" x 13'3" max - Fitted in November 2025, this contemporary space finished with sleek navy cabinetry and striking marble-effect worktops and splashbacks, really does add a touch of luxury to this property. It is equipped with a plethora of premium appliances including twin AEG ovens, AEG FlameLight gas-on-glass hob with AEG extractor hood above, as well as an integrated AEG dishwasher which all add to this practical and stylish cooking area. The tiled floor is light and glossy, reflecting light from the double glazed windows to both the front and rear elevations keeping the room bright and airy. Two central heating radiators, door through to:-
Utility Room - 6'9" x 5'7" - Such a practical space featuring a wooden worktop and white cabinetry with space and plumbing for a washer and tumble dryer as well as additional storage space. The room is tiled for easy maintenance and benefits from natural light through an external door, which also provides access to the garden.
Downstairs Cloakroom - With a white WC and pedestal wash basin, tiled in neutral shades to complement the home’s aesthetic. Central heating radiator.
Landing - 22' 1" x 6' 7" - This spacious landing features soft grey carpet underfoot. The decor offers a neutral backdrop, making the space feel open and airy. The landing provides access to the bedrooms and family bathrooms. Airing cupboard and access to the partially boarded loft.
Bedroom One - 10' 7" x 10'0" - A bright and restful room decorated in neutral tones, carpeted for warmth and comfort, contains built-in mirrored wardrobes and space for a dressing table or chest of drawers. A large window allows plenty of daylight to flood in, creating a calm and cosy atmosphere.
Ensuite - 6'1" x 5'7" max - Fully renovated in October 2024, this ensuite shower room features stylish marble-effect tiling with a sleek black and gold basin with modern brass fittings. The walk-in shower is enclosed with a glass screen and finished with a sophisticated gold shower panel. There is a WC and a heated towel rail, making the space practical and elegant. Frosted double glazed window to rear elevation.
Bedroom Two - 9'3" x 15'4" max - Another well-proportioned room with a feature wall in blue, carpeting underfoot and three double glazed windows to the front elevation which flood this room with plenty of natural light.
Bedroom Three - 10'6" x 11'7" max - A bright double bedroom with a soft carpet and neutral walls. A versatile space and currently used as an office. Two double glazed windows to the front elevation offer ample natural light.
Bedroom Four - 9'3" x 6'3" max - A cosy single bedroom featuring a deep blue feature wall decorated with a moon and stars motif, contrasting with the neutral carpet. A double glazed window to the rear elevation allows natural light to illuminate the room.
Bathroom - 6'1" x 6'2" - Having also been fully renovated in October 2024, the family bathroom is fully tiled in a luxurious marble effect, vanity unit with inset white wash basin and modern brass fittings. It includes a bath with shower screen, WC and a stunning, brass effect heated towel rail, combining style and practicality. Natural light filters through the frosted double glazed window keeping the space airy.
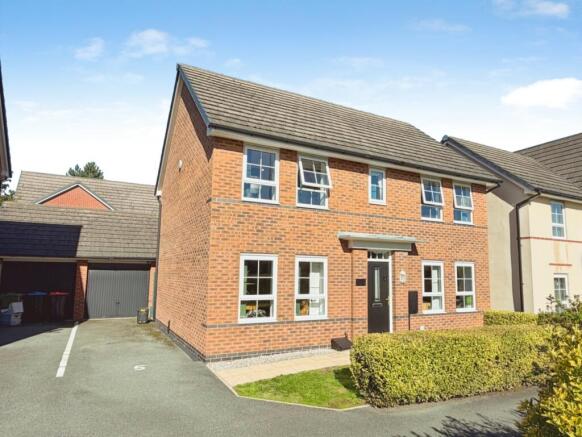
Outside - The front of the property is a modern brick-built home with a tiled roof and white-framed windows. A neat hedge lines the front garden, while a paved path leads to the black front door. The driveway alongside provides parking and access to the garage. To the rear there is an 'L' shaped garden with large patio area, ideal for entertaining with pull-out canopy. There is a lawned area bordered by a wooden picket fence with gate. A wooden side gate provides access to the driveway.
Agents Note - We have been informed by the current owners that most of the kitchen appliances have an AEG 5-year manufacturer warranty until late 2030.
The current owners also purchased the Freehold title on the property in October 2025.
Brochures
Wood Farm Close, Chester- COUNCIL TAXA payment made to your local authority in order to pay for local services like schools, libraries, and refuse collection. The amount you pay depends on the value of the property.Read more about council Tax in our glossary page.
- Band: D
- PARKINGDetails of how and where vehicles can be parked, and any associated costs.Read more about parking in our glossary page.
- Yes
- GARDENA property has access to an outdoor space, which could be private or shared.
- Yes
- ACCESSIBILITYHow a property has been adapted to meet the needs of vulnerable or disabled individuals.Read more about accessibility in our glossary page.
- Ask agent

Add an important place to see how long it'd take to get there from our property listings.
__mins driving to your place
Affordability
About Hunters, Little Sutton
339 Chester Road, Little Sutton, Ellesmere Port, CH66 3RG


Notes
Staying secure when looking for property
Ensure you're up to date with our latest advice on how to avoid fraud or scams when looking for property online.
Visit our security centre to find out moreDisclaimer - Property reference 34951850. The information displayed about this property comprises a property advertisement. Rightmove.co.uk makes no warranty as to the accuracy or completeness of the advertisement or any linked or associated information, and Rightmove has no control over the content. This property advertisement does not constitute property particulars. The information is provided and maintained by Hunters, Little Sutton. Please contact the selling agent or developer directly to obtain any information which may be available under the terms of The Energy Performance of Buildings (Certificates and Inspections) (England and Wales) Regulations 2007 or the Home Report if in relation to a residential property in Scotland.
*This is the average speed from the provider with the fastest broadband package available at this postcode. The average speed displayed is based on the download speeds of at least 50% of customers at peak time (8pm to 10pm). Fibre/cable services at the postcode are subject to availability and may differ between properties within a postcode. Speeds can be affected by a range of technical and environmental factors. The speed at the property may be lower than that listed above. You can check the estimated speed and confirm availability to a property prior to purchasing on the broadband provider's website. Providers may increase charges. The information is provided and maintained by Decision Technologies Limited. **This is indicative only and based on a 2-person household with multiple devices and simultaneous usage. Broadband performance is affected by multiple factors including number of occupants and devices, simultaneous usage, router range etc. For more information speak to your broadband provider.