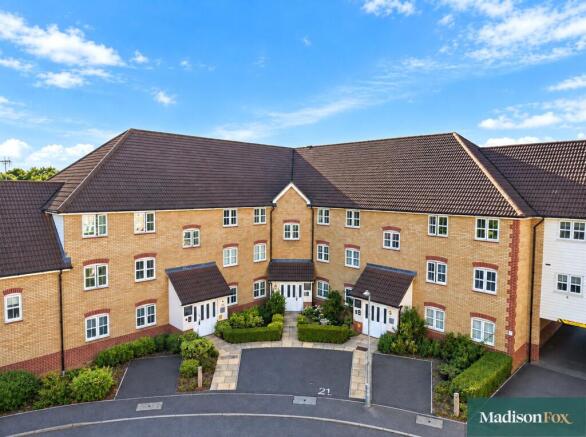
Stoney Bridge Drive, Waltham Abbey, Essex, EN9

- PROPERTY TYPE
Apartment
- BEDROOMS
2
- BATHROOMS
2
- SIZE
721 sq ft
67 sq m
Key features
- Impressive two double bedroom apartment
- Situated on the top floor of a popular development
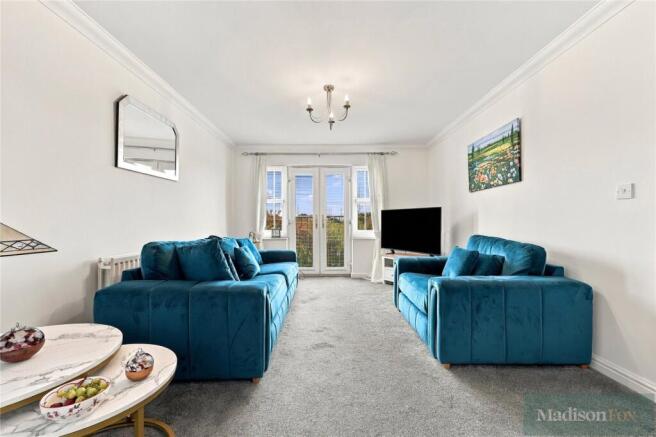
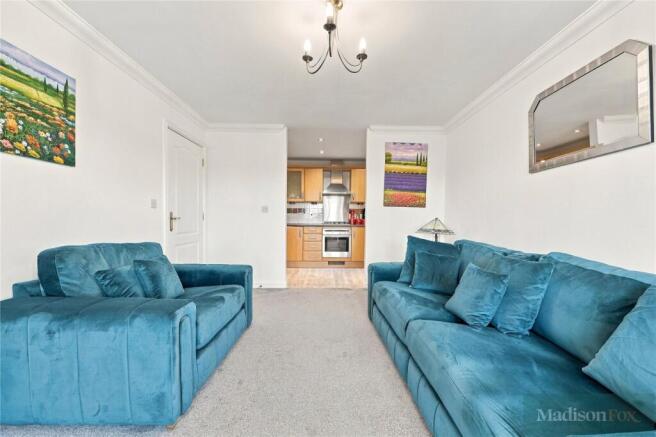
- Spacious lounge and dining room
- Juliet balcony accessed from the lounge
- Separate fitted kitchen
- Generous principal bedroom with en suite shower room
- Well proportioned second double bedroom
- Family bathroom and excellent built in storage
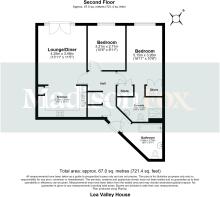
- Approximately 721 sq ft of accommodation
- Convenient for Waltham Abbey town centre, transport links and surrounding countryside
Description
As you enter the apartment, you are greeted by a large and welcoming entrance hallway, creating an immediate sense of space and providing access to each of the principal rooms. The hallway also benefits from useful built in storage, ideal for keeping coats, shoes and everyday household items neatly organised.
The spacious lounge and dining room forms the heart of the home, offering plenty of room for both comfortable seating and a dedicated dining area. Double doors open onto a Juliet balcony, allowing an abundance of natural light to fill the room while providing an attractive outlook. This wonderful space is perfectly suited to relaxing, entertaining friends or enjoying quieter evenings at home.
Positioned conveniently alongside the living area is a separate kitchen, offering a practical range of storage and preparation space, together with room for the necessary appliances. Its separate arrangement allows the lounge and dining room to remain a peaceful and welcoming space for entertaining.
The property offers two well proportioned double bedrooms. The impressive principal bedroom is particularly generous and benefits from its own private en suite shower room, as well as useful built in storage. The second double bedroom provides excellent flexibility and would be ideally suited as a guest bedroom, children’s room or spacious home office.
A generously sized family bathroom completes the accommodation, providing additional convenience for residents and visiting guests.
Bright, spacious and superbly arranged throughout, this exceptional penthouse apartment would make an ideal home for first time buyers, professional couples, downsizers or investors alike. With its generous room sizes, excellent storage, Juliet balcony and desirable position within this popular development, an early viewing is highly recommended.
Lea Valley House is situated within the popular Abbeyfields development on Stoney Bridge Drive, offering an excellent balance of peaceful residential living and everyday convenience. The property is within easy reach of Waltham Abbey’s historic town centre, where residents can enjoy a varied selection of shops, supermarkets, cafés, restaurants and essential local services.
Those who enjoy the outdoors are particularly well catered for, with the beautiful Lee Valley Regional Park and Epping Forest both easily accessible. These extensive green spaces provide an abundance of scenic walking and cycling routes, open countryside and recreational facilities, making the location ideal for anyone seeking a welcome escape from busier town and city life.
The development is also well positioned for commuters. Waltham Cross railway station is approximately 2.5 miles away and provides direct services towards London Liverpool Street and Stratford, while the nearby A121 and M25 offer convenient road connections to London, Essex, Hertfordshire and the wider motorway network. Local bus services also connect Waltham Abbey with surrounding towns, including Waltham Cross, Loughton, Epping and Harlow.
Combining excellent transport connections, beautiful surrounding countryside and convenient access to local amenities, Lea Valley House offers an attractive setting for first time buyers, professional couples, downsizers and investors alike.
Early viewing is highly recommended.
Please note that the information stated in regard to this property does not establish an offer or contract, neither will it be considered as representations. It is in the responsibility and obligation of all interested parties to confirm exactitude and your solicitor must check tenure and all lease information, fixtures and fittings, and any planning/building regulations where the property has been extended/converted. All measurements and dimensions are estimated and noted exclusively for guidance purposes as floor plans are not to scale and their exactness cannot be confirmed. Reference to appliances and/or facilities does not imply that they are necessarily operational or functioning for the purpose.
- COUNCIL TAXA payment made to your local authority in order to pay for local services like schools, libraries, and refuse collection. The amount you pay depends on the value of the property.Read more about council Tax in our glossary page.
- Band: D
- PARKINGDetails of how and where vehicles can be parked, and any associated costs.Read more about parking in our glossary page.
- Yes
- GARDENA property has access to an outdoor space, which could be private or shared.
- Ask agent
- ACCESSIBILITYHow a property has been adapted to meet the needs of vulnerable or disabled individuals.Read more about accessibility in our glossary page.
- Ask agent
Stoney Bridge Drive, Waltham Abbey, Essex, EN9

Add an important place to see how long it'd take to get there from our property listings.
__mins driving to your place
Affordability

Notes
Staying secure when looking for property
Ensure you're up to date with our latest advice on how to avoid fraud or scams when looking for property online.
Visit our security centre to find out moreDisclaimer - Property reference LOU260635. The information displayed about this property comprises a property advertisement. Rightmove.co.uk makes no warranty as to the accuracy or completeness of the advertisement or any linked or associated information, and Rightmove has no control over the content. This property advertisement does not constitute property particulars. The information is provided and maintained by Madison Fox, Loughton. Please contact the selling agent or developer directly to obtain any information which may be available under the terms of The Energy Performance of Buildings (Certificates and Inspections) (England and Wales) Regulations 2007 or the Home Report if in relation to a residential property in Scotland.
*This is the average speed from the provider with the fastest broadband package available at this postcode. The average speed displayed is based on the download speeds of at least 50% of customers at peak time (8pm to 10pm). Fibre/cable services at the postcode are subject to availability and may differ between properties within a postcode. Speeds can be affected by a range of technical and environmental factors. The speed at the property may be lower than that listed above. You can check the estimated speed and confirm availability to a property prior to purchasing on the broadband provider's website. Providers may increase charges. The information is provided and maintained by Decision Technologies Limited. **This is indicative only and based on a 2-person household with multiple devices and simultaneous usage. Broadband performance is affected by multiple factors including number of occupants and devices, simultaneous usage, router range etc. For more information speak to your broadband provider.