6 Chapel Street, Wibsey, Bradford, West Yorkshire, BD6 1NG

- PROPERTY TYPE
Detached
- BEDROOMS
6
- BATHROOMS
4
- SIZE
2,650 sq ft
246 sq m
- TENUREDescribes how you own a property. There are different types of tenure - freehold, leasehold, and commonhold.Read more about tenure in our glossary page.
Freehold
Key features
- Detached character home with five double bedrooms
- Detached one-bedroom annexe with utilities
- Total plot size of approximately 0.39 acres
- Paddock extending to approximately 0.18 acres
- Generous kitchen with central island and breakfast bar
- Character features including exposed beams and timber floorboards
- South-facing terrace with pergola and raised planted borders
- Private paddock with woodland beyond
- Electric and manual gates, driveway, and useful outbuildings
- Windows replaced throughout whole property and annexe in 2020
Description
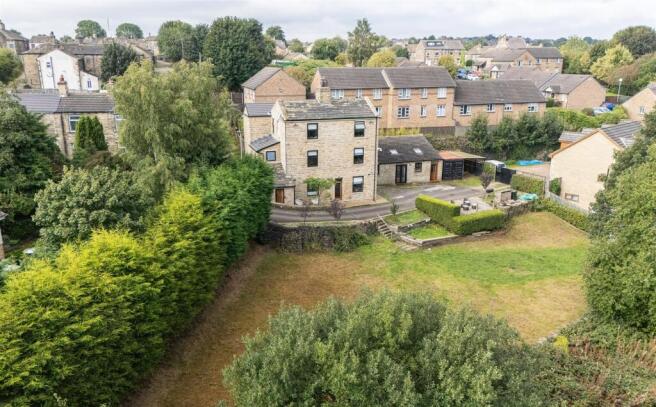
Set along the charming, cobbled Chapel Street, this distinctive detached home combines period character with thoughtful modernisation, generous accommodation, and an enviable degree of versatility.
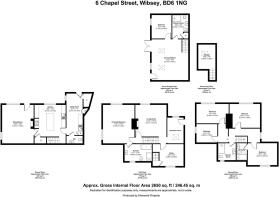
The main house offers five spacious double bedrooms, alongside a further reception room currently used as a study and hobby room. The accommodation is arranged across three levels, with exposed beams, timber floorboards, stonework, and other character details retained throughout, complemented by stylish bathrooms and contemporary fittings.
At the heart of the home is a generous kitchen with a central island and breakfast bar, while the adjoining dining room provides an inviting setting for both everyday meals and entertaining. A separate lounge offers a more traditional space, complete with exposed beams and a gas fire set within a stone surround.
Outside, the property becomes particularly special. A private driveway leads between the house, terrace, detached annexe, and carport on one side, and the property's paddock and decking on the other. Beyond the paddock is woodland, creating a remarkably peaceful outlook. The detached annexe, known as The Old Barn, provides a substantial living space, bedroom and bathroom, making it ideal for guests, dependent relatives, older children, or those seeking a dedicated work or leisure space.
GROUND FLOOR
ENTRANCE PORCH
Approached through a side entrance door, the spacious porch immediately introduces the character of the property. A large picture window frames leafy views, while a skylight brings additional natural light into the space. Exposed stonework and a tiled floor add to its appeal.
LOUNGE
A welcoming reception room with timber floorboards, exposed wooden beams, and a large picture window overlooking the paddock and beyond. A gas fire sits within an attractive stone surround, with fitted storage and shelving providing useful practicality. The staircase rises from here to the first floor.
STUDY / HOBBY ROOM
Currently used as a study and hobby room, this generous additional reception space could be used for a multitude of purposes. A large window provides plenty of natural light. Access to the cellar is also provided from this room.
PRINCIPAL BEDROOM
An exceptionally spacious double bedroom with timber floorboards and exposed wooden beams. Dual-aspect windows provide a particularly attractive outlook, including views across the paddock and surrounding greenery.
ENSUITE
A generous ensuite fitted with a WC, wash basin, jet bath, and rainfall shower.
---
LOWER GROUND FLOOR
KITCHEN
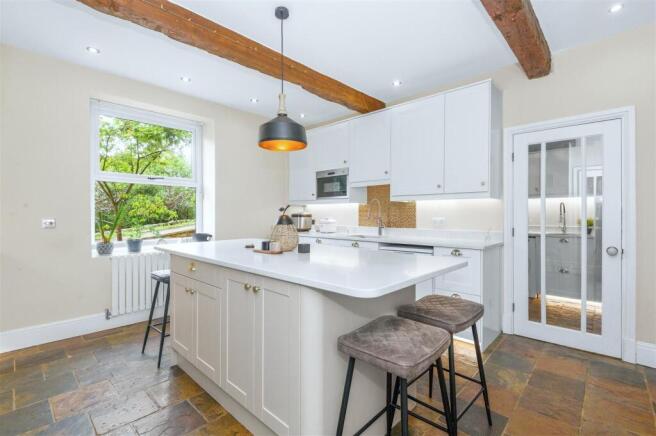
The kitchen is a sociable space, with exposed wooden beams and a large picture window framing green views.
A Rangemaster range sits within a dedicated surround, complemented by integrated appliances including a sink and drainer and microwave. The central island incorporates a wine fridge and creates a breakfast bar with seating for four.
A separate pantry room provides additional storage.
DINING ROOM
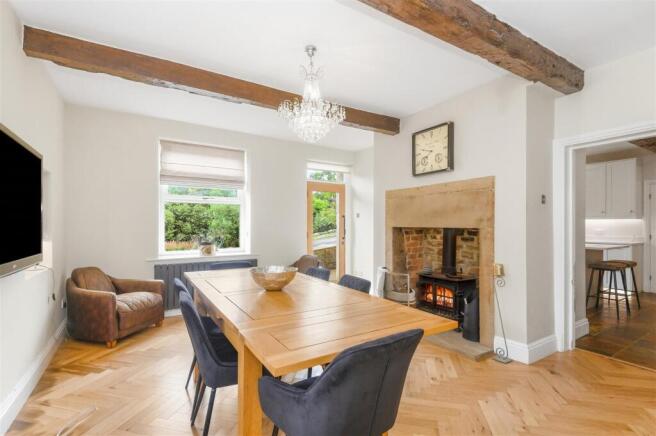
A stylish dining room with herringbone flooring and large picture windows overlooking the grounds. French doors lead outside, while a log-burning stove set within a surround creates a natural focal point and adds warmth to the room.
UTILITY AND BOOT ROOM
Practicality is well catered for with a dedicated utility and boot room, featuring wall, drawer, and base units, a sink and drainer, and space and plumbing for laundry appliances.
Fitted benches and shelving provide an organised place for footwear and outdoor equipment, while the main entrance door opens directly into the room.
CLOAKROOM / BOILER CUPBOARD
A useful ground-floor cloakroom incorporates a WC and wash basin, with the boiler housed within a separate cupboard.
---
CELLAR
Accessed from the study/hobby room, the cellar provides useful additional storage.
---
FIRST FLOOR
LANDING
A light and bright first-floor landing provides access to the remaining bedrooms and bathrooms, with several rooms benefiting from loft access.
DOUBLE BEDROOM
A generous double bedroom with a window overlooking the garden and access to the loft.
ENSUITE
Fitted with a RAK bathroom suite, including a WC, wash basin set within a floating drawer unit and rainfall shower with a manoeuvrable pencil attachment. A heated towel rail, illuminated mirror and skylight complete the room.
DOUBLE BEDROOM
A well-proportioned double bedroom with plenty of scope for use as a comfortable bedroom, guest room or additional flexible space.
TWO FURTHER DOUBLE BEDROOMS
Both with loft access and picture windows overlooking the paddock.
SHOWER ROOM
A stylish RAK bathroom suite includes a WC and wash basin set within a floating drawer unit. There is also a shaving plug point and a rainfall shower with a manoeuvrable pencil attachment, complemented by a floating bench and recessed wall nook with downlighting. An illuminated mirror completes the room.
---
THE OLD BARN – DETACHED ANNEXE
Positioned within the grounds, The Old Barn is a particularly useful addition to the property, offering independent accommodation and separate utilities. While the property is across two title deeds, the annexe is under the same title deed as the house.
LIVING SPACE
A large, characterful room with exposed wooden beams, skylights, and French doors opening onto the outside space. This living area previously had a kitchen fitted, and the pipework is still intact.
A fixed ladder provides access to useful additional storage space above.
BEDROOM
A small double bedroom provides private sleeping accommodation.
BATHROOM
The annexe bathroom is fitted with a WC, wash basin and shower, together with a heated towel rail and storage cupboard.
---
GARDENS AND GROUNDS
The approach to the property is via a cobbled road, creating a setting that feels in keeping with the period of the home. Double gates open onto the driveway, which runs between the house, terrace, annexe, and carport to one side and the paddock and raised decking to the other.
TERRACE
The south-facing terrace is enclosed by raised planters to three sides, filled with established flowers and shrubbery. A pergola with a heat lamp creates a sheltered outdoor entertaining area, with ample space for garden furniture. A gate provides direct access to the street.
PADDOCK
The property's paddock extends to approximately 0.18 acres, providing valuable outdoor space rarely found with a home of this nature. It enjoys a wonderfully peaceful setting with woodland beyond, while a large shed and two smaller stores provide useful storage and workspace.
DECKING
A generous area of decking overlooks the paddock and provides ample room for outdoor seating and dining, making the most of the property's tranquil setting.
---
LOCATION
Chapel Street enjoys a peaceful village setting within Wibsey, while remaining conveniently positioned for access to Bradford and the wider West Yorkshire region. Wibsey has a strong community atmosphere, with a village centre providing local shops and everyday amenities, together with several primary schools including Wibsey Primary, St Paul's C of E, St Winefride's RC and St Matthew's CofE.
For commuters, local bus stops are within easy reach, while Low Moor railway station is approximately 2.3km away, with Bradford Interchange around 2.8km away.
Road connections are particularly convenient, with the M606 providing access towards Bradford and onward connections to the M62 and wider motorway network. Bradford city centre is approximately 1.5 miles from the M606, while Leeds Bradford Airport is around seven miles from Bradford.
The location also places the property within easy reach of the wider attractions of West Yorkshire, including Haworth, Saltaire, and Ilkley.
---
KEY INFORMATION
- Fixtures and fittings: Only fixtures and fittings mentioned in the sales particulars are included in the sale.
- Wayleaves, easements and rights of way: The sale is subject to all of these rights whether public or private, whether mentioned in these particulars or not. The neighbouring properties at numbers 10 and 12 have rights of way over the driveway to access their own drives. These rights do not extend to any responsibility for the repair or upkeep of the driveway.
- Local authority: Bradford
- Council tax band: C (House), A (Annexe)
- Tenure: Freehold
- Property type: Detached
- Property construction: Yorkshire stone
- EPC rating: D
- Electricity supply: Mains (Octopus in House, OVO in Annexe)
- Gas supply: Mains (Octopus)
- Water supply: Mains (Yorkshire Water)
- Sewerage: Mains (Yorkshire Water)
- Heating: Gas central heating (Octopus)
- Broadband: Connected (Sky, 8,000 Mbps)
- Mobile signal/coverage: Good outdoor and in-home on some networks (Ofcom Mobile Coverage Checker)
- Parking: Space for three cars on the gated driveway, and one in the carport
---
Viewing is essential to fully appreciate the unique nature of this property.
Get in touch to arrange your private tour today.
Brochures
WS CB 6 Chapel Street A4 21pp 09-26.pdf- COUNCIL TAXA payment made to your local authority in order to pay for local services like schools, libraries, and refuse collection. The amount you pay depends on the value of the property.Read more about council Tax in our glossary page.
- Band: C
- PARKINGDetails of how and where vehicles can be parked, and any associated costs.Read more about parking in our glossary page.
- Covered,Driveway
- GARDENA property has access to an outdoor space, which could be private or shared.
- Yes
- ACCESSIBILITYHow a property has been adapted to meet the needs of vulnerable or disabled individuals.Read more about accessibility in our glossary page.
- Ask agent

Add an important place to see how long it'd take to get there from our property listings.
__mins driving to your place
Affordability
About Charnock Bates, Covering West Yorkshire
Property House, Lister Lane, Halifax, HX1 5AS


Notes
Staying secure when looking for property
Ensure you're up to date with our latest advice on how to avoid fraud or scams when looking for property online.
Visit our security centre to find out moreDisclaimer - Property reference 34951923. The information displayed about this property comprises a property advertisement. Rightmove.co.uk makes no warranty as to the accuracy or completeness of the advertisement or any linked or associated information, and Rightmove has no control over the content. This property advertisement does not constitute property particulars. The information is provided and maintained by Charnock Bates, Covering West Yorkshire. Please contact the selling agent or developer directly to obtain any information which may be available under the terms of The Energy Performance of Buildings (Certificates and Inspections) (England and Wales) Regulations 2007 or the Home Report if in relation to a residential property in Scotland.
*This is the average speed from the provider with the fastest broadband package available at this postcode. The average speed displayed is based on the download speeds of at least 50% of customers at peak time (8pm to 10pm). Fibre/cable services at the postcode are subject to availability and may differ between properties within a postcode. Speeds can be affected by a range of technical and environmental factors. The speed at the property may be lower than that listed above. You can check the estimated speed and confirm availability to a property prior to purchasing on the broadband provider's website. Providers may increase charges. The information is provided and maintained by Decision Technologies Limited. **This is indicative only and based on a 2-person household with multiple devices and simultaneous usage. Broadband performance is affected by multiple factors including number of occupants and devices, simultaneous usage, router range etc. For more information speak to your broadband provider.