
Babylon Lane, Lower Kingswood

- PROPERTY TYPE
Detached
- BEDROOMS
5
- BATHROOMS
4
- SIZE
3,410 sq ft
317 sq m
- TENUREDescribes how you own a property. There are different types of tenure - freehold, leasehold, and commonhold.Read more about tenure in our glossary page.
Freehold
Key features
- Beautifully renovated five double bedroom detached home
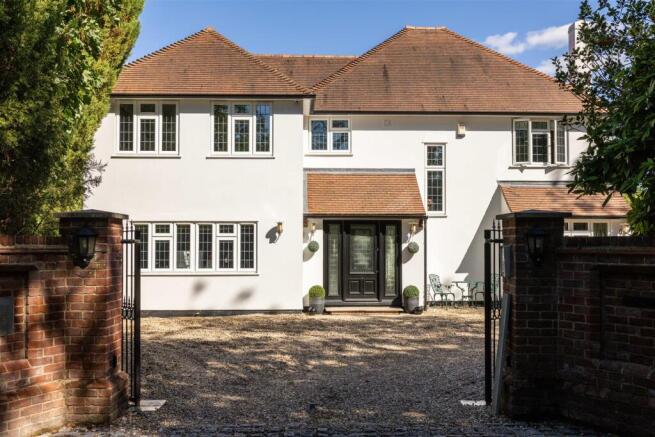
- Private gated setting along a secluded lane in sought-after Lower Kingswood
- Extensive driveway parking with additional gated side access, and a detached garage - currently configured as a home studio
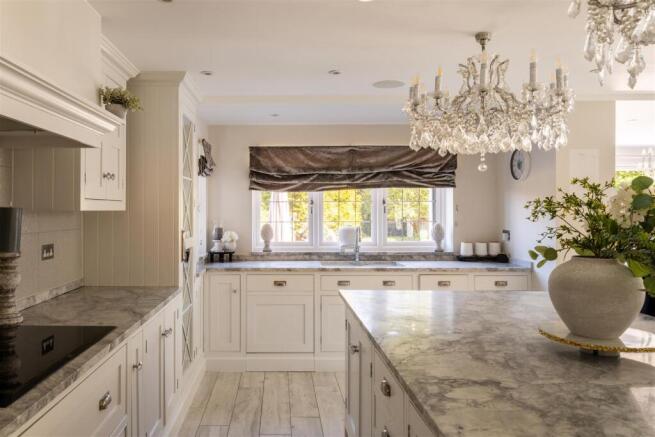
- Handmade kitchen, with an expansive open plan dining and living space
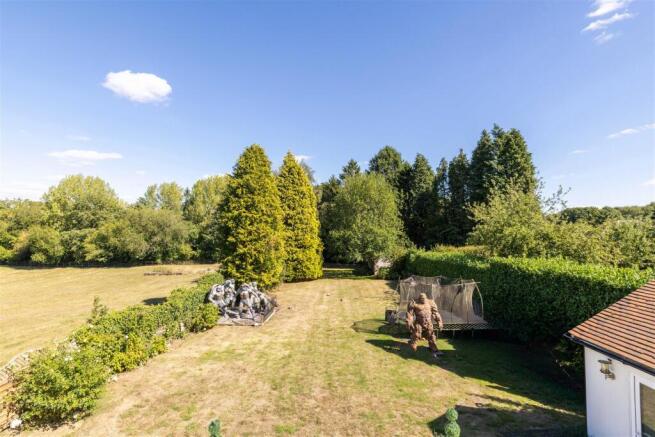
- Generous lawned garden framed by mature trees and neighbouring fields
- Bi-folding doors opening onto an expansive raised deck with far-reaching countryside views
- Multiple reception rooms offering flexibility for home working, play or cinema space
- Impressive principal suite with dressing room, luxury en suite and private roof terrace
- Three beautifully finished bathrooms, including two en suites
- 10 minute drive from Reigate, with it's historic high street, amenities and schools
Description
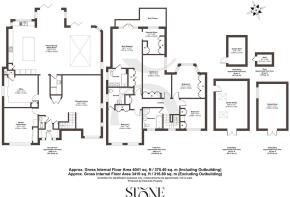
Inside, the house has been comprehensively renovated, with an emphasis on light, space and an easy sense of flow. A wide entrance hall opens into a bright reception space – generous enough for entertaining, yet with the option to create greater separation should the occasion call for it. Two further reception rooms add another layer of flexibility and are currently arranged as an office and games room; equally well suited to a cinema room, playroom, studio or more formal sitting room. A recently refitted cloakroom completes this part of the house.
The real centrepiece, however, is the kitchen, dining and living room. Thoughtfully extended and opened up, this is a space designed around everyday life as much as entertaining. The handmade kitchen is particularly accomplished, with white in-frame Shaker cabinetry, stone worktops and a substantial central island incorporating storage and a generous breakfast bar. A traditional-style mantel frames the range, while a discreet laundry room is tucked neatly behind the kitchen.
From here, the room opens into relaxed living and dining areas, with a pitched rooflight drawing daylight deep into the space. Bespoke media cabinetry and wall panelling bring detail to an otherwise restrained palette, while the dining area sits immediately beside a wide run of bi-folding doors. Open them and the room extends naturally onto the raised deck, where views reach across the tree-lined garden, neighbouring fields and rolling countryside beyond. There is ample room here for long summer lunches, barbecues and evenings outdoors, with the generous lawn below providing plenty of space for children, games and garden life.
Upstairs, five double bedrooms make this a particularly capable family home. The principal suite is impressively proportioned, with its own large dressing room lined with fitted wardrobes and sliding doors opening directly onto a private roof terrace. Its newly fitted en suite has been finished to an exacting standard, with twin basins and a generous walk-in shower. The second bedroom has its own recently completed en suite, while three further double bedrooms – each with built-in wardrobes – share a striking contemporary family bathroom with both a freestanding bath and separate shower.
Practicality has been considered outside, too. The main driveway provides extensive parking, while a second gated entrance to the side gives additional parking and access to a detached garage. Currently used as a home studio, it provides another adaptable space for those working or creating from home, while remaining readily convertible back to garaging if required. It is this combination of beautifully resolved interiors, genuine flexibility and a connection to its countryside setting that makes the house particularly successful: polished, certainly, but designed first and foremost to be lived in.
Lower Kingswood offers an appealing balance between village life and accessibility, with the surrounding countryside providing a distinctly greener backdrop to everyday life. Nearby Walton Heath is renowned for its open heathland and extensive network of routes for walking, cycling and horse riding, while the wider Surrey landscape offers no shortage of opportunities to get outdoors. Golf is firmly part of the local fabric too, with a number of established clubs within the surrounding area.
For day-to-day convenience, Lower Kingswood has local amenities close at hand, with a broader choice of independent shops, restaurants, pubs and services found in Tadworth, Banstead and Reigate. Families are particularly well catered for, with an excellent selection of respected state and independent schools across this part of Surrey, making the area an enduringly popular choice for those looking to settle outside London without feeling disconnected from it.
Despite its private setting, the house is exceptionally well placed for travel. The A217 provides a straightforward route towards Reigate and the surrounding Surrey towns, while Junction 8 of the M25 at Reigate Hill is approximately half a mile away, opening up connections around the wider motorway network and towards both Gatwick and Heathrow airports. The result is a home that feels reassuringly removed once behind its gates, yet remains remarkably well connected when needed.
Brochures
Babylon Lane, Lower Kingswood- COUNCIL TAXA payment made to your local authority in order to pay for local services like schools, libraries, and refuse collection. The amount you pay depends on the value of the property.Read more about council Tax in our glossary page.
- Band: F
- PARKINGDetails of how and where vehicles can be parked, and any associated costs.Read more about parking in our glossary page.
- Garage,Driveway
- GARDENA property has access to an outdoor space, which could be private or shared.
- Yes
- ACCESSIBILITYHow a property has been adapted to meet the needs of vulnerable or disabled individuals.Read more about accessibility in our glossary page.
- Ask agent

Add an important place to see how long it'd take to get there from our property listings.
__mins driving to your place
Affordability



Notes
Staying secure when looking for property
Ensure you're up to date with our latest advice on how to avoid fraud or scams when looking for property online.
Visit our security centre to find out moreDisclaimer - Property reference 34951927. The information displayed about this property comprises a property advertisement. Rightmove.co.uk makes no warranty as to the accuracy or completeness of the advertisement or any linked or associated information, and Rightmove has no control over the content. This property advertisement does not constitute property particulars. The information is provided and maintained by Stone Estate Agency, Surrey & Sussex. Please contact the selling agent or developer directly to obtain any information which may be available under the terms of The Energy Performance of Buildings (Certificates and Inspections) (England and Wales) Regulations 2007 or the Home Report if in relation to a residential property in Scotland.
*This is the average speed from the provider with the fastest broadband package available at this postcode. The average speed displayed is based on the download speeds of at least 50% of customers at peak time (8pm to 10pm). Fibre/cable services at the postcode are subject to availability and may differ between properties within a postcode. Speeds can be affected by a range of technical and environmental factors. The speed at the property may be lower than that listed above. You can check the estimated speed and confirm availability to a property prior to purchasing on the broadband provider's website. Providers may increase charges. The information is provided and maintained by Decision Technologies Limited. **This is indicative only and based on a 2-person household with multiple devices and simultaneous usage. Broadband performance is affected by multiple factors including number of occupants and devices, simultaneous usage, router range etc. For more information speak to your broadband provider.