Glenfield Avenue, Bitterne, Southampton, Hampshire, SO18

- PROPERTY TYPE
Detached
- BEDROOMS
3
- BATHROOMS
1
- SIZE
Ask agent
- TENUREDescribes how you own a property. There are different types of tenure - freehold, leasehold, and commonhold.Read more about tenure in our glossary page.
Freehold
Key features
- Immaculate Detached Home
- Three Well-Proportioned Bedrooms
- Stunning Kitchen/Dining Room
- Conservatory & Utility Room
- Landscaped Rear Garden
- Powered Garden Office/Summer House
Description
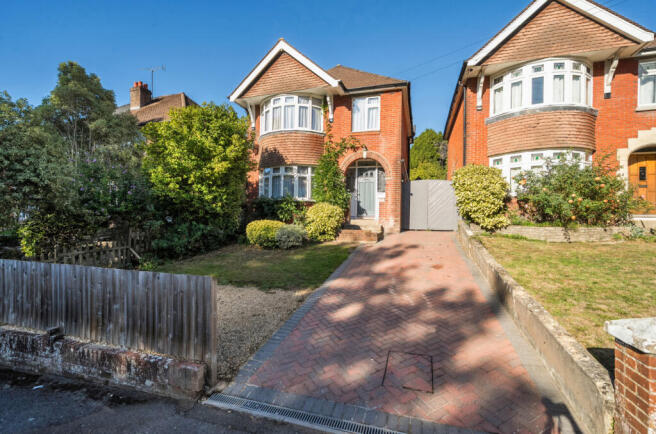
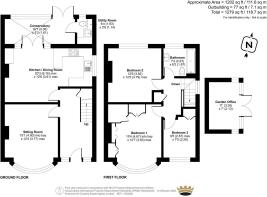
Superbly presented throughout and offering approximately 1,202 sq ft of accommodation, this impressive home has been thoughtfully updated and maintained by the current owners, combining modern styling with a highly practical layout.
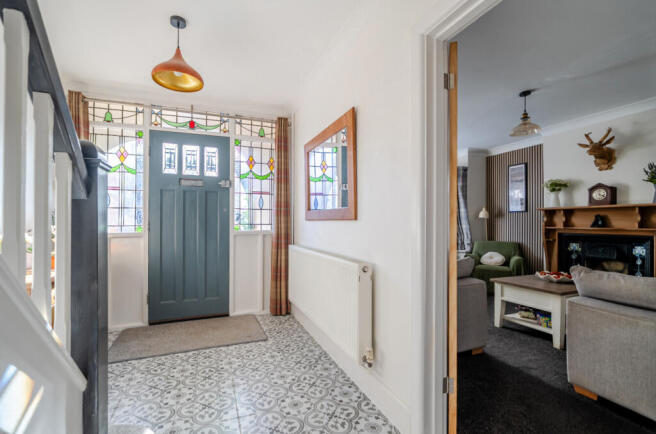
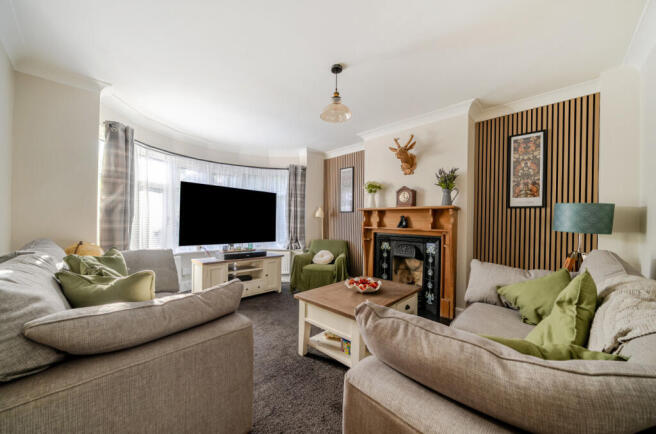
Upon entering, you are welcomed into a particularly spacious entrance hall, featuring the original leaded-light windows, attractive porcelain tiled flooring and providing an impressive first introduction to the home. The sitting room is a comfortable and welcoming space, featuring a beautiful bay window which floods the room with natural light and creates an attractive focal point, alongside an original cast iron fireplace which adds character and charm to the room.
The heart of the home is undoubtedly the impressive kitchen/dining room, which has been finished to a superb standard and offers a stylish, contemporary space ideal for both everyday family life and entertaining. The kitchen provides a comprehensive range of modern fitted units and integrated appliances, with generous space for a dining table and further seating. The dining area benefits from a real oak-veneered floor, adding warmth and character to this excellent living space. From here, doors lead through to the conservatory, creating an excellent additional reception space with direct access to the garden. A useful utility room and downstairs cloakroom complete the ground floor accommodation.
Upstairs, the property offers three well-proportioned bedrooms, with the principal bedroom benefiting from a large bay window and an abundance of natural light. The principal bedroom also benefits from a walk-in wardrobe, which offers the potential to be converted into an en-suite, subject to the necessary permissions. Bedrooms two and three are also well appointed, making the accommodation ideal for families, guests or those requiring a home office.
The contemporary family bathroom has been finished to an exceptionally high standard and features modern sanitaryware and stylish fittings. Underfloor heating provides an additional touch of luxury and ensures the room remains warm and comfortable throughout the year.
Outside, the property continues to impress. The impeccably landscaped rear garden has been designed with entertaining and low-maintenance enjoyment in mind, with extensive porcelain patio tiling creating two separate patio areas. Outdoor lighting further enhances the garden, making it an enjoyable space into the evening.
A particularly impressive feature is the modern timber-framed garden room complimented by composite cladding on the outside for zero maintenance, which benefits from full insulation, its own power supply, and attractive French double glazed doors , making it a versatile all-year-round space. This could be used as a home office, gym, hobby room or simply an excellent area in which to relax and enjoy the garden.
In summary, this is an immaculately presented and stylish three-bedroom detached home offering spacious and versatile accommodation, a superb contemporary kitchen/diner, conservatory, utility room, downstairs cloakroom, luxurious bathroom with underfloor heating and an exceptional landscaped rear garden with a versatile, fully insulated garden room. Located on the highly desirable Glenfield Avenue, this is a home that needs to be viewed internally to be fully appreciated.
ADDITIONAL INFORMATION
Materials used in construction: Brick
For further information on broadband and mobile coverage, please refer to the Ofcom Checker online
Should a purchaser have an offer accepted on a property marketed by us, they will be required to complete an identification check in line with Anti Money Laundering Regulations. This is a legal requirement and is carried out via a specialist third-party provider. The cost is £60 inc. VAT per purchaser, payable in advance once an offer is agreed and prior to the sales memorandum being issued. This fee is non-refundable.
Bitterne is a popular residential area situated to the east of Southampton, offering a convenient combination of local amenities, green spaces and excellent transport links. The area benefits from a good selection of shops, supermarkets, cafés and everyday facilities, with Bitterne Shopping Centre providing a useful hub for local residents. There are also a number of schools, parks and recreational facilities nearby. Southampton city centre is within easy reach, offering an extensive range of shopping, dining and entertainment options, together with access to Southampton Central railway station. The area is well connected by road, with the M27 providing links towards Winchester, Portsmouth and beyond. The nearby River Itchen and surrounding countryside also provide opportunities for walking and outdoor activities, making Bitterne a convenient and well-established place to call home.
Brochures
Particulars- COUNCIL TAXA payment made to your local authority in order to pay for local services like schools, libraries, and refuse collection. The amount you pay depends on the value of the property.Read more about council Tax in our glossary page.
- Band: D
- PARKINGDetails of how and where vehicles can be parked, and any associated costs.Read more about parking in our glossary page.
- Ask agent
- GARDENA property has access to an outdoor space, which could be private or shared.
- Yes
- ACCESSIBILITYHow a property has been adapted to meet the needs of vulnerable or disabled individuals.Read more about accessibility in our glossary page.
- Ask agent

Add an important place to see how long it'd take to get there from our property listings.
__mins driving to your place
Affordability
About Charters, Bitterne
361 Bitterne Road, Bitterne Village, Southampton, SO18 5RR



Notes
Staying secure when looking for property
Ensure you're up to date with our latest advice on how to avoid fraud or scams when looking for property online.
Visit our security centre to find out moreDisclaimer - Property reference CBS260455. The information displayed about this property comprises a property advertisement. Rightmove.co.uk makes no warranty as to the accuracy or completeness of the advertisement or any linked or associated information, and Rightmove has no control over the content. This property advertisement does not constitute property particulars. The information is provided and maintained by Charters, Bitterne. Please contact the selling agent or developer directly to obtain any information which may be available under the terms of The Energy Performance of Buildings (Certificates and Inspections) (England and Wales) Regulations 2007 or the Home Report if in relation to a residential property in Scotland.
*This is the average speed from the provider with the fastest broadband package available at this postcode. The average speed displayed is based on the download speeds of at least 50% of customers at peak time (8pm to 10pm). Fibre/cable services at the postcode are subject to availability and may differ between properties within a postcode. Speeds can be affected by a range of technical and environmental factors. The speed at the property may be lower than that listed above. You can check the estimated speed and confirm availability to a property prior to purchasing on the broadband provider's website. Providers may increase charges. The information is provided and maintained by Decision Technologies Limited. **This is indicative only and based on a 2-person household with multiple devices and simultaneous usage. Broadband performance is affected by multiple factors including number of occupants and devices, simultaneous usage, router range etc. For more information speak to your broadband provider.