
Whiting Way, Wrington

- PROPERTY TYPE
Detached
- BEDROOMS
3
- BATHROOMS
3
- SIZE
1,091 sq ft
101 sq m
- TENUREDescribes how you own a property. There are different types of tenure - freehold, leasehold, and commonhold.Read more about tenure in our glossary page.
Freehold
Key features
- Superb three bedroom detached modern home
- Exceptional position within this highly desirable edge of village development
- Beautifully presented throughout
- Excellent eco-credentials with owned solar panels, EV charging point and the remainder of a 10 year NHBC guarantee
- Delightful south facing rear garden with south facing sun terrace, lawn, raised beds and fantastic views
- Two smart contemporary bathrooms
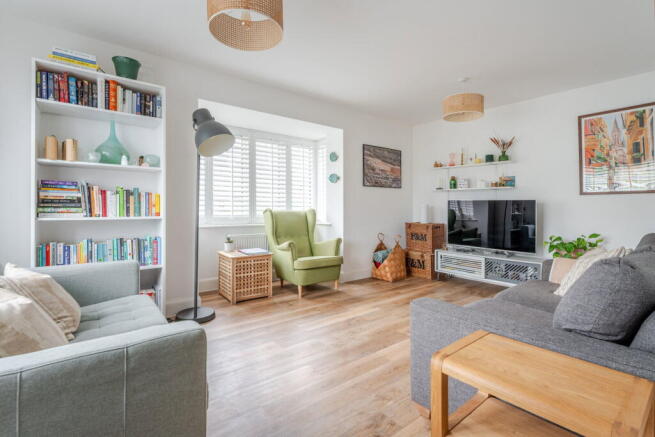
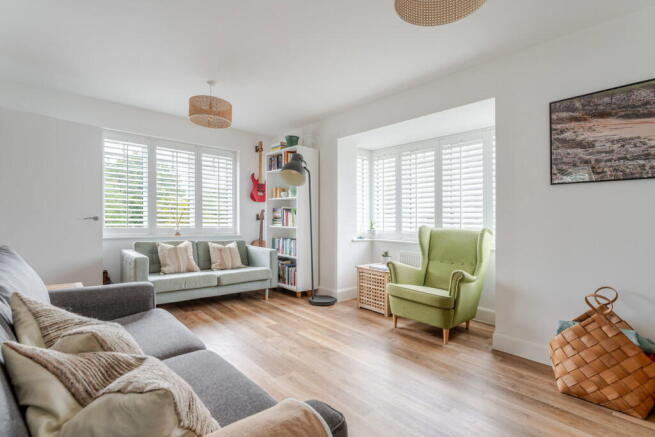
- Lovely dual aspect bay fronted sitting room and smart designer kitchen
- Off street parking and single garage
- No onward chain complications
Description
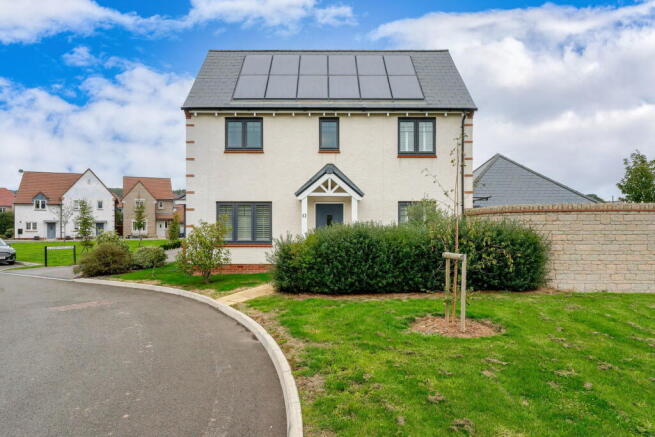
Cox's Green is a highly desirable modern property built on the eastern fringe of the popular North Somerset village of Wrington. Constructed in 2021 by award-winning House Builders Redcliffe Homes, the development resembles that of a small rural hamlet, with open green areas, attractive wide avenues and delightful rural views.
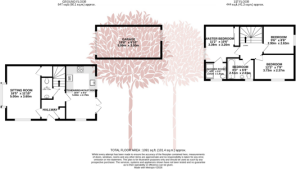
Number 12 occupies a privileged position within the development and is blessed with a real sense of space and light owing to its southerly facing rear aspect. Outside, the property is finished in crisp K render with a slate coloured tiled roof which has owned solar panels upon it. A pretty footpath leads you to the front door which has a neat hung porch above it. On entering the property there is a smart entrance hallway with a convenient ground floor cloakroom and cloak cupboard, with stairs rising to the first floor. The dual aspect sitting room is positioned to the left of the hallway and features a box bay window to the front, Karndean flooring and a handy understairs cupboard. To the opposite side of the hallway is a good sized kitchen/breakfast room, again with a delightful dual aspect and French doors leading out to the garden. The kitchen is fitted with stylish pale blue wall and base cabinets complemented by a crisp white Silestone countertop and chic metro tiles to the splashback. The kitchen features a number of fitted appliances including twin eye level ovens, integrated fridge/freezer, dishwasher and washer/dryer. There is also plenty of space for a kitchen/breakfast table and lovely views out towards the Mendip Hills.
Moving onto the first floor you will find, three good sized bedrooms and the family bathroom. There are two great sized double bedrooms, including a master suite with a fitted wardrobe and contemporary shower room with quality fixtures. The third bedroom is also a good size and is currently utilised as a home office by our vendors. Finally, the family bathroom is another attractive room with a three piece white suite featuring a bath with shower over, low level WC, and a wall hung wash hand basin. Smart modern tiles and wood effect flooring add to the luxurious feel of the room. The property also benefits from a boarded loft, which has a ladder, light and insulation.
Outside, the garden is every bit as impressive as the house itself, as previously mentioned; the aspect is superb and the garden benefits from sun for the vast majority of the day. The garden is enclosed by a elegant Bradstone wall to one side which replicates that of the garage wall to the opposite side. A ceramic tiled sun terrace provides the perfect space for al-fresco dining and summer soirees, and a further area of paving runs alongside the garage where, to its rear, you will find the ideal space for a greenhouse, and there are two raised vegetable beds and a neat level lawn which sits central to the garden. Finally, a neat planted border adds a splash of colour, with juvenile trees planted to create some architectural interest.
From the garden, a side gate gives access to a private driveway with ample parking for two vehicles as well as access to a single garage with power and provision for charging an EV vehicle.
What we love about this property... There is no question at all that the property revels in a wonderful position with the development - the open aspect to the rear, the light filled rooms and the wonderful decor all combine to make this a fantastic purchase for buyers seeking a low maintenance home with easy parking, fabulous countryside walks and fantastic eco-credentials.
Situation: Situated with good access to local amenities and surrounded by beautiful countryside, Wrington ( is the jewel in the crown of the Wrington Vale and one of the most sought after villages in North Somerset. Picturesque with a lengthy and interesting history, it benefits from facilities usually reserved for a larger town, including two pubs (one with an excellent restaurant), church and a chapel, a primary school (awarded 'Outstanding' by Ofsted), post office, public transport, garage, pharmacy, dentist, coffee shop, grocery shop, off licence/convenience shop and even two florist/gift shops (one in the village centre and one on the outskirts). Secondary schooling is available at nearby Churchill Academy and Sixth Form Centre ( also recently awarded 'Outstanding' by Ofsted (with transport for local children provided daily), and which also benefits from a modern sports complex open to the general public. Further schools, both state and private, are at Bristol, Backwell, Wraxall and the Chew Valley. The area around is well known for its beauty and offers a variety of community pursuits. Indeed, riding, walking, fishing, sailing and dry skiing are just some of the activities available within a few miles. The village itself is within commuting distance of Bristol and the seaside town of Weston-super-Mare and there is access to the motorway network at Clevedon (junction 20) and St. Georges (junction 21). There is an international airport at Lulsgate and a mainline railway station at Yatton.
Directions: From the A38 travelling towards Bristol, turn left onto Havyatt Road. Continue on this road until you reach Whiting Way on your right, and continue directly forward where the house can be found it from of you to the right hand side.
What3Words: ///upon.rebel.stilted
Material Information: This property operates on gas central heating. Council tax band: D EPC Rating: A
Brochures
Brochure 1- COUNCIL TAXA payment made to your local authority in order to pay for local services like schools, libraries, and refuse collection. The amount you pay depends on the value of the property.Read more about council Tax in our glossary page.
- Band: D
- PARKINGDetails of how and where vehicles can be parked, and any associated costs.Read more about parking in our glossary page.
- Garage,Driveway,Off street
- GARDENA property has access to an outdoor space, which could be private or shared.
- Private garden
- ACCESSIBILITYHow a property has been adapted to meet the needs of vulnerable or disabled individuals.Read more about accessibility in our glossary page.
- Level access

Add an important place to see how long it'd take to get there from our property listings.
__mins driving to your place
Affordability

About Debbie Fortune Estate Agents, Congresbury
High Street Congresbury Bristol BS49 5JA



Notes
Staying secure when looking for property
Ensure you're up to date with our latest advice on how to avoid fraud or scams when looking for property online.
Visit our security centre to find out moreDisclaimer - Property reference S1866923. The information displayed about this property comprises a property advertisement. Rightmove.co.uk makes no warranty as to the accuracy or completeness of the advertisement or any linked or associated information, and Rightmove has no control over the content. This property advertisement does not constitute property particulars. The information is provided and maintained by Debbie Fortune Estate Agents, Congresbury. Please contact the selling agent or developer directly to obtain any information which may be available under the terms of The Energy Performance of Buildings (Certificates and Inspections) (England and Wales) Regulations 2007 or the Home Report if in relation to a residential property in Scotland.
*This is the average speed from the provider with the fastest broadband package available at this postcode. The average speed displayed is based on the download speeds of at least 50% of customers at peak time (8pm to 10pm). Fibre/cable services at the postcode are subject to availability and may differ between properties within a postcode. Speeds can be affected by a range of technical and environmental factors. The speed at the property may be lower than that listed above. You can check the estimated speed and confirm availability to a property prior to purchasing on the broadband provider's website. Providers may increase charges. The information is provided and maintained by Decision Technologies Limited. **This is indicative only and based on a 2-person household with multiple devices and simultaneous usage. Broadband performance is affected by multiple factors including number of occupants and devices, simultaneous usage, router range etc. For more information speak to your broadband provider.