Travers Street, M7

- PROPERTY TYPE
Terraced
- BEDROOMS
4
- BATHROOMS
2
- SIZE
1,066 sq ft
99 sq m
Key features
- Mid-terrace house on a very popular estate
- 4 bedrooms, 2 bathrooms, 2 reception
- EPC rating C (76/100)
- Great Location
- Perfect for the Growing Family
- Close to local shops and amentities
- Kitchen-Diner
- Garden
- En-suite
- Fridge Freezer
Description
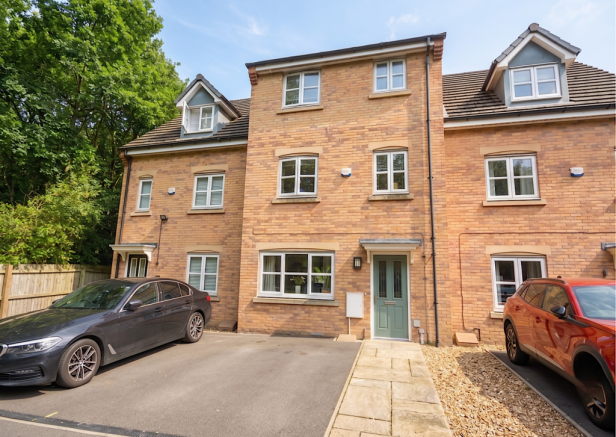
Philip Ellis Estate Agents are proud to present this beautifully presented four bedroom townhouse, offering stylish and versatile accommodation across three spacious floors. Perfectly positioned for convenient commuting into Manchester City Centre, this impressive home combines modern family living with contemporary design, generous proportions and thoughtfully planned spaces throughout. Complete with two bathrooms, a downstairs WC, parking for two vehicles and a beautifully maintained private garden, this is a property that effortlessly caters to the demands of modern life.
From the moment you step inside, the bright and welcoming entrance hallway sets the tone for the rest of the home. Filled with natural light, it provides a warm first impression with ample space for coats and shoes, along with a practical understairs storage cupboard. The hallway flows seamlessly through to the principal ground floor accommodation.
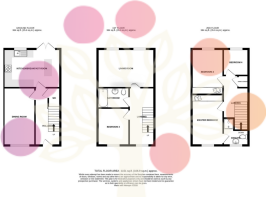
Positioned at the front of the property, the dining room is a wonderfully versatile space currently used for family meals but equally suited as a stylish home office, children's playroom or additional sitting room. Large windows flood the room with natural light, creating a bright and inviting atmosphere throughout the day.
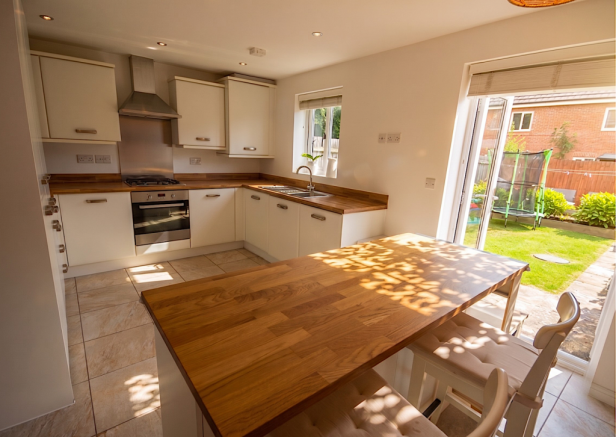
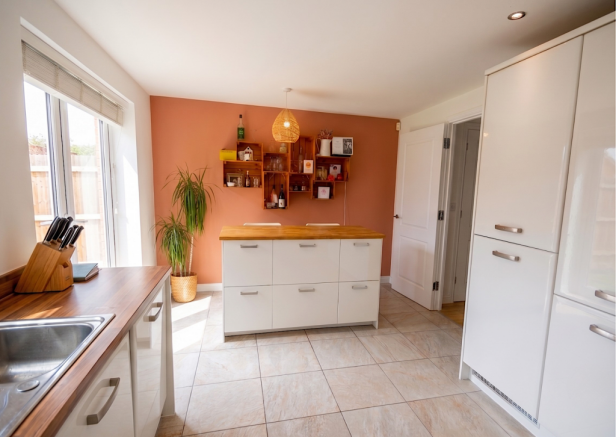
The heart of the home is undoubtedly the stunning kitchen/breakfast room. Beautifully fitted with a range of contemporary units, integrated appliances and a central island, this space has been designed with both everyday family life and entertaining in mind. The island provides the perfect spot for casual dining, morning coffee or socialising while preparing meals. Integrated appliances include a dishwasher, washer/dryer, fridge/freezer, electric oven, gas hob and extractor hood, ensuring both style and practicality. French doors open directly onto the rear garden, allowing the indoor and outdoor spaces to blend effortlessly during the warmer months.
Conveniently tucked beneath the staircase, the downstairs WC offers additional practicality for busy households and visiting guests.
Occupying the rear of the first floor, the generously proportioned living room provides a superb place to unwind at the end of the day. Light, spacious and incredibly versatile, it offers ample room for the whole family to relax while enjoying pleasant views over the garden. For those requiring even more bedroom space, this room could easily be adapted into an additional bedroom, with the ground floor reception room becoming the main lounge.
Also located on the first floor is the contemporary family bathroom, beautifully presented and finished to a high standard, offering a calm and stylish space for busy mornings and relaxing evenings alike.
Completing the first floor is Bedroom Three, currently arranged as a children's playroom but comfortably accommodating a double bed if desired. With attractive views towards the woodland opposite, it is a peaceful and flexible room suitable for a variety of uses.
The top floor provides an ideal family layout, with three further well-proportioned bedrooms. The impressive principal bedroom serves as a peaceful sanctuary, complete with fitted wardrobes and a stylish en-suite shower room, creating the perfect private retreat. Bedroom Two is another generous double room overlooking the rear garden and benefits from an extensive range of fitted sliding wardrobes, offering exceptional storage. Bedroom Four is a comfortable single bedroom, making an ideal nursery, guest room, dressing room or dedicated home office.
Outside, the property continues to impress. To the front, there is a private driveway together with an additional allocated parking space directly opposite, both included within the property's title deeds, providing convenient parking for two vehicles. A pathway offers secure gated access to the rear garden.
The enclosed rear garden has been thoughtfully designed to provide an attractive yet low-maintenance outdoor retreat. Two separate patio seating areas allow you to enjoy the sunshine throughout the day, whether entertaining friends, enjoying family barbecues or simply relaxing with a book. A neatly maintained lawn adds a welcome splash of greenery, while secure fencing, gated access and a hardstanding area for a garden shed complete this wonderful outdoor space. Offering an excellent balance of privacy, practicality and charm, the garden is the perfect extension of this fantastic family home.
Disclaimer
This brochure and property details are a representation of the property offered for sale or rent, as a guide only. Brochure content must not be relied upon as fact and does not form any part of a contract. Measurements are approximate. No fixtures or fittings, heating system or appliances have been tested, nor are they warranted by Philip Ellis Estate and lettings or any staff member in any way as being functional or regulation compliant. Philip Ellis Estate And Lettings do not accept any liability for any loss that may be caused directly or indirectly by the brochure content, all interested parties must rely on their own, their surveyor’s or solicitor’s findings. We advise all interested parties to check with the local planning office for details of any application or decisions that may be consequential to your decision to purchase or rent any property. Any floor plans provided should be used for illustrative purposes only and should be used as such by any interested party.
Features
- Full Double Glazing
- COUNCIL TAXA payment made to your local authority in order to pay for local services like schools, libraries, and refuse collection. The amount you pay depends on the value of the property.Read more about council Tax in our glossary page.
- Band: C
- PARKINGDetails of how and where vehicles can be parked, and any associated costs.Read more about parking in our glossary page.
- Off street
- GARDENA property has access to an outdoor space, which could be private or shared.
- Yes
- ACCESSIBILITYHow a property has been adapted to meet the needs of vulnerable or disabled individuals.Read more about accessibility in our glossary page.
- Ask agent

Add an important place to see how long it'd take to get there from our property listings.
__mins driving to your place
Affordability
About Philip Ellis Properties Limited, Whitefield
44 Bury Old Road, Whitefield, Manchester, M45 6TL

Notes
Staying secure when looking for property
Ensure you're up to date with our latest advice on how to avoid fraud or scams when looking for property online.
Visit our security centre to find out moreDisclaimer - Property reference philip_1653926359. The information displayed about this property comprises a property advertisement. Rightmove.co.uk makes no warranty as to the accuracy or completeness of the advertisement or any linked or associated information, and Rightmove has no control over the content. This property advertisement does not constitute property particulars. The information is provided and maintained by Philip Ellis Properties Limited, Whitefield. Please contact the selling agent or developer directly to obtain any information which may be available under the terms of The Energy Performance of Buildings (Certificates and Inspections) (England and Wales) Regulations 2007 or the Home Report if in relation to a residential property in Scotland.
*This is the average speed from the provider with the fastest broadband package available at this postcode. The average speed displayed is based on the download speeds of at least 50% of customers at peak time (8pm to 10pm). Fibre/cable services at the postcode are subject to availability and may differ between properties within a postcode. Speeds can be affected by a range of technical and environmental factors. The speed at the property may be lower than that listed above. You can check the estimated speed and confirm availability to a property prior to purchasing on the broadband provider's website. Providers may increase charges. The information is provided and maintained by Decision Technologies Limited. **This is indicative only and based on a 2-person household with multiple devices and simultaneous usage. Broadband performance is affected by multiple factors including number of occupants and devices, simultaneous usage, router range etc. For more information speak to your broadband provider.