Mill Lane, Cotterstock, PE8

- PROPERTY TYPE
Detached
- BEDROOMS
7
- BATHROOMS
5
- SIZE
6,021 sq ft
559 sq m
- TENUREDescribes how you own a property. There are different types of tenure - freehold, leasehold, and commonhold.Read more about tenure in our glossary page.
Freehold
Key features
- Magnificent Detached Country Residence of Over 6,000 Sq Ft
- Set Within Approximately 0.57 Acre of Beautiful South-Facing Grounds
- Spectacular Kitchen Breakfast Room with Black Granite, Miele Appliances & Oil-Fired Aga
- Elegant Drawing Room & Formal Dining Room Designed for Entertaining
- Luxurious Principal Suite with Dressing Room & Spa-Style En Suite
- Six Further Generously Proportioned Bedrooms, Offering Exceptional Flexibility
- Versatile Independent Wing Offering Outstanding Multigenerational or Business Potential
- Triple Garage, Mirrored Gym & Abundant Private Parking
- Idyllic Countryside Setting Beside the River Nene, Just 1.5 Miles from Oundle
Description
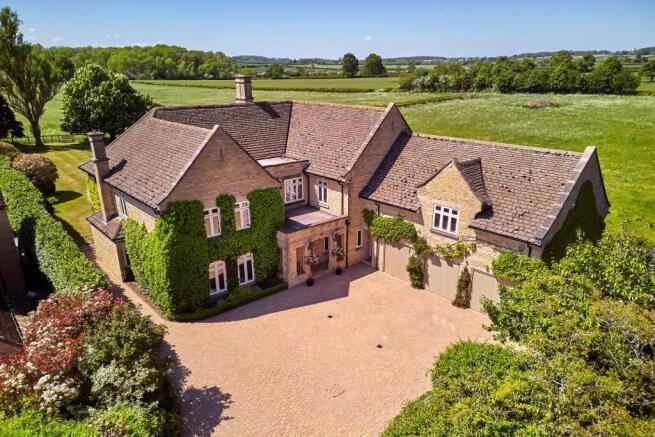
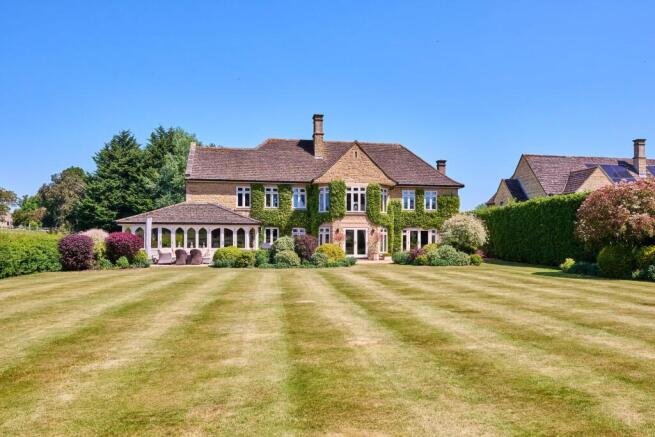
A home of effortless flow, timeless elegance and extraordinary space, Shiremoor is a home designed to entertain. Created on a grand scale, light-filled rooms open to south-facing gardens and far-reaching country views, while five bountiful bedroom suites, a gym and a versatile independent wing bring flexibility and comfort.
EPC Rating: E
A Sense Of Arrival
Step inside as light fills the entrance hallway, where ahead a magnificent bifurcating oak staircase rises up beneath a compass-style light fitting, reflected in a perfectly positioned mirror, which also draws down light from the large bay window above. Tiled underfoot, this light, airy and impressive room sets the scene for the grand spaces which epitomise Shiremoor throughout. Built 28 years ago and coming to the market for the very first time, Shiremoor rises handsomely from behind imposing walls of stone and clipped Virginia creeper. Parking is abundant on the stone-set driveway, where provides parking for two cars alongside a stylish mirrored gym, while independently accessed rooms above introduce exciting possibilities for multigenerational living, home working or business use.
The Heart Of The Home
The hub of family life, the sheer scale of the kitchen breakfast room transforms the experience of everyday life into something special. Ahead, the functional heart of the kitchen is served by black granite worktops, a Belfast sink, Miele appliances and a black oil-fired Aga; the embodiment of country-house character, in harmony with the timber flooring underfoot. Beyond, the full breadth of arched windows wrapping three sides of the room draw the countryside indoors, creating a captivatingly light, open yet zoned space in which to relax, wine, dine and entertain, with comfortable space to seat eight or ten around a table. From brunch with family to evenings spent entertaining, turn up the music and dance. The ultimate party hosting space where, with the French doors open, the celebrations can spill out onto the terrace and gardens beyond.
Practical Places
For all its elegance, practicalities are taken care of too, with a substantial laundry room, featuring extensive fitted storage alongside plumbing for appliances and an American-style fridge freezer, with direct access outdoors.
The Art Of Entertaining
Few homes understand entertaining quite like Shiremoor. Warm latte tones elevate the serene décor of the family snug to create an intimate mood. Sink into a sofa beside the log-burning-effect fire, set upon its gleaming black hearth, as evening settles beyond the garden-facing bay window. A door to one side provides internal access to the garage, gym and two bedrooms above. Made for candlelit suppers and family gatherings, the formal dining room has space for a table seating twelve, ornate ceiling detailing, and its own handsome fireplace. A broad bay window keeps the outdoors and open country views ever accessible for al fresco dining. Glide through the double doors into the drawing room for post-dinner drinks, where sunlight streams through French doors which open to the glorious green backdrop of the south-facing terrace and garden. Settle beside the handsome fire surround where the gas fire glows with warmth on winter evenings, subtly downlit from the alcoves either side.
Family Living
Work peacefully from the study, where almost floor-to-ceiling windows, overlooking the driveway, allow light to flood in. Bespoke timber cabinetry incorporates shelving, storage and desk space for two or more.
Soak And Sleep
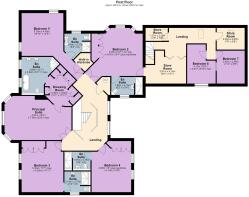
Upstairs, ascend to the galleried landing, where the same sense of light and scale continues into the five bountiful bedrooms. Beneath the elegant finishes, a solid concrete first floor quietly enhances the sense of calm, significantly reducing sound transfer from the living spaces below. Peace and prestige await in the principal suite, where soft latte tones, plush carpeting and almost floor-to-ceiling windows capture the calm, sophisticated sanctuary of this retreat. Wake to the uninterrupted rural panorama before browsing outfits in the spacious dressing room with an array of fitted wardrobes. Blissful bathing beckons from the en suite bathroom, where a freestanding bathtub takes centre stage before the glorious countryside vistas. Recessed shelving and a separate raised shower combine to create the atmosphere of a spa-style boutique.
Be Our Guest
Wake to countryside views from the spacious and serene guest bedrooms, each offering the comfort of its own en suite shower room and fitted storage, with one incorporating a dressing area. South-facing bedrooms offer boundless views out across the gardens towards the fields beyond, gifting overnight guests the sense of a good night’s rest in a luxurious country retreat.
Work, Rest Or Play?
Discover yet another dimension within the rooms arranged above the triple garage. Currently configured as a beauty business, this flexible wing enjoys completely independent access, alongside an internal connection to one of the bedrooms in the main home. Upstairs, a series of treatment rooms and a store room already plumbed with provision for a shower room offer enormous versatility either for a dedicated multigenerational living wing, substantial offices or consulting rooms. Below, a mirrored gym connects through to the double garage, allowing work, wellbeing and home life to coexist without compromising one another.
Country Living Outdoors
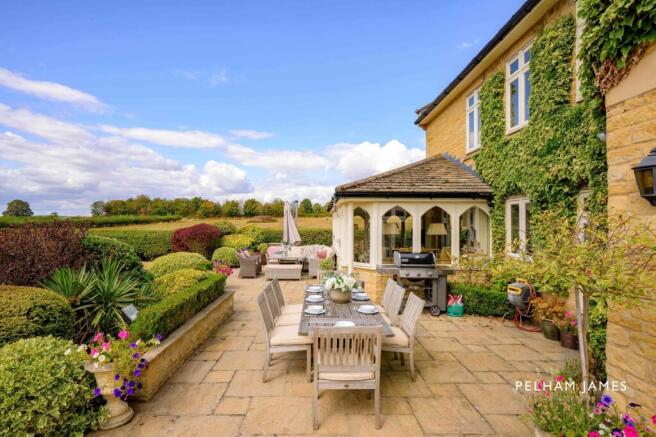
Morning, noon or late into the evening, with double doors opening out to the wide south-facing terrace across the rear of the home, the sun-filled garden at Shiremoor is one more sociable space in which to gather with friends or sit and drink in the light of the setting alongside an aperitif. Beyond, the vast lawn stretches towards open countryside, with mature hedging and trees offering dappled shade, while to the side a pathway leads to a sheltered vegetable plot and garden shed.
The Finer Details
Freehold / Detached / Constructed 1998 / Conservation area / Plot approx. 0.57 acre / Oil central heating / Mains electricity and water / Klargester sewage treatment plant / North Northamptonshire Council, tax band H / EPC rating E
Dimensions
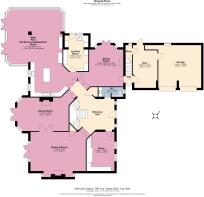
Ground Floor: approx. 290.9 sq. metres (3,130.8 sq. feet) / First Floor: approx. 268.5 sq. metres (2,890.3 sq. feet) / Total: approx. 559.4 sq. metres (6,021.2 sq. feet) / Garages: approx. 35.6 sq. metres (383.7 sq. feet)
Out And About
Tucked beside the River Nene, Cotterstock offers a wonderfully peaceful village setting, yet sits just moments from the handsome market town of Oundle. Here, independent shops, cafés, pubs and restaurants make everyday life easy, while riverside walks, the Nene Way, boating and paddleboarding offer plenty of opportunity to enjoy the surrounding countryside. Golfers are also well catered for at Oundle Golf Club, with further leisure and sporting facilities close at hand. For families, the area is particularly prized for its independent schooling. Prestigious Oundle School is virtually on the doorstep, with Laxton Junior School providing independent education for ages 4–11; Stamford School and Kimbolton School provide further highly regarded choices within the wider area.
Near And Far
Despite its secluded feel, connections are excellent. Oundle lies around eight miles from the A1 and five miles from the A14, while Peterborough provides direct mainline rail services to London King’s Cross in approximately 45 minutes – making Cotterstock an appealing country retreat without compromising on access to the capital.
Watch Our Property Tour
Let Lottie introduce you to Shiremoor with our PJ Unique Homes tour video. After watching the tour, we would be delighted to arrange a viewing to experience the home in person.
Disclaimer
Pelham James use all reasonable endeavours to supply accurate property information in line with the Consumer Protection from Unfair Trading Regulations 2008. These property details do not constitute any part of the offer or contract and all measurements are approximate. The matters in these particulars should be independently verified by prospective buyers. It should not be assumed that this property has all the necessary planning, building regulation or other consents. Any services, appliances and heating system(s) listed have not been checked or tested. Purchasers should make their own enquiries to the relevant authorities regarding the connection of any service. No person in the employment of Pelham James has any authority to make or give any representations or warranty whatever in relation to this property or these particulars or enter into any contract relating to this property on behalf of the vendor.
Brochures
Bespoke Brochure- COUNCIL TAXA payment made to your local authority in order to pay for local services like schools, libraries, and refuse collection. The amount you pay depends on the value of the property.Read more about council Tax in our glossary page.
- Band: H
- PARKINGDetails of how and where vehicles can be parked, and any associated costs.Read more about parking in our glossary page.
- Yes
- GARDENA property has access to an outdoor space, which could be private or shared.
- Yes
- ACCESSIBILITYHow a property has been adapted to meet the needs of vulnerable or disabled individuals.Read more about accessibility in our glossary page.
- Ask agent

Add an important place to see how long it'd take to get there from our property listings.
__mins driving to your place
Affordability

Notes
Staying secure when looking for property
Ensure you're up to date with our latest advice on how to avoid fraud or scams when looking for property online.
Visit our security centre to find out moreDisclaimer - Property reference 423a10c5-5f61-4dd0-b8fc-5b922004d185. The information displayed about this property comprises a property advertisement. Rightmove.co.uk makes no warranty as to the accuracy or completeness of the advertisement or any linked or associated information, and Rightmove has no control over the content. This property advertisement does not constitute property particulars. The information is provided and maintained by Pelham James, Stamford & Rutland. Please contact the selling agent or developer directly to obtain any information which may be available under the terms of The Energy Performance of Buildings (Certificates and Inspections) (England and Wales) Regulations 2007 or the Home Report if in relation to a residential property in Scotland.
*This is the average speed from the provider with the fastest broadband package available at this postcode. The average speed displayed is based on the download speeds of at least 50% of customers at peak time (8pm to 10pm). Fibre/cable services at the postcode are subject to availability and may differ between properties within a postcode. Speeds can be affected by a range of technical and environmental factors. The speed at the property may be lower than that listed above. You can check the estimated speed and confirm availability to a property prior to purchasing on the broadband provider's website. Providers may increase charges. The information is provided and maintained by Decision Technologies Limited. **This is indicative only and based on a 2-person household with multiple devices and simultaneous usage. Broadband performance is affected by multiple factors including number of occupants and devices, simultaneous usage, router range etc. For more information speak to your broadband provider.