
Llangynog

- PROPERTY TYPE
Cottage
- BEDROOMS
4
- BATHROOMS
3
- SIZE
Ask agent
- TENUREDescribes how you own a property. There are different types of tenure - freehold, leasehold, and commonhold.Read more about tenure in our glossary page.
Freehold
Key features
- Detached Country Cottage
- Detached Annexe
- Extensive Gardens
- Three Bedrooms
- Outbuildings & Parking
- Countryside Views
Description
Lovingly maintained by the current owners, the property retains a wealth of charm and character while offering spacious and versatile accommodation. The main house provides three well-proportioned bedrooms, together with generously sized reception rooms and a host of appealing period features, creating a warm and welcoming family home.
A particular highlight is the fully self-contained detached annexe, positioned within the grounds and offering excellent versatility for a range of uses. The annexe comprises an open-plan living room and kitchen, a double bedroom and en suite shower room, making it ideal for accommodating family and guests, providing independent living for a relative, or potentially generating an additional income.
With its picturesque setting, far-reaching views, character accommodation, generous gardens and valuable detached annexe, this is a particularly appealing country property offering both charm and considerable versatility.
Directions - From Oswestry take the Morda Road (B5069) out of the town and turn right joining the A483. Continue along the A483 until reaching the Llynclys crossroads by the White Lion Pub. Turn right heading for Llangedwyn and Bala. Continue along this road passing through the villages of Llangedwyn and Pentrefelin. Just before the village of Llanrhaeadr Ym Mochnant turn left following the signs for Pen Y Bont Fawr. At the junction turn right. Proceed through Pen Y Bont Fawr. On entering the village of Llangynog go past The New Inn on your right and continue forward where the property will be found on the edge of the village on your right hand side before the climb up towards the Berwyn mountains. Take the first turning on the right past the caravan park and then turn right again where the property will be identified by our For Sale board on the right after approximately 50 metres.
Accommodation Comprises -
Location - Llangynog is a particularly picturesque rural village set within the upper Tanat Valley in Powys, North Wales, surrounded by the foothills of the Berwyn Mountains and an exceptional landscape of rolling farmland, wooded valleys and open upland. The village sits within the Tanat Valley Registered Historic Landscape, while the surrounding Berwyn landscape is characterised by steep-sided valleys, upland grazing and dramatic mountain scenery.
The area has a fascinating industrial heritage, with the upper Tanat Valley bearing evidence of historic lead, phosphate and slate mining, as well as granite quarrying. Today, these historic influences sit alongside the traditional agricultural character of the area, with Llangynog retaining the feel of a small, close-knit rural community.
For those who enjoy the outdoors, the surrounding countryside offers an extensive network of minor roads, tracks and footpaths, with the long-distance Pererindod Melangell trail passing directly through Llangynog and linking the Tanat and Vyrnwy valleys. The Berwyn Mountains provide a spectacular backdrop for walking, cycling and exploring, with opportunities ranging from gentle valley walks to more challenging upland routes.
Porch - The welcoming porch features an attractive slate-flagged floor, with windows to both the side and rear providing plenty of natural light. A traditional stable door opens to the outside, while a glazed door leads through into the kitchen, creating a pleasant and practical entrance to the home.
Kitchen - 3.98m x 2.47m (13'0" x 8'1") - The well-appointed kitchen combines traditional character with modern practicality, featuring a good range of base and wall-mounted units with work surfaces over, complemented by a slate-flagged floor, part-tiled walls and an attractive original beamed ceiling. Integrated appliances include a fridge, freezer and dishwasher, alongside an electric oven, ceramic hob and extractor fan. A stainless-steel sink with mixer tap sits beneath the side window, providing a pleasant outlook and natural light. A radiator completes the space, while a door leads through to the sitting room, creating a seamless flow between the two areas.
Additional Photo -
Sitting/ Dining Room - 3.89m x 3.81m (12'9" x 12'5") - The cosy and characterful sitting room provides a warm and inviting space, featuring an attractive original beamed ceiling and oak flooring. A stone fireplace forms a charming focal point, with an Acefire log-burning stove inset within and set upon a slate hearth, creating a welcoming atmosphere. A rear window allows natural light to fill the room, complemented by wall lighting and a radiator for year-round comfort. Glazed doors provide access to both the study and the lounge, creating a natural flow between the adjoining living spaces.
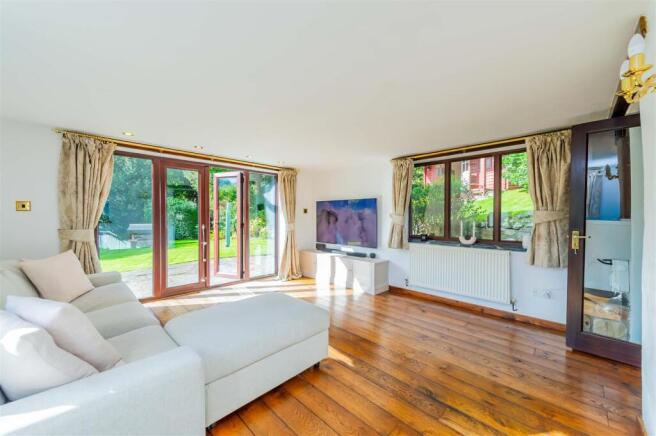
Lounge - 4.25m x 4.16m (13'11" x 13'7") - A lovely, bright and spacious room, enjoying an abundance of natural light from windows to both sides, with French doors opening directly onto the garden and creating a wonderful connection with the outside space. The room features attractive oak flooring, complemented by spotlighting and wall lighting, while three radiators ensure the space remains warm and comfortable throughout the year.
Additional Photo -
Study - 3.69m x 2.29m (12'1" x 7'6") - The well-appointed study area is a bright and practical space, benefiting from a rear window and rooflight which allow plenty of natural light to flood in. Attractive oak flooring complements the room, while a useful cloaks cupboard provides valuable storage. Wall lighting adds a warm and welcoming ambience, with doors leading through to the bathroom and staircase, providing convenient access to the adjoining areas of the home.
Family Bathroom - The well-appointed family bathroom features a contemporary P-shaped bath with curved shower screen and mains-powered shower over, providing a practical and stylish bathing area. A low-level WC and wash hand basin set within a vanity unit, with mixer tap over, complete the suite. Fully tiled walls and tiled flooring create a smart, easy-to-maintain finish, complemented by a radiator for added comfort. A shaving light provides further convenience, making this a well-equipped and functional family bathroom.
First Floor Landing - The first-floor landing provides access to all three bedrooms and benefits from a loft hatch, providing convenient access to the loft space. An inviting and practical central area, the landing offers easy access to the accommodation while also providing useful access to additional storage space above.
Bedroom Three - 3.99m x 3.55m (13'1" x 11'7") - A generously proportioned double bedroom, enjoying an excellent level of natural light from a window to the front and two further windows to the rear. The room features attractive oak flooring, wall lighting and a radiator, while a comprehensive range of fitted wardrobes provides ample and practical storage. A spacious and versatile bedroom, offering a comfortable and inviting retreat.
Bedroom Two - 4.19m x 3.05m (13'8" x 10'0" ) - Another well-proportioned double bedroom, featuring two windows to the front which provide an abundance of natural light. The room retains a wealth of character with an attractive beamed ceiling, complemented by oak flooring and wall lighting. A radiator ensures year-round comfort, while a built-in wardrobe provides useful storage and a charming built-in window seat offers the perfect spot to sit and relax.
Bedroom One - 4.11m x 3.56m (13'5" x 11'8" ) - The spacious principal double bedroom enjoys a pleasant dual aspect, with windows to both the rear and side allowing plenty of natural light to fill the room. A range of fitted wardrobes provides excellent storage, while a radiator ensures a comfortable environment throughout the year. The room also benefits from access to a useful loft space, offering additional storage, and a door leads through to the en suite facilities.
Additional Photo -
En Suite - The well-appointed en suite features a window to the front, allowing natural light into the space, and comprises a low-level WC, wash hand basin set within a vanity unit with mixer tap over, and a separate shower cubicle. Fully tiled walls and a tiled floor provide a smart and practical finish, complemented by recessed spotlighting. An extractor fan ensures effective ventilation, creating a comfortable and well-equipped en suite to the principal bedroom.
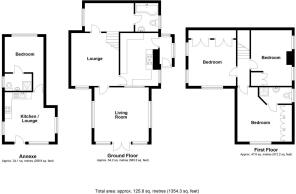
The Annexe - The detached annexe is conveniently positioned across the driveway from the main property and provides superb additional living accommodation, finished to a high standard throughout. Offering excellent versatility, the annexe could be ideally suited for a relative or dependent, providing a degree of privacy and independence, or could present an attractive opportunity for those looking to generate an additional income through B&B or short-term accommodation. Its separate position and well-designed living space make it a particularly useful addition to the property.
Additional Photo -
Open Plan Lounge/ Kitchen - 3.82m x 3.72m (12'6" x 12'2") - The bright and welcoming open-plan lounge and kitchen provides a versatile living space, enjoying plenty of natural light from three windows, together with a part-glazed door opening onto the driveway. The room features attractive wood-effect LVT flooring, complemented by spotlighting and a radiator for year-round comfort.
The kitchen area is fitted with a good range of base and wall units with work surfaces over, incorporating an electric oven, undercounter fridge/freezer, induction hob, extractor fan and a single Belfast sink with mixer tap over. A wall-mounted boiler is also housed within the kitchen, with a new LPG boiler having been installed, providing an efficient modern heating system. A door leads through to the bedroom, creating a practical and well-planned layout.
Bedroom - 2.92m x 2.72m (9'6" x 8'11" ) - The well-proportioned double bedroom enjoys a pleasant outlook to the rear through a window, allowing plenty of natural light into the room. Decorative wall panelling with shelving and finished with attractive LVT wood flooring and complemented by spotlighting and a radiator, the room provides a comfortable and inviting space. A door leads directly through to the en suite, adding to the convenience and practicality of the accommodation.
Second En Suite - The well-appointed en suite features a window providing natural light, together with a radiator for added comfort. The suite comprises a wash hand basin, low-level WC and a separate fully tiled shower cubicle with mains-powered shower. Part panelled walls and a LVT floor provide a smart and practical finish, complemented by spotlighting to create a bright and contemporary space.
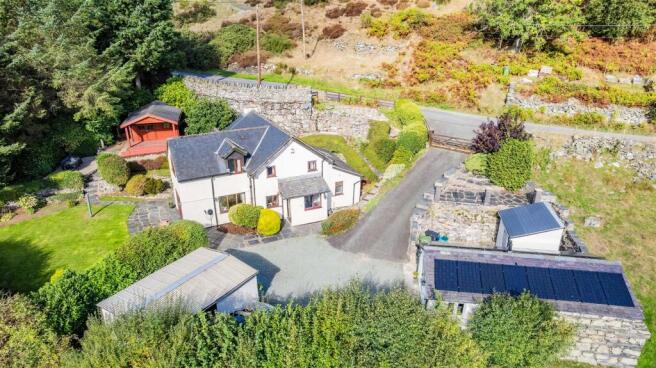
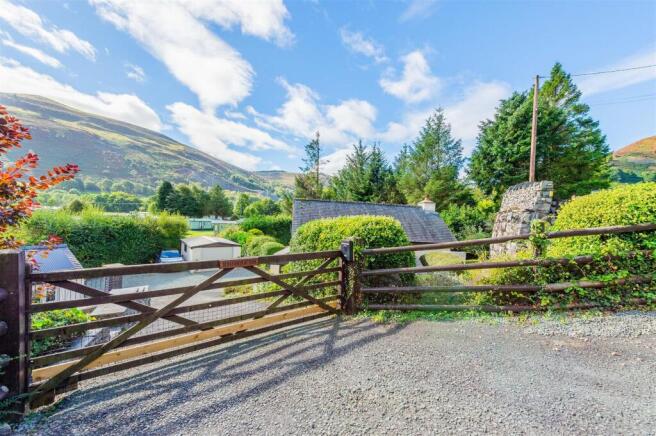
To The Outside - The property is approached through two attractive timber farm gates, opening onto a generous driveway which provides ample parking and a welcoming approach to the home. To the left is a delightful patio area, perfectly positioned to take full advantage of the stunning, far-reaching views across the surrounding countryside. To the right, a pathway bordered by established shrub and flower beds meanders towards the lane, adding to the property's attractive and rural setting.
Driveway And Garage - 5.49m x 3.75m (18'0" x 12'3") - The driveway gently leads down to the property, providing generous parking and ample turning space for several vehicles. The detached garage offers useful additional storage and parking, with a window to the side providing natural light, together with an electric roller door, power and lighting. All walls and ceilings have been boarded with plywood and insulated. A practical and valuable addition to the property, the garage provides excellent scope for secure vehicle storage, workshop use or additional storage. All buildings have Ethernet sockets.
Additional Photo -
Outbuilding -
Gardens - The gardens are undoubtedly another notable feature of this delightful property, offering a wonderful blend of space, privacy and versatility. Situated to the side of the annexe is a purpose-built outbuilding, measuring approximately 8ft x 6ft providing useful additional storage.
The extensive gardens sweep gracefully around the property, creating a wonderful sense of space and making the most of the surrounding setting. A paved patio area, accessed directly from the lounge, provides an ideal spot for outdoor dining, entertaining or simply relaxing and enjoying the peaceful surroundings. The gardens are predominantly laid to lawn, with well-stocked flower beds and borders adding an abundance of colour and interest throughout the seasons. Established privacy hedging defines the boundaries, creating a secluded and tranquil outdoor environment.
Additional Photo -
Additional Photo -
Studio - 3.93mx 3.74m (12'10"x 12'3") - The studio is privately positioned to the side of the property and is approached via attractive stone steps leading up to a delightful decked seating area and covered veranda. The studio benefits from power and lighting and enjoys a truly enviable outlook, taking full advantage of the stunning surrounding Tanat Valley scenery.
The gardens continue around the rear of the cottage, providing a lovely extension to the outdoor space, with further well-established planted beds and an attractive selection of pretty shrubs adding colour, texture and seasonal interest. The combination of the elevated seating area, far-reaching views and mature planting creates a wonderfully peaceful setting in which to relax and enjoy the surrounding countryside.
Additional Photo -
Solar Panels - The property also benefits from the addition of 16 solar panels which are situated on the roof of the annexe and which provide electricity for the entire property.
Views -
Additional Photo -
Aerial Photo -
Services - The agents have not tested the appliances listed in the particulars.
Tenure/Council Tax - We understand the property is freehold, although purchasers must make their own enquiries via their solicitor.
The Council tax is payable to Powys County Council and we believe the property to be in Band E.
To Book A Viewing - Viewing is strictly by appointment, please call our sales office on to arrange.
Hours Of Business - Our office is open:
Monday to Friday: 9.00am to 5.00pm
Saturday: 9.00am to 2.00pm
To Make An Offer - Town and Country recommend that a prospective buyer/tenant follows the guidance of the Property Ombudsman and undertakes a physical viewing of the property and does not solely rely on virtual/video information when making their decision. Town and Country also advise it is best practice to view a property in person before making an offer.
To make an offer, please call our sales office on and speak to a member of the sales team.
Town And Country Services - We offer a FREE valuation/market appraisal service from a trained representative with strong market knowledge and experience - We are a professional, independent company - We provide elegant, clear and concise brochures - Fully accompanied Viewings Available with regular viewing feedback - Full Colour Photography, including professional aerial photography when required - Full Colour Advertising - Eye catching For Sale Boards - Up-to-date buyer registration with a full property matching service - Sound Local Knowledge and Experience - State of the Art Technology - Motivated Professional Staff - All properties advertised on Zoopla, Onthemarket.com - VERY COMPETITIVE FEES FOR SELLING.
Money Laundering Regulatory Checks - By law, we are required to conduct anti-money laundering checks on all potential buyers and we take this responsibility very seriously. In line with HMRC guidelines, our trusted partner, Coadjute, will securely manage these checks on our behalf. Once an offer is accepted (subject to contract), Coadjute will send a secure link for you to complete the biometric checks electronically. A non-refundable fee of £45+ VAT per person will apply for these checks, and Coadjute will handle the payment for this service. These anti-money laundering checks must be completed before we send the memorandum of sale to the solicitors to confirm the sale. Please contact the office if you have any questions in relation to this.
Brochures
LlangynogBrochure- COUNCIL TAXA payment made to your local authority in order to pay for local services like schools, libraries, and refuse collection. The amount you pay depends on the value of the property.Read more about council Tax in our glossary page.
- Band: E
- PARKINGDetails of how and where vehicles can be parked, and any associated costs.Read more about parking in our glossary page.
- Garage,Driveway
- GARDENA property has access to an outdoor space, which could be private or shared.
- Yes
- ACCESSIBILITYHow a property has been adapted to meet the needs of vulnerable or disabled individuals.Read more about accessibility in our glossary page.
- Ask agent
Llangynog

Add an important place to see how long it'd take to get there from our property listings.
__mins driving to your place
Affordability

About Town & Country Property Services, Oswestry
Willow Street, Oswestry SY11 1AA


Notes
Staying secure when looking for property
Ensure you're up to date with our latest advice on how to avoid fraud or scams when looking for property online.
Visit our security centre to find out moreDisclaimer - Property reference 34952099. The information displayed about this property comprises a property advertisement. Rightmove.co.uk makes no warranty as to the accuracy or completeness of the advertisement or any linked or associated information, and Rightmove has no control over the content. This property advertisement does not constitute property particulars. The information is provided and maintained by Town & Country Property Services, Oswestry. Please contact the selling agent or developer directly to obtain any information which may be available under the terms of The Energy Performance of Buildings (Certificates and Inspections) (England and Wales) Regulations 2007 or the Home Report if in relation to a residential property in Scotland.
*This is the average speed from the provider with the fastest broadband package available at this postcode. The average speed displayed is based on the download speeds of at least 50% of customers at peak time (8pm to 10pm). Fibre/cable services at the postcode are subject to availability and may differ between properties within a postcode. Speeds can be affected by a range of technical and environmental factors. The speed at the property may be lower than that listed above. You can check the estimated speed and confirm availability to a property prior to purchasing on the broadband provider's website. Providers may increase charges. The information is provided and maintained by Decision Technologies Limited. **This is indicative only and based on a 2-person household with multiple devices and simultaneous usage. Broadband performance is affected by multiple factors including number of occupants and devices, simultaneous usage, router range etc. For more information speak to your broadband provider.