
London Road, Holybourne, Alton, Hampshire

- PROPERTY TYPE
Detached
- BEDROOMS
5
- BATHROOMS
2
- SIZE
Ask agent
- TENUREDescribes how you own a property. There are different types of tenure - freehold, leasehold, and commonhold.Read more about tenure in our glossary page.
Freehold
Key features
- A Truly Individual Home Dating Back to the 17th Century
- Wonderful Blend of Period Character, Warmth & Contemporary Style
- Superb & Flexible Family Accommodation Arranged Over Three Floors
- Fabulous Farmhouse-Style Kitchen/Dining Room with Bespoke deVOL Cabinetry
- Beautiful Period Features Including Exposed Beams, Vaulted Ceilings & Open Fireplaces
- Attractive South-Easterly Facing Part-Walled Garden with Parking
- Fantastic Hampshire Village Setting Close to Local Pub, Schools & Rolling Countryside
Description
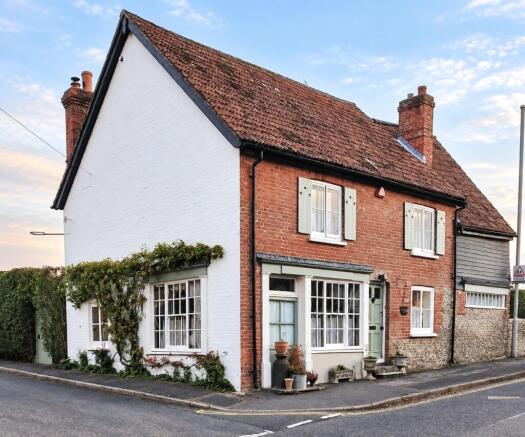
Dating from the 1600s and occupying a lovely position close to the heart of Holybourne, the cottage has been superbly improved and presented by the current owners, with enormous care taken to retain and celebrate the character of the original building whilst creating a home that works exceptionally well for modern family life.
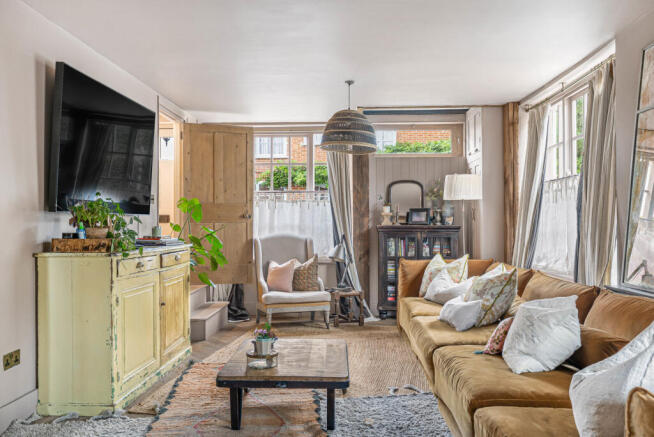
From the moment you step inside, there is a wonderful sense of warmth and personality. Exposed beams, open fireplaces, vaulted ceilings, and beautifully proportioned rooms sit alongside considered finishes and a real sense of style throughout. It is a genuine one-off – interesting, characterful and full of individual touches, yet at the same time an incredibly comfortable and welcoming home.
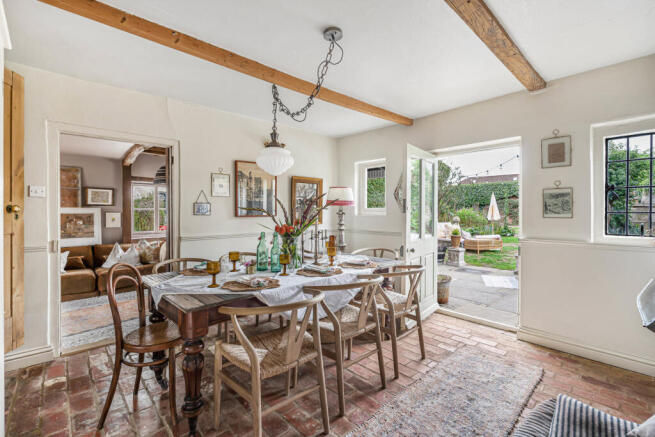
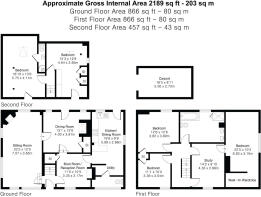
The ground floor offers particularly flexible living space, with a triple-aspect sitting room centred around an open fireplace, a second reception room with its own fireplace (currently being used as a bootroom with bespoke wardrobes), and a large dining room, also with a fireplace and direct access onto the rear garden. The arrangement gives plenty of scope for both family life and entertaining, with rooms that can easily adapt as requirements change.
At the heart of the cottage is the superb farmhouse-style kitchen/dining room, a fantastic sociable space fitted with a range of bespoke handmade deVOL cabinetry, integrated dishwasher, pan drawers and butler sink, together with a large, multi-fuel Lecanche range cooker. A bespoke marble bartop has been integrated into the kitchen layout, providing extra worktop space, casual dining and a spot for your morning coffee. A door opens directly onto the garden, creating a lovely connection between the house and outside space. An adjoining utility/cloakroom completes the ground-floor accommodation.
The flexibility continues upstairs. The first floor provides three/four bedrooms and a family bathroom, including a fabulous principal bedroom with a vaulted ceiling and exposed beams, complemented by an adjoining study which could equally provide an occasional fifth bedroom. The second floor offers further excellent accommodation with an additional bedroom with an en suite shower room, and a smaller bedroom, making the house particularly adaptable for families, guests or those looking for space to work from home.
Outside, the partly walled rear garden is another particularly attractive feature of Vineries Cottage. Enjoying a south-easterly aspect, it has been thoughtfully landscaped to provide a broad paved terrace immediately adjoining the house – perfect for outdoor dining and entertaining – with a meandering brick pathway leading through areas of lawn, established borders, roses and a mixture of young and mature trees. A gated private gravel drive is positioned discreetly towards the rear of the garden, accessed from Malthouse Mews, together with an outbuilding which can be utilised as a carport.
Vineries Cottage enjoys a fantastic village setting, combining the atmosphere and convenience of Holybourne with beautiful rolling Hampshire countryside close at hand. Local schooling, the village pub and village shop/post office are all located within walking distance on the same road. Further everyday amenities such as public transportation, GWR rail station with direct service to London, Waitrose and much more are within easy reach, while the surrounding countryside provides some wonderful opportunities for walking and enjoying the outdoors.
All in all, this is a very special home – beautifully renovated, stylishly presented and packed with warmth and character. The combination of flexible accommodation, fabulous period features, a lovely garden and an enviable Hampshire village setting makes Vineries Cottage a genuinely unique opportunity.
East Hampshire District Council. Tax Band F
Freehold
Mains electricity, water and gas
Brochures
Particulars- COUNCIL TAXA payment made to your local authority in order to pay for local services like schools, libraries, and refuse collection. The amount you pay depends on the value of the property.Read more about council Tax in our glossary page.
- Band: F
- PARKINGDetails of how and where vehicles can be parked, and any associated costs.Read more about parking in our glossary page.
- Yes
- GARDENA property has access to an outdoor space, which could be private or shared.
- Yes
- ACCESSIBILITYHow a property has been adapted to meet the needs of vulnerable or disabled individuals.Read more about accessibility in our glossary page.
- Ask agent
Energy performance certificate - ask agent
London Road, Holybourne, Alton, Hampshire

Add an important place to see how long it'd take to get there from our property listings.
__mins driving to your place
Affordability



Notes
Staying secure when looking for property
Ensure you're up to date with our latest advice on how to avoid fraud or scams when looking for property online.
Visit our security centre to find out moreDisclaimer - Property reference ALT260371. The information displayed about this property comprises a property advertisement. Rightmove.co.uk makes no warranty as to the accuracy or completeness of the advertisement or any linked or associated information, and Rightmove has no control over the content. This property advertisement does not constitute property particulars. The information is provided and maintained by Homes Estate Agents, Alton. Please contact the selling agent or developer directly to obtain any information which may be available under the terms of The Energy Performance of Buildings (Certificates and Inspections) (England and Wales) Regulations 2007 or the Home Report if in relation to a residential property in Scotland.
*This is the average speed from the provider with the fastest broadband package available at this postcode. The average speed displayed is based on the download speeds of at least 50% of customers at peak time (8pm to 10pm). Fibre/cable services at the postcode are subject to availability and may differ between properties within a postcode. Speeds can be affected by a range of technical and environmental factors. The speed at the property may be lower than that listed above. You can check the estimated speed and confirm availability to a property prior to purchasing on the broadband provider's website. Providers may increase charges. The information is provided and maintained by Decision Technologies Limited. **This is indicative only and based on a 2-person household with multiple devices and simultaneous usage. Broadband performance is affected by multiple factors including number of occupants and devices, simultaneous usage, router range etc. For more information speak to your broadband provider.