
Teachers Way, Melksham

- PROPERTY TYPE
Detached
- BEDROOMS
3
- BATHROOMS
2
- SIZE
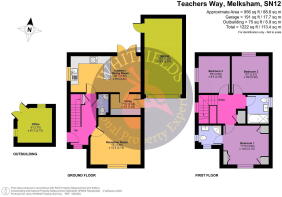
1,222 sq ft
114 sq m
- TENUREDescribes how you own a property. There are different types of tenure - freehold, leasehold, and commonhold.Read more about tenure in our glossary page.
Ask agent
Key features
- Beautifully presented three-bedroom detached home
- Private and low-maintenance rear garden with multiple seating areas
- Purpose-built, fully insulated & heated garden office/studio
- Modern family kitchen/diner with integrated appliances
- Driveway & single garage with electricity and eaves storage
- Separate utility room with side door access
- Stylish main bedroom complete with panelling & modern en-suite
- Three genuine double bedrooms
- Popular George Ward development on the outskirts of Melksham
- Great transport links & access to local amenities
Description
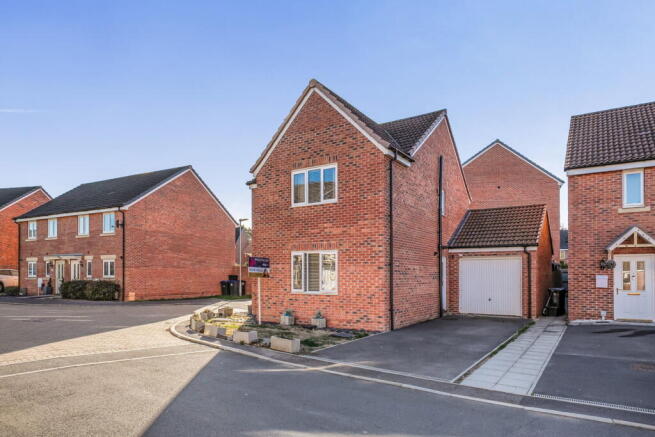
Situated on the popular George Ward development on the outskirts of Melksham, this beautifully presented three-bedroom detached home offers well-proportioned and flexible accommodation throughout, together with a particularly attractive private garden and a purpose-built garden office. With three double bedrooms, a modern kitchen/diner, separate utility room, garage and driveway parking for up to three cars, this is a home that offers plenty of space for modern family life.
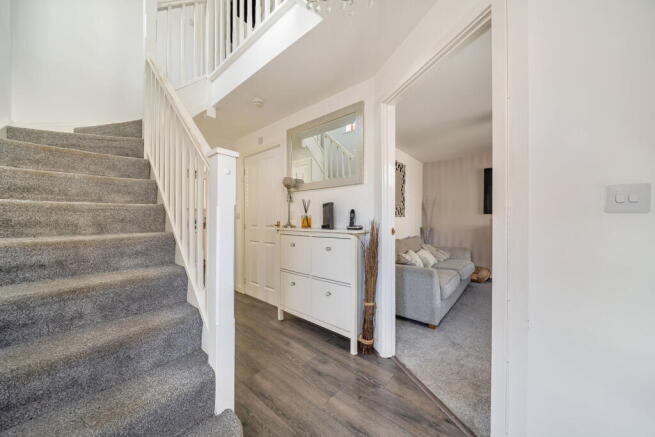
Stepping through the front door, you are welcomed into a bright and spacious entrance hallway, with multiple windows allowing plenty of natural light to flood through. The hallway has attractive wood-effect laminate flooring and provides access to the main living areas, downstairs cloakroom and stairs rising to the first floor. There is also a useful storage cupboard, ideal for coats and shoes, while clever soft-close drawers have been incorporated beneath the stairs, making excellent use of what could otherwise be wasted space.
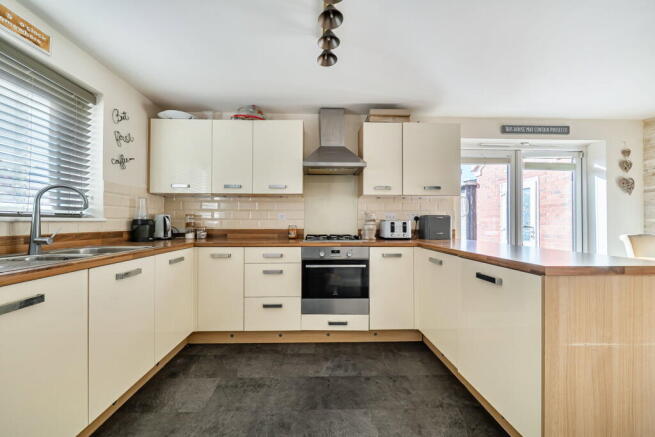
To the rear of the property is the kitchen/dining room, which makes a fantastic family and entertaining space. The kitchen is finished in a modern, neutral style with warm wooden worktops and is arranged in a practical U-shape, providing plenty of preparation space and a good amount of storage within both wall and floor-mounted units. Integrated appliances include a gas hob with extractor over, built-in oven and full-size dishwasher, while there is space for a freestanding fridge/freezer. A double inset sink with drainer sits beneath a large window bringing even more natural light into the room. Spotlights have been incorporated into the kickboards for a stylish finishing touch.
The dark modern tiled flooring continues through into the dining area, where there is ample room for a large dining table and chairs. Double doors open directly onto the patio, creating a lovely connection between the house and garden and making this a particularly sociable space.
A door from the kitchen leads into the separate utility room, which provides further worktop and storage space, plumbing and room for a washing machine, as well as housing the boiler. There is also a useful door providing direct side access onto the driveway.
The living room is a generous and comfortable space, with a large front-facing window providing plenty of natural light. The room is carpeted and centred around an attractive electric feature fireplace, creating a cosy focal point and making this an ideal room to relax in.
Also on the ground floor is a useful cloakroom, fitted with a corner hand basin and WC.
Upstairs, the landing is bright and welcoming, with a window and slightly galleried feel overlooking the entrance hall below. The landing leads to all three bedrooms, the main bathroom along with a useful airing cupboard, and upstairs is carpeted throughout.
The principal bedroom is a particularly impressive room and has been recently upgraded to create a stylish and contemporary space. Modern wall panelling adds character, while built-in wardrobes sit either side of the bed, providing excellent storage without compromising floor space. There is ample room for a double or king-size bed, with tasteful integrated-style light fittings providing a lovely bedside lighting solution. Further built-in storage can be found on the opposite side of the room, incorporating a useful mirror.
The principal bedroom also benefits from a modern en-suite shower room, featuring a glazed shower enclosure, WC and hand wash basin set into a vanity unit with useful drawer storage. The room has attractive wood-effect laminate flooring and enjoys a pleasant double aspect, providing plenty of natural light.
Bedroom two is another well-sized double bedroom overlooking the rear garden. It is currently arranged with a single bed and larger storage furniture, but there is easily sufficient space for a double bed, making it a flexible room that could be adapted to suit the needs of the next owner.
Bedroom three is a smaller double and is currently being used as a home office and occasional guest room. This is another versatile space that could work equally well as a bedroom, study, nursery or hobby room, depending on your requirements. With three double bedrooms in total, the property offers excellent flexibility for a growing family or those looking for additional work-from-home space.
The family bathroom has also been finished in a modern and tasteful style, with dark tiles extending from floor to ceiling and contrasting gold-effect fittings and hardware. There is a bath with rainfall shower over and glazed screen, a sink inset into a vanity unit with drawer storage and a freestanding WC. A frosted window provides natural light and ventilation, while the wood-effect laminate flooring adds warmth to the room.
Outside, the rear garden is private, low maintenance and cleverly designed for both relaxing and entertaining. A paved patio immediately adjoining the house leads onto an astro-turf lawn, while tucked away towards the rear is a second seating area on a raised deck, complete with canopy. It is a lovely spot to sit and enjoy the garden in privacy, whatever the weather.
One of the standout features of this property is the purpose-built garden office/studio. Fully insulated and equipped with heating, double glazing and large double-glazed doors, it provides a genuine additional room away from the main house. Whether used as a home office, creative studio, gym, hobby room or simply somewhere to escape and work in peace, it offers a fantastic amount of flexibility and is a real asset to the property.
There is side access into the garage, making it particularly practical for storage and everyday use, while a further side gate provides convenient access between the garden and the front of the property.
To the side of the house is a driveway providing parking for two large cars cars, together with a single garage benefiting from electricity and useful eaves storage.
Overall, this is a thoughtfully presented and highly versatile detached home, offering modern and comfortable accommodation in a popular residential location. The combination of three double bedrooms, excellent living space, private low-maintenance garden, purpose-built garden office, garage and generous driveway parking makes this a particularly appealing home for modern family life.
Teachers Way is ideally situated within the popular George Ward development on the outskirts of Melksham, offering a peaceful residential setting while being within easy reach of the town centre and its excellent range of everyday amenities. Melksham provides a good selection of independent shops, cafés, restaurants and local services, alongside larger supermarkets including Sainsbury’s, Waitrose, Aldi, Lidl and Asda, making it easy to take care of everything from the weekly shop to a coffee or meal out. The town also benefits from a community campus offering leisure and fitness facilities, library services and other community amenities, while a good selection of primary and secondary schools are available locally.
For commuters, Melksham is particularly well connected by road, with the A350 providing direct access towards Chippenham and the M4 at Junction 17, as well as south towards Trowbridge and beyond. The A365 provides a convenient route towards Bath, while the surrounding road network also gives access to Devizes, Calne and Bradford on Avon. There are regular bus services connecting Melksham with Bath, Chippenham, Trowbridge and Devizes, while Melksham railway station provides links along the TransWilts line towards Chippenham and Trowbridge, with onward connections to destinations including Bristol, Bath, Swindon and London.
Brochures
Brochure 1- COUNCIL TAXA payment made to your local authority in order to pay for local services like schools, libraries, and refuse collection. The amount you pay depends on the value of the property.Read more about council Tax in our glossary page.
- Band: D
- PARKINGDetails of how and where vehicles can be parked, and any associated costs.Read more about parking in our glossary page.
- Garage,Driveway
- GARDENA property has access to an outdoor space, which could be private or shared.
- Private garden
- ACCESSIBILITYHow a property has been adapted to meet the needs of vulnerable or disabled individuals.Read more about accessibility in our glossary page.
- Level access
Teachers Way, Melksham

Add an important place to see how long it'd take to get there from our property listings.
__mins driving to your place
Affordability


Notes
Staying secure when looking for property
Ensure you're up to date with our latest advice on how to avoid fraud or scams when looking for property online.
Visit our security centre to find out moreDisclaimer - Property reference S1866984. The information displayed about this property comprises a property advertisement. Rightmove.co.uk makes no warranty as to the accuracy or completeness of the advertisement or any linked or associated information, and Rightmove has no control over the content. This property advertisement does not constitute property particulars. The information is provided and maintained by Whitfields Personal Property Experts, Corsham. Please contact the selling agent or developer directly to obtain any information which may be available under the terms of The Energy Performance of Buildings (Certificates and Inspections) (England and Wales) Regulations 2007 or the Home Report if in relation to a residential property in Scotland.
*This is the average speed from the provider with the fastest broadband package available at this postcode. The average speed displayed is based on the download speeds of at least 50% of customers at peak time (8pm to 10pm). Fibre/cable services at the postcode are subject to availability and may differ between properties within a postcode. Speeds can be affected by a range of technical and environmental factors. The speed at the property may be lower than that listed above. You can check the estimated speed and confirm availability to a property prior to purchasing on the broadband provider's website. Providers may increase charges. The information is provided and maintained by Decision Technologies Limited. **This is indicative only and based on a 2-person household with multiple devices and simultaneous usage. Broadband performance is affected by multiple factors including number of occupants and devices, simultaneous usage, router range etc. For more information speak to your broadband provider.