Penwortham Avenue, Burscough, L40

- PROPERTY TYPE
Detached
- BEDROOMS
3
- BATHROOMS
2
- SIZE
1,094 sq ft
102 sq m
- TENUREDescribes how you own a property. There are different types of tenure - freehold, leasehold, and commonhold.Read more about tenure in our glossary page.
Freehold
Key features
- Less Commonly Available Redrow Warwick Design
- Generously Proportioned Detached Family Home
- Three Double Bedrooms Including Principal En-Suite
- High-Gloss Cabinetry, Timber-Effect Worktops And Central Island
- Impressive Open-Plan Kitchen And Dining Room
- Separate And Well-Proportioned Living Room
- Family Bathroom Plus Ground-Floor WC
- Good-Sized Rear Garden With Lawn And Paved Patio
- Driveway Parking With EV Charging Point
- Part Of Redrow’s Highly Regarded Heritage Collection
Description
Thomas Samuel- this could be yours
The Warwick, Penwortham Avenue
Part of Redrow’s highly regarded Heritage Collection, this is one of the less commonly found designs on the development and with well nearly 1,100 sq ft of space, it offers the kind of proportions you could easily associate with a four-bedroom home.
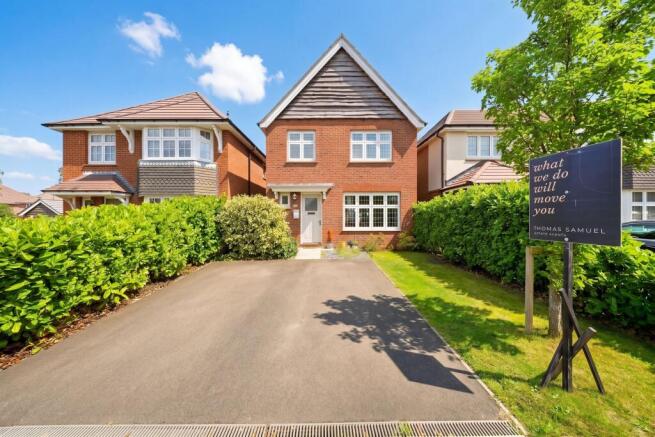
From the outside, the traditional red-brick façade, steep roofline and carefully considered architectural detailing give the house a sense of character that sets the Heritage Collection apart. There is driveway parking directly to the front, an EV charging point and mature planting softening the frontage.
But it is the space inside…..
This is not a home where an extra bedroom has been squeezed in at the expense of everything else. Instead, the layout gives its three bedrooms, living spaces and everyday family areas the room they deserve.
And nowhere is that more apparent than in the kitchen.
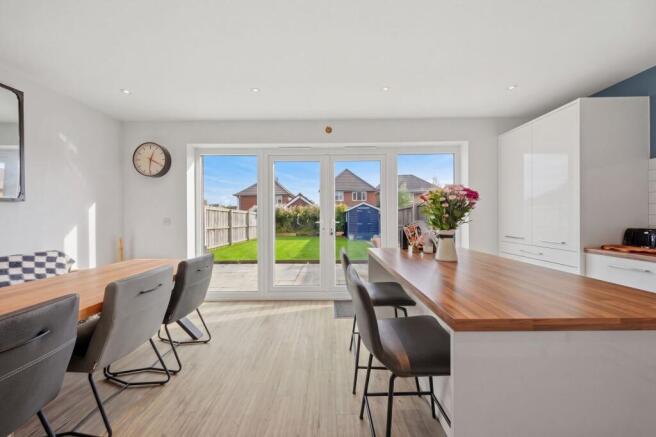
Running across the rear of the house, the open-plan kitchen and dining room is bright, generous and designed around the way people actually live. High-gloss white cabinetry is paired with warm timber-effect worktops and a classic white metro-tile splashback, while the gas hob, stainless-steel extractor and integrated double ovens give the kitchen a clean, contemporary finish.
Tall cabinetry provides useful storage and the central island creates a natural place to sit, morning coffee, children doing homework, friends talking while dinner is being made.
Then there is the dining space.
Large enough for a proper family table, it sits alongside wide glazed doors that fill the room with light and open directly onto the garden. It is easy to picture the doors open in summer, lunch extending outside and the garden becoming part of the room.
It is a space made for real life.
Busy mornings. Friday-night dinners. Friends gathered around the island. Christmas with everyone around the table.
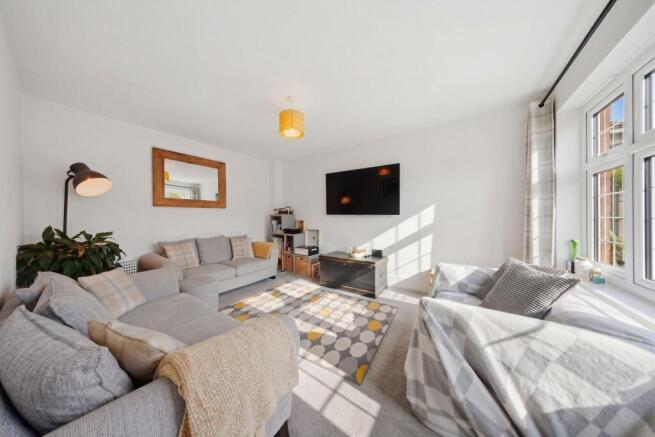
Away from the kitchen, the separate living room gives the house something equally important: Comfortable and well proportioned, it is a room that can take generous furniture without feeling crowded the kind of space where everyone can settle in at the end of the day. A downstairs WC completes the ground floor.
Upstairs, the scale continues.
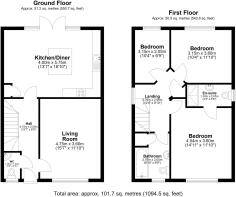
The principal bedroom has the proportions to accommodate a full range of furniture while still feeling spacious, together with its own en-suite shower room.
The remaining two bedrooms are not afterthoughts. Both offer the flexibility to work as comfortable bedrooms, while one could equally become a home office, dressing room or nursery as life changes. A family bathroom with a bath and overhead shower completes the first floor.
And then there is the garden.
A good-sized lawn leaves room for children and pets, while the paved patio creates a natural spot for outdoor furniture, a barbecue or drinks as the evening draws in. There is space to entertain, space to play and enough garden to enjoy without it becoming a full-time job.
A useful shed and gated side access add to the practicality.
The setting is Penwortham Avenue, part of a highly regarded Burscough development that places village amenities, schools, cafés and transport connections within easy reach. Burscough’s railway stations provide convenient links towards Ormskirk, Southport and beyond, while the surrounding countryside is never far away.
But the real appeal here is the balance.
The character of Redrow’s Heritage Collection. The less commonly available Warwick design. Over 1100 sq fr arranges across three genuinely useful bedrooms and living spaces that never feel compromised.
It may say three bedrooms on the particulars.
It feels like far more
This could be yours.
EPC Rating: B
Parking - Driveway
Parking - EV charging
- COUNCIL TAXA payment made to your local authority in order to pay for local services like schools, libraries, and refuse collection. The amount you pay depends on the value of the property.Read more about council Tax in our glossary page.
- Band: D
- PARKINGDetails of how and where vehicles can be parked, and any associated costs.Read more about parking in our glossary page.
- Driveway,EV charging
- GARDENA property has access to an outdoor space, which could be private or shared.
- Rear garden
- ACCESSIBILITYHow a property has been adapted to meet the needs of vulnerable or disabled individuals.Read more about accessibility in our glossary page.
- Ask agent

Add an important place to see how long it'd take to get there from our property listings.
__mins driving to your place
Affordability

Notes
Staying secure when looking for property
Ensure you're up to date with our latest advice on how to avoid fraud or scams when looking for property online.
Visit our security centre to find out moreDisclaimer - Property reference a333baa6-b969-4ae0-b643-76748bcc52b0. The information displayed about this property comprises a property advertisement. Rightmove.co.uk makes no warranty as to the accuracy or completeness of the advertisement or any linked or associated information, and Rightmove has no control over the content. This property advertisement does not constitute property particulars. The information is provided and maintained by Thomas Samuel, Ormskirk. Please contact the selling agent or developer directly to obtain any information which may be available under the terms of The Energy Performance of Buildings (Certificates and Inspections) (England and Wales) Regulations 2007 or the Home Report if in relation to a residential property in Scotland.
*This is the average speed from the provider with the fastest broadband package available at this postcode. The average speed displayed is based on the download speeds of at least 50% of customers at peak time (8pm to 10pm). Fibre/cable services at the postcode are subject to availability and may differ between properties within a postcode. Speeds can be affected by a range of technical and environmental factors. The speed at the property may be lower than that listed above. You can check the estimated speed and confirm availability to a property prior to purchasing on the broadband provider's website. Providers may increase charges. The information is provided and maintained by Decision Technologies Limited. **This is indicative only and based on a 2-person household with multiple devices and simultaneous usage. Broadband performance is affected by multiple factors including number of occupants and devices, simultaneous usage, router range etc. For more information speak to your broadband provider.