Segsbury Road, Wantage, OX12

- PROPERTY TYPE
Terraced
- BEDROOMS
3
- BATHROOMS
1
- SIZE
1,283 sq ft
119 sq m
- TENUREDescribes how you own a property. There are different types of tenure - freehold, leasehold, and commonhold.Read more about tenure in our glossary page.
Freehold
Key features
- Impressive & Spacious Three Bedroom Property
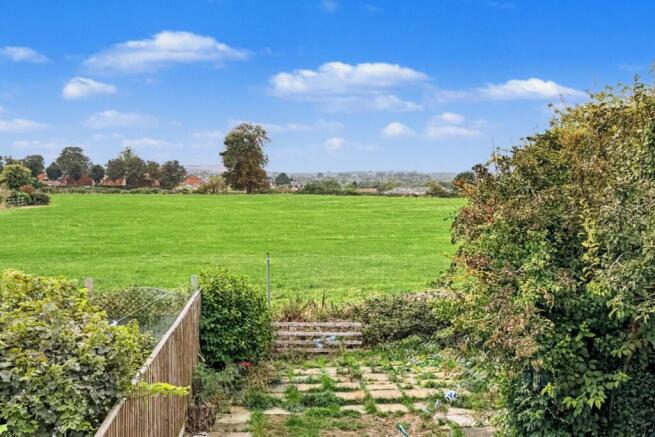
- Exceptional Conservatory With Pleasant Views Over The Garden & Beyond
- L-Shaped Living/Dining Room & Kitchen
- Three Well Proportioned Bedrooms
- Built-In Wardrobes To Bedrooms 1 & 2
- NO ONWARD CHAIN
- Popular Wantage Location, Viewing Essential
Description
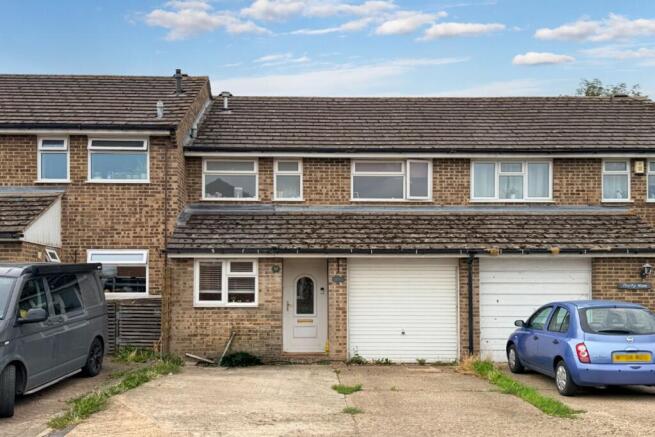
NO ONWARD CHAIN! An impressive and generously proportioned three-bedroom terraced property, occupying a delightful cul-de-sac position and enjoying a particularly attractive westerly-facing rear aspect, with far-reaching views stretching across open fields.
Offering an abundance of space both internally and externally, this appealing home provides an excellent opportunity for a new owner to add their own style and personality. Whilst the property does require some cosmetic attention and would benefit from modernisation in places, the generous accommodation, excellent outside space and wonderful outlook combine to create a home with considerable potential and a lovely sense of space.
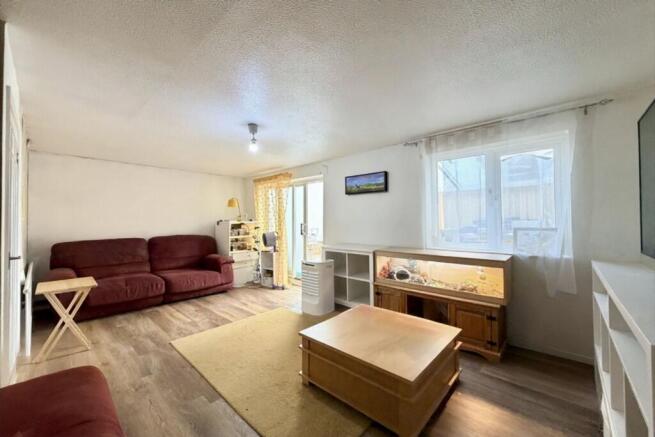
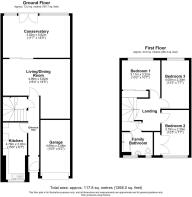
Upon entering, the welcoming entrance hall provides access to the kitchen, which offers a good range of fitted cabinetry and generous worktop space. From the entrance hall, you are drawn through into the spacious living/dining room, creating a natural heart of the home and providing an ideal setting for both relaxed family living and entertaining. A particular highlight of the ground floor is the impressive rear conservatory. Bathed in natural light, this generous additional reception space provides a wonderful place in which to sit back, relax and enjoy the peaceful surroundings, whilst fully appreciating the property's enviable westerly aspect and far-reaching views across the open fields and countryside beyond. Glazed elevations make the most of this beautiful outlook, while direct access into the rear garden creates a seamless connection between the indoor and outdoor spaces and further enhances the sense of light and space.
To the first floor are three well-proportioned bedrooms, comprising two generous double bedrooms and a further third bedroom, together with the family bathroom. Both the master bedroom and second bedroom benefit from useful built-in wardrobes, providing excellent additional storage and further enhancing the practicality of the accommodation.
Outside, the property benefits from a double width driveway providing off road parking, an integral garage and a particularly pleasant rear garden. The garden offers a good degree of external space and, together with the westerly orientation, provides an attractive setting in which to enjoy the afternoon and evening sunshine. The far-reaching views across the adjoining fields are undoubtedly one of the property's most appealing features, creating a lovely backdrop and a feeling of openness that is rarely found in this type of home.
Overall, this is a spacious and well-positioned property offering excellent potential for those looking to create a home to their own taste, with generous accommodation, good external space and a wonderfully peaceful outlook.
Material Information: The property is freehold and connected to mains gas, water, electricity and drainage. The property is heated via a gas fired boiler there uPVC double glazing throughout. Conservation Area - No. Very low risk of flooding according to Gov.uk. Mobile Coverage - Good outdoor, variable in-home for EE & O2. Good outdoor for Vodafone & Three according to Ofcom. Please check as mobile networks may wary. Broadband - Ultrafast available . We are not aware of any planning permissions currently in place, or any local planning developments, that would adversely affect the property.
Garden
Enclosed rear garden enjoying a westerly-facing aspect, with pleasant views extending across adjoining fields and the surrounding countryside.
Disclaimer
Important Notice: These particulars have been prepared for prospective purchasers for guidance only. They do not form part of an offer or contract. Whilst some descriptions are obviously subjective and information is given in good faith, they should not be relied upon as statements or representative of fact.
Brochures
Property Brochure- COUNCIL TAXA payment made to your local authority in order to pay for local services like schools, libraries, and refuse collection. The amount you pay depends on the value of the property.Read more about council Tax in our glossary page.
- Band: D
- PARKINGDetails of how and where vehicles can be parked, and any associated costs.Read more about parking in our glossary page.
- Yes
- GARDENA property has access to an outdoor space, which could be private or shared.
- Private garden
- ACCESSIBILITYHow a property has been adapted to meet the needs of vulnerable or disabled individuals.Read more about accessibility in our glossary page.
- Ask agent
Energy performance certificate - ask agent
Segsbury Road, Wantage, OX12

Add an important place to see how long it'd take to get there from our property listings.
__mins driving to your place
Affordability


Notes
Staying secure when looking for property
Ensure you're up to date with our latest advice on how to avoid fraud or scams when looking for property online.
Visit our security centre to find out moreDisclaimer - Property reference bb78f8dc-26e6-41f9-b3f2-d7a25dcec9af. The information displayed about this property comprises a property advertisement. Rightmove.co.uk makes no warranty as to the accuracy or completeness of the advertisement or any linked or associated information, and Rightmove has no control over the content. This property advertisement does not constitute property particulars. The information is provided and maintained by Waymark Property, Wantage. Please contact the selling agent or developer directly to obtain any information which may be available under the terms of The Energy Performance of Buildings (Certificates and Inspections) (England and Wales) Regulations 2007 or the Home Report if in relation to a residential property in Scotland.
*This is the average speed from the provider with the fastest broadband package available at this postcode. The average speed displayed is based on the download speeds of at least 50% of customers at peak time (8pm to 10pm). Fibre/cable services at the postcode are subject to availability and may differ between properties within a postcode. Speeds can be affected by a range of technical and environmental factors. The speed at the property may be lower than that listed above. You can check the estimated speed and confirm availability to a property prior to purchasing on the broadband provider's website. Providers may increase charges. The information is provided and maintained by Decision Technologies Limited. **This is indicative only and based on a 2-person household with multiple devices and simultaneous usage. Broadband performance is affected by multiple factors including number of occupants and devices, simultaneous usage, router range etc. For more information speak to your broadband provider.