
Ashford, Barnstaple, Devon, EX31

- PROPERTY TYPE
Detached
- BEDROOMS
5
- BATHROOMS
4
- SIZE
Ask agent
- TENUREDescribes how you own a property. There are different types of tenure - freehold, leasehold, and commonhold.Read more about tenure in our glossary page.
Freehold
Key features
- Former mill converted in 1970
- First time on the market since conversion
- Peaceful valley setting between Barnstaple and Braunton
- Five double bedrooms, two with en suite facilities
- Impressive double-height hall with galleried landing
- Spacious kitchen and dining room with island and Rayburn
- Versatile reception rooms, conservatory, snug and study
- Approximately 1.4 acres of mature grounds, including a walled garden
- Extensive parking, triple garaging and outbuildings/workshops
Description
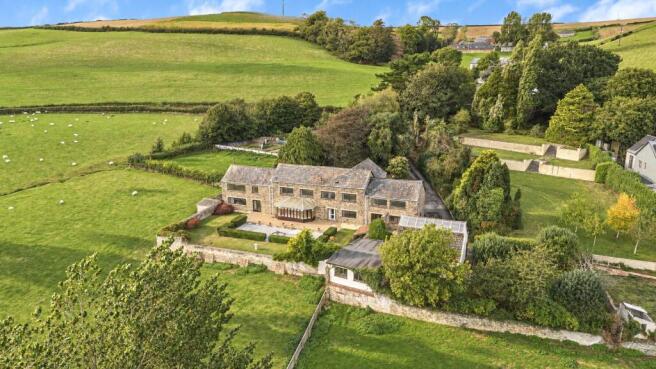
Behind its long stone elevations, the building retains a strong sense of its original purpose. According to family history, the mill once served the Williams Estate, drawing its power from the Knowl Water flowing through the valley below. Grain arrived at first-floor level before passing through the milling machinery to be collected beneath. The conversion, undertaken by G. Loosemore & Son Ltd, preserved these substantial internal spaces, creating a home whose character owes as much to its scale as to its period features.
The entrance provides a memorable introduction. A magnificent double-height dining hall, enriched by timber panelling, opens to a handsome staircase and wide galleried landing. Above, a tall leaded window occupies the former grain-loading opening, bringing light into the hall and offering a striking reminder of the mill’s working heritage.
The kitchen and dining room forms the welcoming heart of the house. Generous cabinetry and work surfaces are arranged around a central island, while a traditional Rayburn lends warmth and character. With ample room for a large dining table, this is a space equally suited to relaxed family breakfasts and gatherings with friends.
A separate study provides a quiet setting for working from home. The sitting room, featuring exposed ceiling timbers, offers a more intimate place to unwind and connects directly to the conservatory, where views of the garden and access to the terrace draw the outside into everyday life.
In the living room, exposed beams, broad leaded windows and a substantial stone fireplace create an inviting setting overlooking the grounds. A wood-burning stove adds to the room’s appeal throughout the cooler months. The adjoining accommodation also includes a separate snug, offering scope for a library, music room, playroom or peaceful retreat. A shower room and useful storage complete the ground floor.
Upstairs, the galleried landing is an architectural feature in its own right, with exposed roof timbers and vaulted ceiling. The generous proportions continue throughout the five double bedrooms. The principal bedroom benefits from a dressing room and en suite bathroom, while a second double bedroom also enjoys en suite facilities. The remaining three bedrooms are good sized double rooms. In addition to this, there is also a shower room and separate WC on the first floor.
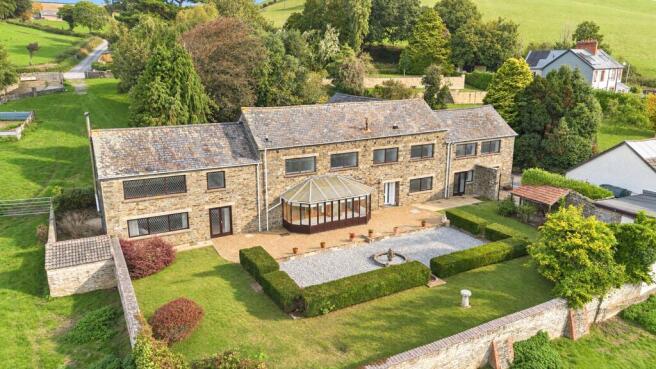
The gardens provide a beautifully established setting, with formal planting close to the house giving way to sweeping lawns and mature trees. Immediately to the rear, an enclosed garden is sheltered by substantial buttressed stone walls, creating a particularly atmospheric outdoor space. Clipped hedging defines individual areas and terraces, with the stone elevations of the mill forming a handsome backdrop.
Opening directly into this sheltered garden, the conservatory provides an easy connection between the house and its outdoor spaces, ideal for enjoying quiet mornings or entertaining during the warmer months.
Beyond, broader lawns, specimen trees and established boundaries lend the grounds a pleasing sense of privacy. Open farmland rises around the valley, while mature planting nestles the mill into its surroundings, offering a peaceful rural setting within reach of both Barnstaple and Braunton.
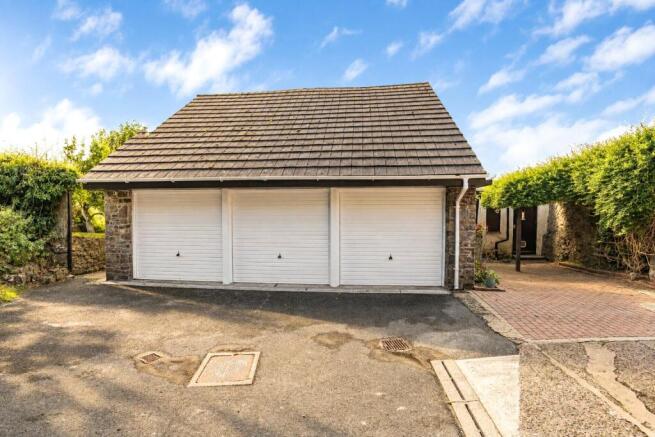
Extensive driveway parking is complemented by generous triple garaging and additional outbuildings and workshops. These provide valuable space for storage and hobbies, with potential for alternative uses, subject to any necessary consents.
Rich in history and full of character, Knowlwater Mill presents a rare opportunity to acquire a substantial family home in an enchanting valley setting.
From Barnstaple, leave the town centre and follow signs for Braunton and Ilfracombe (A361). Continue out of Barnstaple on the A361 towards Braunton. On reaching the Ashford area, take the right-hand turning signposted Ashford, close to the garden centre. Continue into and through the village of Ashford. This is the established route from Barnstaple into Ashford. Continue through the village and follow the local road towards Knowlwater Mill where the property will be found.
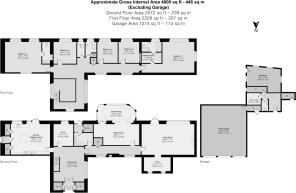
Entrance
Dining Hall
3.76m x 3.4m
Kitchen/Breakfast Room
6.76m x 5.26m
Study
3.76m x 3.4m
Shower Room
Inner Hallway
Sitting Room
7.85m x 3.63m
Conservatory
6.45m x 3.05m
Living Room
9.07m x 5.26m
Snug
4.6m x 2.41m
First Floor Galleried Landing
Bedroom 1
9m x 5.44m
Dressing Room
3.43m x 1.83m
Ensuite Bathroom
Bedroom 2
7.67m x 5.4m
En Suite Shower Room
Bedroom 3
3.94m x 3.7m
Bedroom 4
3.7m x 3.53m
Bedroom 5
4.11m x 3.7m
Shower Room
Separate WC
Triple Garage
8.08m x 7.72m
Workshop
5.8m x 4.47m
WC
Tenure
Freehold
Services
Mains electricity and water. Private septic tank drainage. Oil fired central heating
Viewing
Strictly by appointment with the selling agent
Council Tax Band
G - North Devon District Council
Agents Note
The images with furniture have been virtually staged
Brochures
Particulars- COUNCIL TAXA payment made to your local authority in order to pay for local services like schools, libraries, and refuse collection. The amount you pay depends on the value of the property.Read more about council Tax in our glossary page.
- Band: G
- PARKINGDetails of how and where vehicles can be parked, and any associated costs.Read more about parking in our glossary page.
- Driveway,Gated
- GARDENA property has access to an outdoor space, which could be private or shared.
- Yes
- ACCESSIBILITYHow a property has been adapted to meet the needs of vulnerable or disabled individuals.Read more about accessibility in our glossary page.
- Ask agent
Ashford, Barnstaple, Devon, EX31

Add an important place to see how long it'd take to get there from our property listings.
__mins driving to your place
Affordability


Notes
Staying secure when looking for property
Ensure you're up to date with our latest advice on how to avoid fraud or scams when looking for property online.
Visit our security centre to find out moreDisclaimer - Property reference BAR260656. The information displayed about this property comprises a property advertisement. Rightmove.co.uk makes no warranty as to the accuracy or completeness of the advertisement or any linked or associated information, and Rightmove has no control over the content. This property advertisement does not constitute property particulars. The information is provided and maintained by Fine & Country, Barnstaple. Please contact the selling agent or developer directly to obtain any information which may be available under the terms of The Energy Performance of Buildings (Certificates and Inspections) (England and Wales) Regulations 2007 or the Home Report if in relation to a residential property in Scotland.
*This is the average speed from the provider with the fastest broadband package available at this postcode. The average speed displayed is based on the download speeds of at least 50% of customers at peak time (8pm to 10pm). Fibre/cable services at the postcode are subject to availability and may differ between properties within a postcode. Speeds can be affected by a range of technical and environmental factors. The speed at the property may be lower than that listed above. You can check the estimated speed and confirm availability to a property prior to purchasing on the broadband provider's website. Providers may increase charges. The information is provided and maintained by Decision Technologies Limited. **This is indicative only and based on a 2-person household with multiple devices and simultaneous usage. Broadband performance is affected by multiple factors including number of occupants and devices, simultaneous usage, router range etc. For more information speak to your broadband provider.