
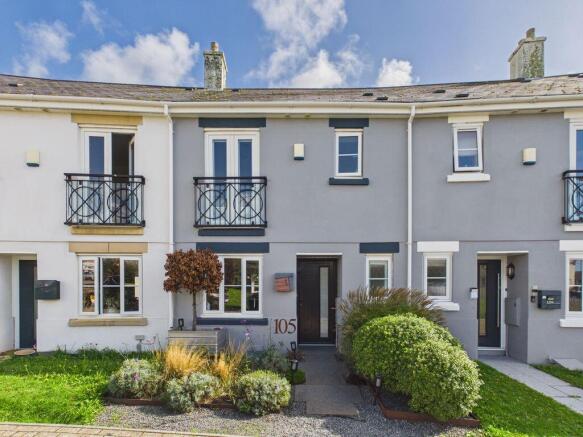
Hellis Wartha, Helston, Stylish and comfortable family home

- PROPERTY TYPE
Terraced
- BEDROOMS
3
- BATHROOMS
2
- SIZE
Ask agent
- TENUREDescribes how you own a property. There are different types of tenure - freehold, leasehold, and commonhold.Read more about tenure in our glossary page.
Freehold
Key features
- Three-bedroom terraced family home
- Immaculately presented throughout
- Impressive open-plan kitchen, living & dining area
- Upgraded modern kitchen
- Principal bedroom with ensuite shower room
- Beautifully maintained enclosed rear garden
- Gas central heating
- Ideal family home, first-time buy or investment opportunity
- Allocated parking space
- Nearby to local amenities
Description
Internally, the property offers a welcoming entrance hallway leading to a convenient cloakroom, comfortable lounge area and an impressive open-plan kitchen/diner. The upgraded kitchen provides a modern and practical focal point to the home, with the open-plan design creating a bright, sociable space ideal for everyday family living and entertaining. Patio doors provide a seamless connection to the immaculately presented enclosed rear garden. To the first floor are three bedrooms and a family bathroom, with the principal bedroom benefiting from its own en-suite shower room.
Early viewing is highly recommended to fully appreciate the quality, presentation and lifestyle this property has to offer.
Hellis Wartha is a desirable residential area within the town and is perfectly placed to access the town centre and surrounding amenities. The property is adjacent to the local play park - ideal for those with children. Helston and the nearby areas boast many Primary Schools with the nearest Secondary Schools being in Helston and Mullion. The town has a leisure centre with a swimming pool and large gym and many other facilities including the boating lake and the beautiful National Trust Penrose Woods. The property is a short drive from the stunning Lizard Peninsula and within a ten-minute drive of the thriving harbour and coastline at Porthleven. The city of Truro and the towns of Falmouth, Penzance and Hayle are all within a twenty-to-thirty-minute drive.
THE PROPERTY OFFERS WELL-PROPORTIONED ACCOMMODATION COMPRISING
OPEN PLAN LIVING SPACE
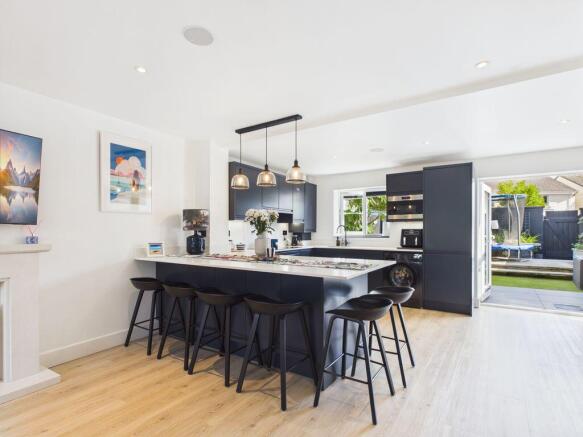
Beautifully presented open-plan kitchen, dining and living space, creating a bright and sociable area ideal for family living and entertaining. The upgraded kitchen features contemporary navy cabinetry, contrasting worktops, central island and light wood-effect flooring. Stylish pendant lighting, recessed spotlights and attractive window shutters add a modern and sophisticated finish.
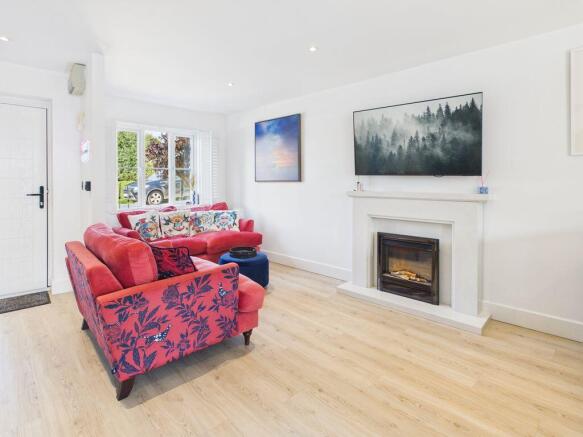
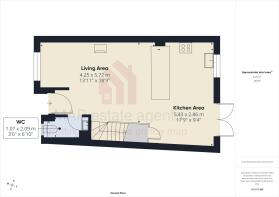
LIVING AREA
18' 9'' x 13' 11'' (5.71m x 4.24m)
The living area is tastefully presented with carefully selected furnishings and décor, while attractive window shutters to the lounge windows add a further touch of style and sophistication.
KITCHEN AREA
17' 9'' x 9' 4'' (5.41m x 2.84m)
The impressive open-plan kitchen and living area provides a stylish and sociable heart to the home. The upgraded kitchen features striking matte navy cabinetry, contrasting white worktops, light wood-effect flooring and a central island. Integrated appliances include a dishwasher, fridge freezer and oven, together with an integrated hob and extractor hood, while the sink is complemented by a modern mixer tap. A wall-mounted gas boiler is also housed within the kitchen.
The patio doors provide a lovely connection to the immaculate enclosed rear garden, creating an ideal space for modern family living and entertaining.
CLOAKROOM
Stylishly presented with crisp white walls, modern vanity wash hand basin with mixer tap, close-coupled WC and round mirror. Light wood-effect flooring and contrasting black fittings create a bright, contemporary and practical finish.
STAIRS TO FIRST FLOOR
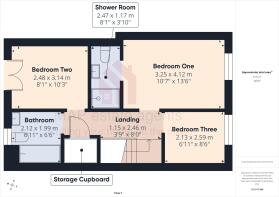
Stylish first-floor landing with dark grey carpeting, wooden handrail, loft access and useful storage cupboard.
PRINCIPAL BEDROOM
13' 6'' x 10' 7'' (4.11m x 3.22m)
Well-presented bedroom with attractive grey and white décor, carpet flooring and a rear-aspect window providing natural light. Ample space for furnishings, with display shelving adding personality and practicality.
EN-SUITE
Modern family bathroom with shower cubicle, tiled splashbacks, glazed door and electric shower. Pedestal wash hand basin with tiled splashback, mirror, shaver socket and light, together with a close-coupled WC, extractor, mirrored cabinet, part-tiled walls and attractive tile-effect flooring.
BEDROOM TWO
10' 3'' x 8' 1'' (3.12m x 2.46m)
Comfortable and well-presented bedroom with carpet flooring, glazed door to the front aspect opening onto a Juliet balcony, providing plenty of natural light and an attractive outlook.
BEDROOM THREE
8' 6'' x 6' 11'' (2.59m x 2.11m)
Generous single room, currently used as a dressing room, featuring a rear-aspect window overlooking the garden and providing plenty of natural light.
BATHROOM
Well-appointed bathroom fitted with a panel bath and mixer shower over, low level WC and pedestal wash hand basin with mixer tap. Further features include tiled splashbacks, illuminated mirror, mirrored cabinet, shaver socket and extractor, with part-tiled walls and tile-effect flooring.
OUTSIDE
Externally, the property enjoys a gravel front garden, while to the rear is a beautifully maintained and fully enclosed garden, thoughtfully designed for low-maintenance family living. The garden features a low-maintenance artificial lawn, raised timber decking, planted borders and a dedicated seating area, providing an attractive and versatile space for relaxing, entertaining and for children and pets to enjoy. The enclosed garden offers a good degree of privacy, while a rear pedestrian gate provides convenient access.
PARKING
There is one allocated parking space, situated within a very short walk of the front door.
SERVICES
Mains water, mains electricity, mains gas and mains drainage.
AGENTS NOTES
The Council Tax Band for this property is Band 'B'.
DIRECTIONS
From Helston town centre, proceed along Clodgey Lane and follow the road towards Hellis Wartha. At the roundabout, take the appropriate exit onto Hellis Wartha and continue along the road. Turn left to remain on Hellis Wartha, where the property will be found on the right-hand side. If using What3Words: brands.grad.compiled
Brochures
Property BrochureFull Details- COUNCIL TAXA payment made to your local authority in order to pay for local services like schools, libraries, and refuse collection. The amount you pay depends on the value of the property.Read more about council Tax in our glossary page.
- Band: B
- PARKINGDetails of how and where vehicles can be parked, and any associated costs.Read more about parking in our glossary page.
- Yes
- GARDENA property has access to an outdoor space, which could be private or shared.
- Yes
- ACCESSIBILITYHow a property has been adapted to meet the needs of vulnerable or disabled individuals.Read more about accessibility in our glossary page.
- Ask agent

Add an important place to see how long it'd take to get there from our property listings.
__mins driving to your place
Affordability

About MAP Estate Agents, Barncoose
Gateway Business Centre, Wilson Way, Barncoose, Illogan Highway, TR15 3RQ
Notes
Staying secure when looking for property
Ensure you're up to date with our latest advice on how to avoid fraud or scams when looking for property online.
Visit our security centre to find out moreDisclaimer - Property reference 12903817. The information displayed about this property comprises a property advertisement. Rightmove.co.uk makes no warranty as to the accuracy or completeness of the advertisement or any linked or associated information, and Rightmove has no control over the content. This property advertisement does not constitute property particulars. The information is provided and maintained by MAP Estate Agents, Barncoose. Please contact the selling agent or developer directly to obtain any information which may be available under the terms of The Energy Performance of Buildings (Certificates and Inspections) (England and Wales) Regulations 2007 or the Home Report if in relation to a residential property in Scotland.
*This is the average speed from the provider with the fastest broadband package available at this postcode. The average speed displayed is based on the download speeds of at least 50% of customers at peak time (8pm to 10pm). Fibre/cable services at the postcode are subject to availability and may differ between properties within a postcode. Speeds can be affected by a range of technical and environmental factors. The speed at the property may be lower than that listed above. You can check the estimated speed and confirm availability to a property prior to purchasing on the broadband provider's website. Providers may increase charges. The information is provided and maintained by Decision Technologies Limited. **This is indicative only and based on a 2-person household with multiple devices and simultaneous usage. Broadband performance is affected by multiple factors including number of occupants and devices, simultaneous usage, router range etc. For more information speak to your broadband provider.