
Parrs Lane, Aughton, L39

- PROPERTY TYPE
Detached
- BEDROOMS
5
- BATHROOMS
6
- SIZE
4,859 sq ft
451 sq m
- TENUREDescribes how you own a property. There are different types of tenure - freehold, leasehold, and commonhold.Read more about tenure in our glossary page.
Freehold
Key features
- Approximately 4,740 Sq Ft Arranged Across Three Floors
- Five-Bedroom Detached Home On Parr’s Lane, Aughton
- 46-Foot Open-Plan Kitchen, Dining And Family Room
- Principal Suite With Private Balcony, Dressing Room And En Suite
- Private Second-Floor Bedroom Suite, Ideal For Older Children Or Guests
- Three En Suite Bedrooms Plus A Family Bathroom
- Separate Sitting Room, Dedicated Home Office And Substantial Gym
- Westerly Rear Terrace And Covered Garden Entertaining Pavilion
- Dual Electronic Gated Entrance, CCTV And Extensive Driveway Parking
- Integral Garage, Utility Room And Ground-Floor Cloakroom
Description
The problem is, once the lights are low, the doors are open and everyone has gathered around the kitchen island, home is usually the better offer.
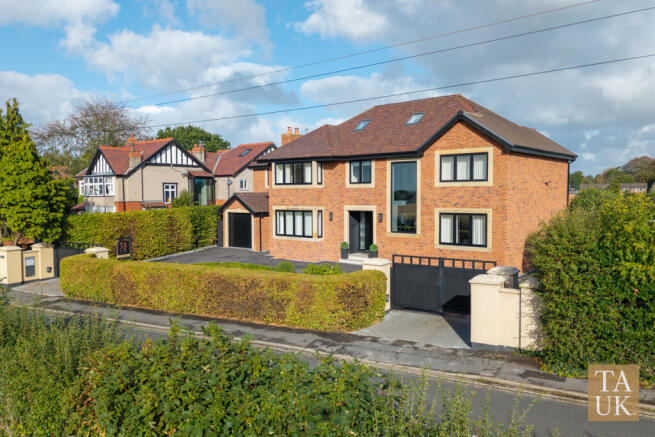
Set behind dual electric gates on Parr’s Lane, Weston is a substantial five-bedroom detached home offering approximately 4,740 sq ft across three floors. It has the finish and impact expected at this level, but its real success lies in how naturally that space can be lived in.
This is a home for a family ready for more. More room to entertain. More privacy for older children and guests. Proper places to work and exercise. A principal suite that feels like an escape, and a garden that gives summer evenings somewhere to go.
The entrance sets the mood immediately. A floor-to-ceiling window brings light through the full height of the hallway, while herringbone flooring, black architectural detailing and warm gold lighting introduce the confident interior style found throughout the house.
From here, Crittall-style doors open into the room that will shape most days at Weston.
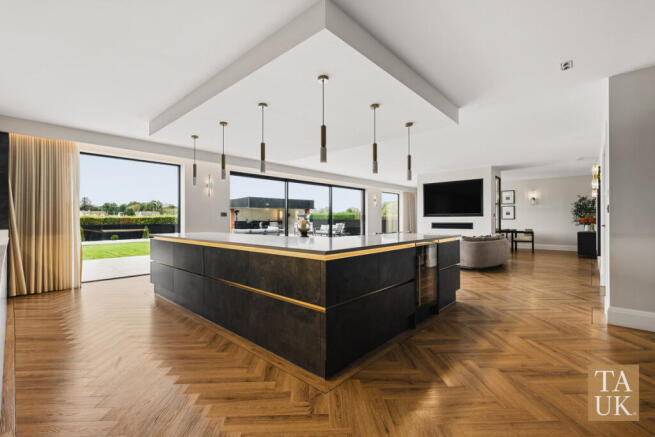
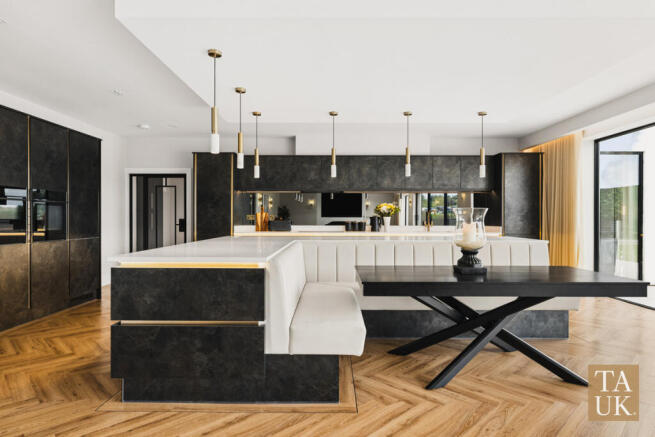
At more than 46 feet long, the kitchen, dining and family space is not simply impressive in photographs. It is designed to hold real life comfortably.
Breakfast happens around the island while somebody answers emails at the far end. Later, the doors are drawn back to the terrace, friends settle in around the table and the kitchen takes care of everything from an ordinary Tuesday to a house full at Christmas. There is enough space for people to gather without every activity competing for the same few feet.
The kitchen itself combines sleek cabinetry with quartz surfaces, integrated appliances, dual sinks and brushed-gold detailing. A large central island provides generous preparation space and informal seating, while the glazed wine display gives the dining area its own sense of occasion.
Expansive sliding doors connect the room directly to the porcelain terrace, making the garden feel like a continuation of the living space during the warmer months.
A separate sitting room gives the house something many large open-plan homes forget: somewhere to close the door. It is a comfortable, atmospheric room for evening television, films or simply escaping the activity elsewhere.
The ground-floor study offers a dedicated place to work without borrowing a bedroom or sitting at the kitchen table. There is also a substantial gym with direct garden access, although its proportions allow for other possibilities if a gym is not required. A utility room, cloakroom and integral garage complete a ground floor that works as hard practically as it does socially.
Upstairs, the scale has been used to give people independence rather than simply creating more bedrooms.
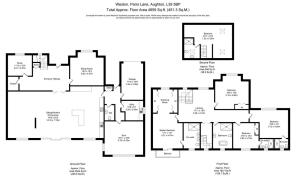
The principal suite is a genuine private floor within the floor. The bedroom opens onto its own balcony and is accompanied by a separate dressing room and a large en suite bathroom. There is space to get ready properly, start the morning quietly and close the door on the rest of the house at the end of the day.
Three further bedrooms occupy the first floor. Two have their own en suite shower rooms, while the remaining bedroom is served by the family bathroom, which includes both a bath and separate shower.
The second floor belongs entirely to the fifth bedroom and its en suite. For a teenager who wants some territory of their own, a returning son or daughter, regular guests or an au pair, it is an unusually useful arrangement. There is room here not only to sleep, but to create a private sitting or media area too.
Outside, the garden has been planned around how it will be used.
The wide porcelain terrace sits directly beyond the kitchen and provides plenty of space for dining, lounging and entertaining. Its westerly orientation makes it particularly well suited to later afternoons and evenings, when the kitchen doors can remain open and drinks move outside.
Beyond the lawn is a covered garden pavilion with lighting and heating. It extends the season considerably, providing somewhere for summer dinners, birthday gatherings, a quiet drink or the inevitable group that stays outside long after everybody else has gone in.
The lawn provides room for children and dogs without dominating the garden, while established boundaries, planting and considered landscaping create a defined outdoor setting around the house.
The in-and-out driveway is accessed through two sets of electronic gates, with intercom and CCTV adding security and convenience. There is extensive parking for residents and visitors, together with an integral garage.
Parr’s Lane places Weston within the semi-rural Aughton setting sought by buyers across West Lancashire and the Liverpool commuter belt. Ormskirk is close for its town-centre shops, schools, university and amenities, while Town Green station connects Aughton with Ormskirk and Liverpool on the Merseyrail Northern Line.
The village has also become nationally known for its food. Moor Hall, now holding three Michelin stars, and its Michelin-starred sister restaurant The Barn are both located in Aughton. It is a rather good place to live when staying home is this appealing, but going out can look like that.
Weston will suit the family that has worked hard for a beautiful home but still wants to enjoy it properly. It is polished without being precious, substantial without feeling impersonal, and glamorous without forgetting that somebody still needs to unload the shopping, answer an email and find a quiet room.
Although, once the champagne has been poured and the garden lights are on, tomorrow’s plans may have to wait.
Disclaimer
Important information
These particulars have been prepared with reasonable care and are intended to provide a general description of the property. They do not form part of any offer or contract. Measurements, distances and floor plans are approximate and are provided for guidance only. Unless otherwise stated, services, heating systems and appliances have not been tested by the agent. Items shown in photographs are not necessarily included in the sale; inclusions should be confirmed through the conveyancing process.
Some images may have been enhanced using AI to help potential buyers visualise the property beyond the current furnishings. These images are illustrative and may not reflect the property’s current appearance.
Prospective buyers should arrange appropriate inspections, surveys and legal enquiries before committing to purchase. Please contact the agent if you require clarification of any information.
Brochures
Brochure 1- COUNCIL TAXA payment made to your local authority in order to pay for local services like schools, libraries, and refuse collection. The amount you pay depends on the value of the property.Read more about council Tax in our glossary page.
- Band: F
- PARKINGDetails of how and where vehicles can be parked, and any associated costs.Read more about parking in our glossary page.
- Yes
- GARDENA property has access to an outdoor space, which could be private or shared.
- Yes
- ACCESSIBILITYHow a property has been adapted to meet the needs of vulnerable or disabled individuals.Read more about accessibility in our glossary page.
- Ask agent

Add an important place to see how long it'd take to get there from our property listings.
__mins driving to your place
Affordability



Notes
Staying secure when looking for property
Ensure you're up to date with our latest advice on how to avoid fraud or scams when looking for property online.
Visit our security centre to find out moreDisclaimer - Property reference RX833414. The information displayed about this property comprises a property advertisement. Rightmove.co.uk makes no warranty as to the accuracy or completeness of the advertisement or any linked or associated information, and Rightmove has no control over the content. This property advertisement does not constitute property particulars. The information is provided and maintained by TAUK, Covering Nationwide. Please contact the selling agent or developer directly to obtain any information which may be available under the terms of The Energy Performance of Buildings (Certificates and Inspections) (England and Wales) Regulations 2007 or the Home Report if in relation to a residential property in Scotland.
*This is the average speed from the provider with the fastest broadband package available at this postcode. The average speed displayed is based on the download speeds of at least 50% of customers at peak time (8pm to 10pm). Fibre/cable services at the postcode are subject to availability and may differ between properties within a postcode. Speeds can be affected by a range of technical and environmental factors. The speed at the property may be lower than that listed above. You can check the estimated speed and confirm availability to a property prior to purchasing on the broadband provider's website. Providers may increase charges. The information is provided and maintained by Decision Technologies Limited. **This is indicative only and based on a 2-person household with multiple devices and simultaneous usage. Broadband performance is affected by multiple factors including number of occupants and devices, simultaneous usage, router range etc. For more information speak to your broadband provider.