Hidcote Way, Middlemore, Daventry, West Northamptonshire

- PROPERTY TYPE
Semi-Detached
- BEDROOMS
4
- BATHROOMS
2
- SIZE
1,206 sq ft
112 sq m
- TENUREDescribes how you own a property. There are different types of tenure - freehold, leasehold, and commonhold.Read more about tenure in our glossary page.
Freehold
Key features
- Four-bedroom semi-detached family home
- Established Middlemore location
- No onward chain
- Open-plan kitchen and dining room
- French doors opening to the rear garden
- Principal bedroom with en-suite shower room
- Enclosed south-east-facing rear garden
- Off-road parking for two vehicles
- Integral single garage
- Solar thermal hot-water system
Description
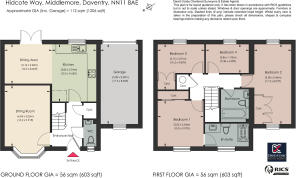
The ground floor is arranged around a central entrance hall, with a comfortable sitting room to the front featuring a broad segmental bay window. To the rear, the kitchen and dining room extend across the full width of the property, forming a sociable open-plan space with good natural light and French doors to the garden. A cloakroom and useful storage complete the ground floor. Upstairs are four bedrooms and the family bathroom. The principal bedroom has built-in wardrobes and an en-suite shower room, while the generous second bedroom is dual aspect with a vaulted ceiling and further fitted storage. The remaining bedrooms offer flexibility for children, guests or home working.
Outside, the enclosed rear garden is mainly laid to lawn with paved seating areas, established planting and a semi-mature silver birch. A shared driveway leads to parking for two vehicles and the integral garage. Middlemore’s local amenities, Drayton Reservoir, Daventry Country Park and the wider facilities of Daventry are all within easy reach.
Features:
Four-bedroom semi-detached family home
Established Middlemore location
No onward chain
Open-plan kitchen and dining room
French doors opening to the rear garden
Principal bedroom with en-suite shower room
Enclosed south-east-facing rear garden
Off-road parking for two vehicles
Integral single garage
Solar thermal hot-water system
Local Authority: West Northamptonshire Council
Council Tax Band: C
EPC Rating: TBC
Services: Mains Gas, Electricity, Water, and Drainage
Heating: Gas Central Heating
Broadband: Ultrafast available with up to 1800Mbps download
Location
The property is situated within the established Middlemore development on the northern outskirts of Daventry, a popular residential area with local amenities, open spaces and convenient access to the town and surrounding road network.
Daventry is surrounded by attractive Northamptonshire countryside and offers a broad range of everyday facilities. The town centre includes independent shops, cafés and restaurants, together with larger retailers, supermarkets and a range of sporting and leisure facilities. Historic Sheaf Street, with its traditional buildings and independent businesses, forms part of the older centre of the town.
Middlemore itself has local convenience facilities and a pub, while nearby Drayton Reservoir and Daventry Country Park provide accessible walking routes and opportunities to enjoy the surrounding landscape. Borough Hill, a short distance from the town, is also notable for its far-reaching views and archaeological remains.
Daventry is well placed for travel throughout the Midlands, with convenient access to the A45, A5, M1, M6 and M45. Rail services are available from Long Buckby and Rugby, with connections towards Northampton, Birmingham and London Euston.
Accommodation:
Entrance Hall
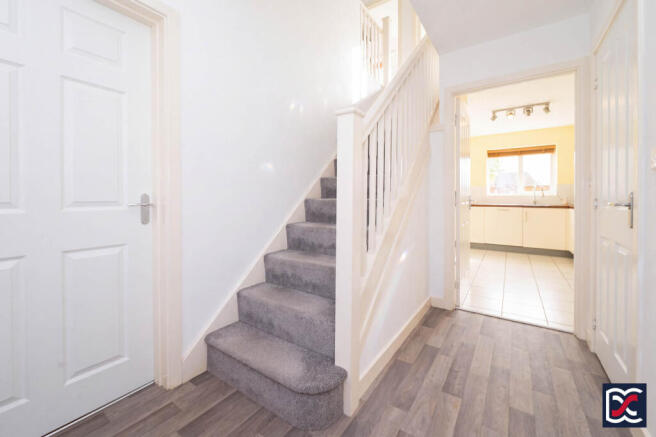
The centrally positioned entrance hall is approached through a traditional-style entrance door with bullseye glazed panel. Finished with timber-effect flooring and neutral décor, the hall provides access to the principal ground-floor accommodation. A staircase with fitted carpet and painted timber balustrade rises to the first floor, while a useful built-in cupboard provides practical household storage.
Sitting Room
Positioned to the front of the property, the sitting room is a well-proportioned reception room with a segmental bay window providing good natural light and adding character to the space. The room is finished with neutral décor and fitted cut-pile carpet, with ample space for freestanding seating and associated furniture.
Cloakroom
Fitted with a white ceramic wash hand basin on a pedestal with chrome lever taps and a close-coupled WC. The room has timber-effect flooring, neutral décor and a tiled splashback with a fitted mirror above the basin. A frosted casement window provides natural light and privacy.
Kitchen / Dining Room
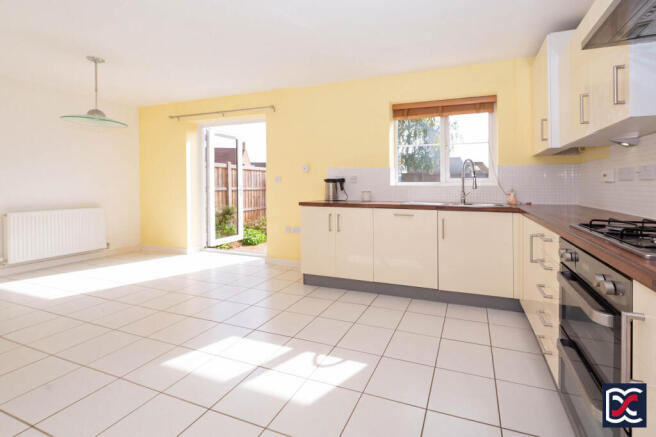
Occupying the full width of the rear of the property, this open-plan kitchen and dining space is arranged as two distinct but connected areas. A rear-facing casement window provides good natural light, while French doors create a direct connection with the south-facing garden and extend the dining area naturally towards the outside space.
Kitchen
The kitchen is fitted with a comprehensive range of gloss-fronted wall and base units, complemented by contrasting timber-effect work surfaces and tiled splashbacks. A stainless-steel sink with mixer tap is positioned beneath the rear window. Integrated appliances include a gas hob with stainless-steel extractor above, double oven and tall fridge/freezer. Tiled flooring continues throughout.
Dining Area
The adjoining dining area provides generous space for a family dining table and associated furniture. French doors open directly onto the rear garden, giving the room a pleasant outlook, good natural light and a useful connection with the outside space.
First Floor Landing
The central landing has matching cut-pile carpet and painted timber balustrading, with white panelled doors to the four bedrooms and family bathroom. A useful airing cupboard houses the hot-water cylinder and controls for the solar thermal system.
Bedroom One
A well-proportioned double bedroom positioned to the front of the property, with neutral décor and fitted cut-pile carpet. A built-in wardrobe with mirrored sliding doors provides hanging and shelf storage, while a front-facing casement window brings in good natural light.
Bedroom One En-Suite
Fitted with a white three-piece suite comprising a double-width shower enclosure, wash hand basin set within a vanity unit and close-coupled WC. The walls are partly finished with grey-toned ceramic tiling, with timber-effect flooring underfoot. A frosted front-facing casement window provides natural light, with a radiator and mechanical extractor also fitted.
Bedroom Two
A well-proportioned dual-aspect bedroom with casement windows to the front and rear, providing good natural light. The room has a vaulted ceiling, neutral décor and fitted cut-pile carpet, together with a built-in three-door wardrobe with internal shelving and brushed chrome handles.
Bedroom Three
An L-shaped single bedroom positioned to the rear of the property, with a casement window overlooking the garden. The room has neutral décor and fitted cut-pile carpet, together with a built-in wardrobe with white doors, brushed chrome handles and internal shelving.
Bedroom Four
A centrally positioned single bedroom with a rear-facing casement window overlooking the garden. The room is neutrally decorated with fitted cut-pile carpet and offers flexible use as a nursery, guest room or home office.
Family Bathroom
Fitted with a white three-piece suite comprising panelled bath with shower attachment, pedestal wash hand basin and close-coupled WC. The walls are partly tiled with large mirrors above the sanitaryware, complemented by timber-effect flooring. A radiator and mechanical extractor are also provided.
Grounds
Front Aspect
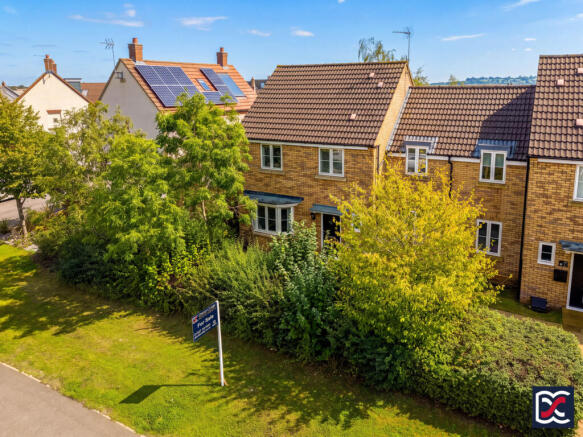
The property is set back from Hidcote Way behind a grass verge and established mixed hedge boundary. A shared riven pathway leads into the front garden, which is mainly laid to lawn, with a further path continuing to the entrance beneath a projecting canopy.
Rear Aspect
The rear of the property is approached via a shared tarmac driveway, leading to a block-paved parking area in front of the integral single garage with off-road parking for two vehicles. Gated access opens into the enclosed rear garden. The garden is mainly laid to lawn and enclosed by close-board timber fencing with concrete posts. A paved path leads to a patio adjoining the French doors from the dining area, with a further paved seating area positioned to one side. Low-level established planting borders the lawn, with a semi-mature silver birch to the rear.
Garage
The integral single garage is accessed via an aluminium up-and-over door and provides useful parking or storage space. A PIR-operated light is fitted above the entrance.
Important Notice:
Whilst every care has been taken with the preparation of these Sales Particulars, complete accuracy cannot be guaranteed, and they do not constitute a contract or part of one. David Cosby Chartered Surveyors have not conducted a survey of the premises nor tested services, appliances, equipment, or fittings within the property and therefore no guarantee can be made that they are in good working order. No assumption should be made that the property has all necessary statutory approvals and consents such as planning and building regulations approval. Any measurements given within the particulars are approximate and photographs are provided for general information and do not infer that any item shown is included in the sale. Any plans provided are for illustrative purposes only and are not to scale.
In all cases, prospective purchasers should verify matters for themselves by way of independent inspection and enquiries. Any comments made herein on the condition of the property are provided for guidance only and should not be relied upon.
Please note that upon acceptance of an offer and in compliance with Anti-Money Laundering (AML) legislation we will need to undertake proof of identity and source of funds checks for each purchaser at a cost of £25 per person.
Brochures
Virtual TourFull Particulars- COUNCIL TAXA payment made to your local authority in order to pay for local services like schools, libraries, and refuse collection. The amount you pay depends on the value of the property.Read more about council Tax in our glossary page.
- Ask agent
- PARKINGDetails of how and where vehicles can be parked, and any associated costs.Read more about parking in our glossary page.
- Garage,Driveway,Off street
- GARDENA property has access to an outdoor space, which could be private or shared.
- Yes
- ACCESSIBILITYHow a property has been adapted to meet the needs of vulnerable or disabled individuals.Read more about accessibility in our glossary page.
- Ground floor
Energy performance certificate - ask agent

Add an important place to see how long it'd take to get there from our property listings.
__mins driving to your place
About David Cosby Chartered Surveyors, Farthingstone
Little Court Cottage Maidford Road, Farthingstone, NN12 8HE

Notes
Staying secure when looking for property
Ensure you're up to date with our latest advice on how to avoid fraud or scams when looking for property online.
Visit our security centre to find out moreDisclaimer - Property reference 7872. The information displayed about this property comprises a property advertisement. Rightmove.co.uk makes no warranty as to the accuracy or completeness of the advertisement or any linked or associated information, and Rightmove has no control over the content. This property advertisement does not constitute property particulars. The information is provided and maintained by David Cosby Chartered Surveyors, Farthingstone. Please contact the selling agent or developer directly to obtain any information which may be available under the terms of The Energy Performance of Buildings (Certificates and Inspections) (England and Wales) Regulations 2007 or the Home Report if in relation to a residential property in Scotland.
*This is the average speed from the provider with the fastest broadband package available at this postcode. The average speed displayed is based on the download speeds of at least 50% of customers at peak time (8pm to 10pm). Fibre/cable services at the postcode are subject to availability and may differ between properties within a postcode. Speeds can be affected by a range of technical and environmental factors. The speed at the property may be lower than that listed above. You can check the estimated speed and confirm availability to a property prior to purchasing on the broadband provider's website. Providers may increase charges. The information is provided and maintained by Decision Technologies Limited. **This is indicative only and based on a 2-person household with multiple devices and simultaneous usage. Broadband performance is affected by multiple factors including number of occupants and devices, simultaneous usage, router range etc. For more information speak to your broadband provider.