Wiltshire Gardens, Westmoreland Estate, Wallsend, NE28

- PROPERTY TYPE
Detached
- BEDROOMS
3
- BATHROOMS
2
- SIZE
1,098 sq ft
102 sq m
- TENUREDescribes how you own a property. There are different types of tenure - freehold, leasehold, and commonhold.Read more about tenure in our glossary page.
Freehold
Key features
- Three Bedrooms & Two Bathrooms
- Home Bar
- Detached
- Freehold
- Epc C
- Council Tax Band C
- Instant Access To The Coast Road!
- Generous Rear Garden
- Ample Parking
- Estate Fees - Kingston Property £12.44 per month
Description
Ideally located with the Coast Road minutes away, putting Tynemouth, Cullercoats and Whitley Bay beachfront within a fifteen minute drive. Silverlink Retail Park and Rising Sun Country Park are both close by, and the A19 and Tyne Tunnel give quick access north and south of the river. Newcastle city centre is also within easy reach.
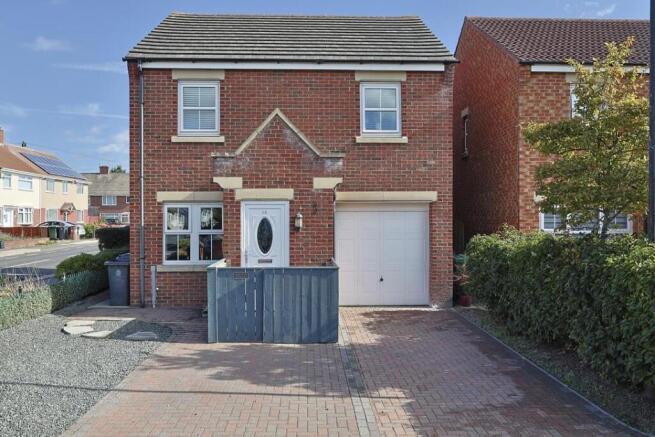
The property will suit families, professional couples and buyers looking to move into a modern detached home without a list of jobs waiting for them. Externally it offers a generous block-paved driveway providing off-street parking for several vehicles, a fully enclosed rear garden, and a corner position that gives the plot a greater sense of space than the neighbouring houses. Inside, the half-garage conversion to a home bar gives the house a second reception room that most on the estate simply do not have.
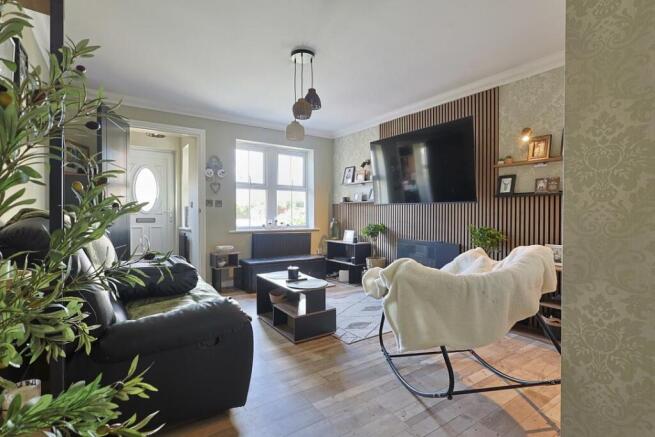
Entry is through a porch into the lounge, a well-proportioned room with a window to the front, wood-style flooring, coving and sage-toned walls. The focal point is a full-height oak-effect slatted media wall housing a wall-mounted television and an bio fuel real flame fire, with fitted shelving to either side. An opening leads through to the inner hall and staircase.
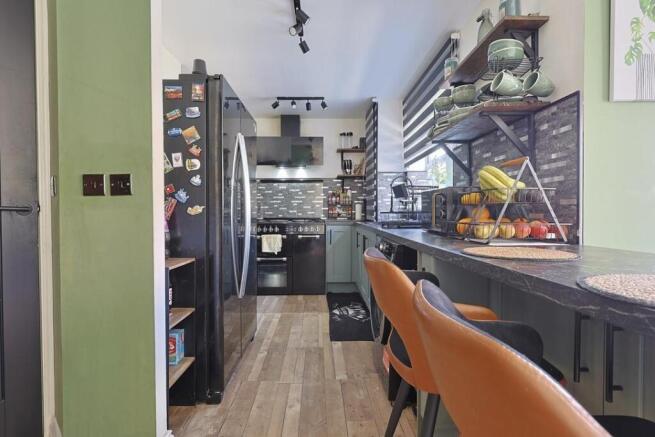
To the rear, the kitchen is fitted with shaker-style wall and base units, dark marble-effect worktops and a mosaic tiled splashback, with open timber and black metal shelving, track spotlighting and an extractor over the range-style cooker. There is space for an American-style fridge freezer, integrated undercounter appliances, and a breakfast bar with seating for two. The kitchen opens into the dining area, a bright space finished in green with a window to the side and French doors opening directly onto the rear patio, making it the natural centre of the house for family meals and entertaining.
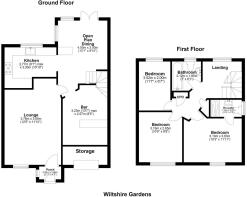
One of the standout features of this house sits off the hallway, where half of the garage has been converted into a fully fitted home bar. It is finished with a brick-effect feature wall, a slatted timber bar counter with pumps and a drinks fridge beneath and space for seating. The front half of the garage has been retained as storage, so the practical use of the space has not been lost. If a buyer wants the room for something else it lends itself equally well to a snug, home office or playroom.
Upstairs, the landing gives access to three bedrooms, two cupboards, loft access and the family bathroom. The principal bedroom is a double with a window to the rear and its own en-suite, fitted with a corner shower cubicle, a vanity wash basin with storage beneath, WC, heated towel rail and an illuminated mirror. The second bedroom is a further double positioned to the front, and the third bedroom completes the floor. The family bathroom is fitted with a panelled bath with shower over, WC with concealed cistern, vanity wash basin and mirrored cabinet.
The rear garden is fully enclosed and laid for low maintenance, with a paved patio directly off the dining room doors, a gravelled area beyond, planted borders and a large metal garden shed. There is room for both a dining set and a separate seating area, and the boundaries are screened for privacy.
Modern detached homes of this size and specification do not come up often in this pocket, and this one combines three bedrooms, two bathrooms, a fitted home bar and multi-car parking on a corner plot with the coast, the city and the main road network all within easy reach. It will appeal to families and professionals alike, and early viewing is recommended.
Call Bowson today to arrange your viewing!
Tenure (As advised by Vendor)
We have been advised the property is sold with the freehold.
Estate Management Charge:
The development is managed by Kingston Property Services. A management charge of £12.44 per month applies, with payment options available, including monthly or annually. Buyers are advised to confirm the current charge and payment arrangements with the management company.
Brochures
Wiltshire Gardens, Westmoreland Estate, Wallsend,- COUNCIL TAXA payment made to your local authority in order to pay for local services like schools, libraries, and refuse collection. The amount you pay depends on the value of the property.Read more about council Tax in our glossary page.
- Band: C
- PARKINGDetails of how and where vehicles can be parked, and any associated costs.Read more about parking in our glossary page.
- Garage
- GARDENA property has access to an outdoor space, which could be private or shared.
- Yes
- ACCESSIBILITYHow a property has been adapted to meet the needs of vulnerable or disabled individuals.Read more about accessibility in our glossary page.
- Ask agent

Add an important place to see how long it'd take to get there from our property listings.
__mins driving to your place
Affordability

Notes
Staying secure when looking for property
Ensure you're up to date with our latest advice on how to avoid fraud or scams when looking for property online.
Visit our security centre to find out moreDisclaimer - Property reference 34952282. The information displayed about this property comprises a property advertisement. Rightmove.co.uk makes no warranty as to the accuracy or completeness of the advertisement or any linked or associated information, and Rightmove has no control over the content. This property advertisement does not constitute property particulars. The information is provided and maintained by Bowson, High Heaton. Please contact the selling agent or developer directly to obtain any information which may be available under the terms of The Energy Performance of Buildings (Certificates and Inspections) (England and Wales) Regulations 2007 or the Home Report if in relation to a residential property in Scotland.
*This is the average speed from the provider with the fastest broadband package available at this postcode. The average speed displayed is based on the download speeds of at least 50% of customers at peak time (8pm to 10pm). Fibre/cable services at the postcode are subject to availability and may differ between properties within a postcode. Speeds can be affected by a range of technical and environmental factors. The speed at the property may be lower than that listed above. You can check the estimated speed and confirm availability to a property prior to purchasing on the broadband provider's website. Providers may increase charges. The information is provided and maintained by Decision Technologies Limited. **This is indicative only and based on a 2-person household with multiple devices and simultaneous usage. Broadband performance is affected by multiple factors including number of occupants and devices, simultaneous usage, router range etc. For more information speak to your broadband provider.