Johnstown, Near Wrexham

- PROPERTY TYPE
Detached
- BEDROOMS
3
- BATHROOMS
2
- SIZE
Ask agent
- TENUREDescribes how you own a property. There are different types of tenure - freehold, leasehold, and commonhold.Read more about tenure in our glossary page.
Freehold
Key features
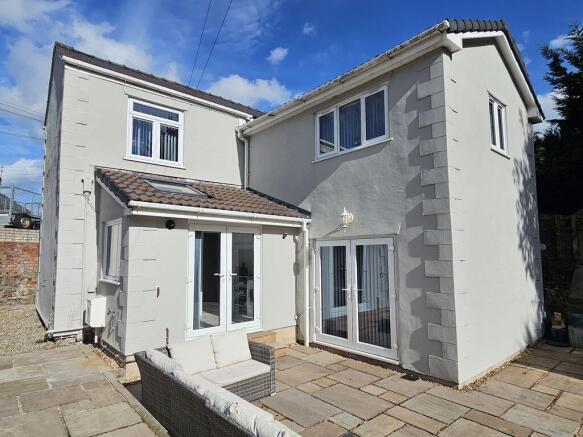
- Renovated & Extended Detached Cottage
- Central Village Location 3m Wrexham
- Hall. Shower Room. Sep Dining Room
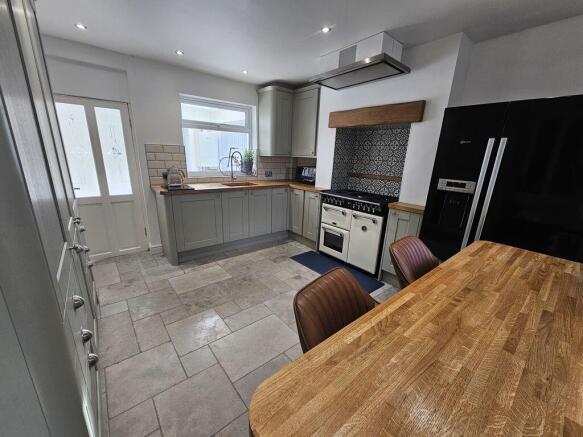
- Stunning Breakfast Kitchen with Range Cooker
- Lounge. Utility. Three Double Beds.
- Victorian Style Bathroom. Full PVCu DG
- Gas Combi CH. Multiple Parking. Gardens
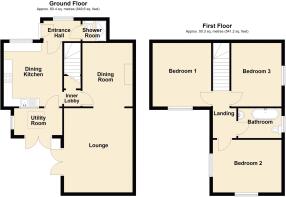
- Approximately 1,190.8 square feet
- NO CHAIN. EPC = D/65
Description
Location
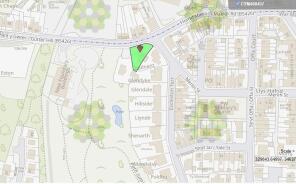
The property is situated close to the heart of the village approximately a mile from the nearest access-point onto the A483 which provides dual carriageway access to Wrexham (3 miles) and Chester (12 miles) to the north and to Oswestry (9 miles) and Shrewsbury to the south. The village provides a range of amenities including a Primary School, Dental Surgery and a variety of Shops including a Co-Op Supermarket. Facilities are also available in the neighbouring settlements of Ruabon and Rhos.
Constructed
of rendered external elevations beneath slated and tiled roofs.
On The Ground Floor
Entrance Hall
6' 9'' x 4' 0'' (2.06m x 1.22m)
Natural grey limestone flooring.
Shower Room
4' 9'' x 3' 10'' (1.45m x 1.17m)
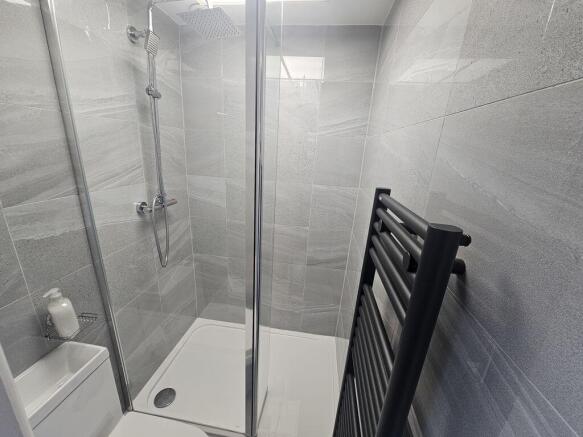
Re-fitted with a contemporarily styled white suite comprising a combination dual flush w.c. with a wash hand basin above together with a full width shower tray with screen enclosure and mains thermostatic shower. Ladder radiator. Fully tiled walls. Ceramic tiled floor.
Dining Kitchen
12' 3'' x 12' 2'' (3.73m x 3.71m) excluding recess under stairs.
Fitted sage green shaded units with contrasting woodblock-effect work surfaces including a composite sink inset into a range of six-doored base cabinets. "Stoves" dual fuel range cooker with five burner gas hob and two electric ovens and grill beneath. Further single base unit. Three tall units with a central pull-out larder and drawer storage. Two suspended wall cabinets. Inset ceiling lighting. Natural grey limestone flooring. Chamfered brick-effect ceramic tiled surrounds to working areas. Breakfast bar with radiator beneath. Five double power points exposed with concealed spurs for appliances. Ceiling extractor fan. Enclosed staircase leading off.
Inner Lobby
3' 2'' x 2' 4'' (0.96m x 0.71m)
Understairs storage cupboard with single power point. Inset light.
Utility Room
9' 11'' x 5' 6'' (3.02m x 1.68m)
French windows to the rear south-facing garden. Velux double glazed roof-light. Plumbing for a washing machine and dishwasher. Wall mounted "Worcester" combination gas-fired central heating boiler. Radiator. Cloaks hooks. Natural grey limestone flooring. Two double power points.
Dining Room
12' 0'' x 9' 9'' (3.65m x 2.97m)
Tiled surrounds to former raised fireplace recess. Coved ceiling. Two single power points. Two shallow steps down to:
Lounge
16' 3'' x 12' 5'' (4.95m x 3.78m)
French windows to garden. Three double and two single power points. Satellite aerial point. Two radiators. Coved ceiling.
On The First Floor
Landing
2' 9'' x 2' 9'' (0.84m x 0.84m)
Inset ceiling lighting to staircase.
Bedroom 2
12' 2'' x 12' 0'' (3.71m x 3.65m)
Including a fitted range of wardrobes with three sliding doors (one mirrored). Radiator. Three double power points.
Bedroom 3
12' 0'' x 9' 10'' (3.65m x 2.99m)
Coved ceiling. Loft access-point. Radiator. Three double power points.
Inner Landing
6' 0'' x 3' 4'' (1.83m x 1.02m)
Inset ceiling lighting. Radiator. Double power point. Smoke alarm. Loft access-point.
Bedroom 1
12' 4'' x 9' 8'' (3.76m x 2.94m)
Two radiators. Three double power points.
Bathroom
8' 7'' x 6' 0'' (2.61m x 1.83m)
Re-fitted with a three piece Victorian-style suite comprising a roll-top bath with central monobloc mixer tap shower attachment, pedestal wash hand basin and low level w.c. Contrasting fully tiled walls and ceramic tiled floor. Chrome ladder radiator. Electric shaver point.
Outside
From the roadway there is a pavier Parking Area for several cars and a caravan. A pedestrian side pathway leads down via a grassed area to gravelled pathways to the rear and side of the property opening to an Indian stone-covered Patio to the south facing front area with a further area of lawn. Outside tap and lighting system.
Services
All mains services are connected subject to statutory regulations. The central heating is a conventional radiator system effected by the "Worcester" combination gas-fired boiler situated in the Utility Room.
Tenure
Freehold. Vacant Possession on Completion. NO CHAIN.
Viewing
By prior appointment with the Agents.
EPC
EPC Rating - 65|D.
Council Tax Band
The property is valued in Band "C".
Directions
For satellite navigation use the post code LL14 1LT. Leave the A483 town by pass at junction 3 Croesfoel roundabout by Starbucks. Take the exit for Johnstown/Rhos. Proceed for about a mile into the village before turning right onto Gutter Hill at the first set of traffic lights. The property will be seen on the left-hand side after about 250 yards just after the de-licensed Grapes Pub on the right.
Brochures
Property BrochureFull Details- COUNCIL TAXA payment made to your local authority in order to pay for local services like schools, libraries, and refuse collection. The amount you pay depends on the value of the property.Read more about council Tax in our glossary page.
- Band: C
- PARKINGDetails of how and where vehicles can be parked, and any associated costs.Read more about parking in our glossary page.
- Yes
- GARDENA property has access to an outdoor space, which could be private or shared.
- Yes
- ACCESSIBILITYHow a property has been adapted to meet the needs of vulnerable or disabled individuals.Read more about accessibility in our glossary page.
- Ask agent
Johnstown, Near Wrexham

Add an important place to see how long it'd take to get there from our property listings.
__mins driving to your place
Affordability


Notes
Staying secure when looking for property
Ensure you're up to date with our latest advice on how to avoid fraud or scams when looking for property online.
Visit our security centre to find out moreDisclaimer - Property reference 12878490. The information displayed about this property comprises a property advertisement. Rightmove.co.uk makes no warranty as to the accuracy or completeness of the advertisement or any linked or associated information, and Rightmove has no control over the content. This property advertisement does not constitute property particulars. The information is provided and maintained by Bowen, Wrexham. Please contact the selling agent or developer directly to obtain any information which may be available under the terms of The Energy Performance of Buildings (Certificates and Inspections) (England and Wales) Regulations 2007 or the Home Report if in relation to a residential property in Scotland.
*This is the average speed from the provider with the fastest broadband package available at this postcode. The average speed displayed is based on the download speeds of at least 50% of customers at peak time (8pm to 10pm). Fibre/cable services at the postcode are subject to availability and may differ between properties within a postcode. Speeds can be affected by a range of technical and environmental factors. The speed at the property may be lower than that listed above. You can check the estimated speed and confirm availability to a property prior to purchasing on the broadband provider's website. Providers may increase charges. The information is provided and maintained by Decision Technologies Limited. **This is indicative only and based on a 2-person household with multiple devices and simultaneous usage. Broadband performance is affected by multiple factors including number of occupants and devices, simultaneous usage, router range etc. For more information speak to your broadband provider.