
Main Road, Westerham

- PROPERTY TYPE
Detached
- BEDROOMS
5
- BATHROOMS
3
- SIZE
3,062 sq ft
284 sq m
- TENUREDescribes how you own a property. There are different types of tenure - freehold, leasehold, and commonhold.Read more about tenure in our glossary page.
Freehold
Key features
- Individual Detached Country Residence
- Total Plot Extending to 4.7 Acres
- Five Bedrooms & Two Reception Rooms
- Abundance of Period Features, High Ceilings & Ornate Fireplaces
- Bespoke Impressive Kitchen/Breakfast Room
- Principal Bedroom with Dressing Room & En-Suite
- Established Gardens & Grounds
- Private Swimming Pool, Tennis Court & Pool House/Games Room
- Triple Garage with Ancillary Self-Contained Annexe
- Equestrian Facilities, Four Stables & Paddocks
Description
An opportunity to acquire this highly individual detached country residence situated in a secluded setting with superb equestrian and leisure facilities, set in mature established landscaped gardens and grounds of 4.7 acres. Believed to date back to the 20th Century, the main residence is beautifully appointed and boasts over 3,000 sq. ft of well-proportioned accommodation, retraining a wealth of period features.
Accommodation - •This delightful prospect is approached via electrically operated gates over a sweeping driveway leading to a substantial walled parking area providing screening for the gardens and grounds, bordered with established planting and lawn, creating an excellent first impression.
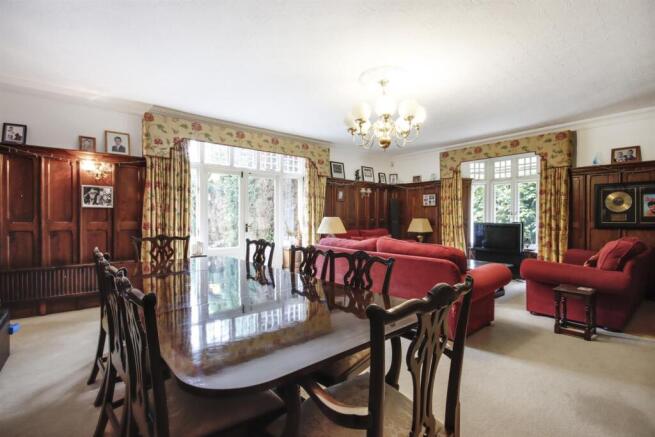
•Internally, an enclosed entrance porch leads to a welcoming entrance hallway, sitting room featuring twin bay windows, high ceilings, picture rails and an ornate open fireplace and formal dining room enhanced by feature wood panelling with French doors opening onto the terrace, ideal for summer entertaining.
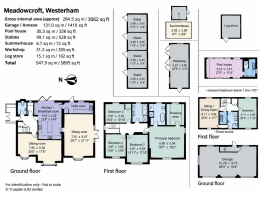
•Impressive kitchen/breakfast room, perfectly suited for modern family living forming the hub of the home. Bifold doors open to the rear terrace, creating a seamless transition between home and garden. The kitchen is fitted with an extensive range of wall mounted cabinets and base units of cupboards and drawers, central island with wine fridge and boiling water tap and high quality integrated appliances. Completing the ground floor accommodation is a utility room with external access, a cloakroom and separate cloaks cupboard.
•To the first floor the principal bedroom suite offers a peaceful retreat, complete with a fitted dressing room and a luxurious ensuite featuring a separate shower cubicle. Three additional double bedrooms, serviced by a family bathroom with twin basins and a separate shower cubicle, complete the first floor accommodation.
•The detached triple garage has power and light connected and the benefit of self-contained one bedroom ancillary accommodation to the first floor which offers an excellent versatile space ideal for use as multi-generational living, au pair or guest suite.
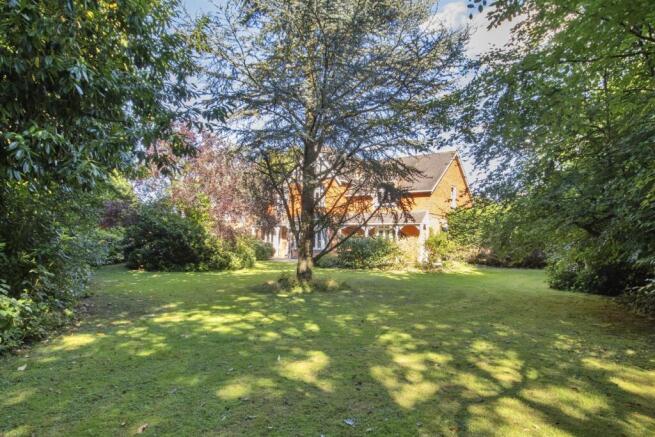
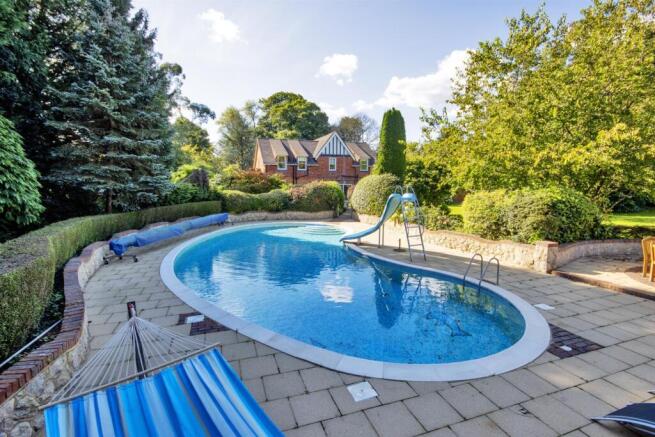
•The formal landscaped gardens provide a wonderful backdrop being principally laid to lawn, interspersed with an abundance of mature evergreen and deciduous trees and established shrubs. A westerly terrace provides an excellent area for al fresco entertaining with brick pathways leading to the swimming pool, pool house/games room and in turn, to the tennis court. There is also summer house, greenhouse and log store.
•Outside of the formal gardens are the equestrian facilities, paddocks adjoin the main house, enclosed by post and rail fencing and served by a stable block with four loose boxes and a workshop. A natural woodland area lies to the rear of the garden, together with a tranquil pond, enhancing the property's rural charm and biodiversity. In total, the grounds extend to approximately 4.7 acres, offering privacy, space, and exceptional outdoor amenities.
•Services & Points of Note: All mains services.
•Council Tax Band: H – Bromley Council
•EPC: D
Situation - The property is situated on the outskirts of the historic town of Westerham, centrally positioned between the larger towns of Sevenoaks and Oxted. Westerham’s roots date back to the Vikings and Romans and today it has evolved into a charming market town attractive to residents, diverse businesses and visitors. The high street offers a comprehensive range of local shopping facilities, which include many interesting independent shops, together with a variety of cafes, pubs and restaurants. Two famous residents of Westerham were General Wolfe who lived at Quebec House and, Sir Winston Churchill whose country home was Chartwell. The town is surrounded by extensive, greenbelt countryside providing numerous, beautiful walks and facilities for sports and other recreational activities. Excellent transport links provide access to London, the Southeast and airports via the M20 and M25. Train stations in Oxted, Sevenoaks and Chelsfield are within driving distance, offering services to Victoria/London Bridge and Charing Cross. Primary schools can be found in Westerham, Biggin Hill, Cudham, Knockholt, Oxted and Limpsfield with secondary in Oxted, Orpington, Bromley, Sevenoaks and Tonbridge and a wealth of private schooling in the area including Hazelwood in Limpsfield Chart. Radnor House in Sundridge, New Beacon, Solefields and Walthamstow Hall.
Brochures
Meadowcroft £1,895,000 2026.pdf- COUNCIL TAXA payment made to your local authority in order to pay for local services like schools, libraries, and refuse collection. The amount you pay depends on the value of the property.Read more about council Tax in our glossary page.
- Band: H
- PARKINGDetails of how and where vehicles can be parked, and any associated costs.Read more about parking in our glossary page.
- Garage
- GARDENA property has access to an outdoor space, which could be private or shared.
- Yes
- ACCESSIBILITYHow a property has been adapted to meet the needs of vulnerable or disabled individuals.Read more about accessibility in our glossary page.
- Ask agent
Main Road, Westerham

Add an important place to see how long it'd take to get there from our property listings.
__mins driving to your place
Affordability

About James Millard Estate Agents, Hildenborough
178 Tonbridge Road, Hildenborough, TN11 9HP



Notes
Staying secure when looking for property
Ensure you're up to date with our latest advice on how to avoid fraud or scams when looking for property online.
Visit our security centre to find out moreDisclaimer - Property reference 34952304. The information displayed about this property comprises a property advertisement. Rightmove.co.uk makes no warranty as to the accuracy or completeness of the advertisement or any linked or associated information, and Rightmove has no control over the content. This property advertisement does not constitute property particulars. The information is provided and maintained by James Millard Estate Agents, Hildenborough. Please contact the selling agent or developer directly to obtain any information which may be available under the terms of The Energy Performance of Buildings (Certificates and Inspections) (England and Wales) Regulations 2007 or the Home Report if in relation to a residential property in Scotland.
*This is the average speed from the provider with the fastest broadband package available at this postcode. The average speed displayed is based on the download speeds of at least 50% of customers at peak time (8pm to 10pm). Fibre/cable services at the postcode are subject to availability and may differ between properties within a postcode. Speeds can be affected by a range of technical and environmental factors. The speed at the property may be lower than that listed above. You can check the estimated speed and confirm availability to a property prior to purchasing on the broadband provider's website. Providers may increase charges. The information is provided and maintained by Decision Technologies Limited. **This is indicative only and based on a 2-person household with multiple devices and simultaneous usage. Broadband performance is affected by multiple factors including number of occupants and devices, simultaneous usage, router range etc. For more information speak to your broadband provider.