
Hampstead Lane, Dorking

- PROPERTY TYPE
Semi-Detached
- BEDROOMS
4
- BATHROOMS
3
- SIZE
Ask agent
- TENUREDescribes how you own a property. There are different types of tenure - freehold, leasehold, and commonhold.Read more about tenure in our glossary page.
Freehold
Key features
- SEMI DETACHED PERIOD HOUSE OVERLOOKING NATIONAL TRUST LAND
- FOUR BEDROOMS & THREE BATHROOMS OVER THREE FLOORS
- MAIN BEDROOM WITH ENSUITE SHOWER ROOM
- IMPRESSIVE REAR GARDEN BACKING ONTO FIELDS
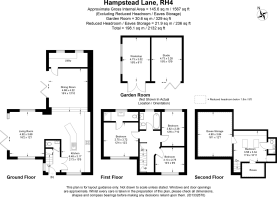
- 236 SQ FT DETACHED HOME STUDIO
- DRIVEWAY PARKING
- SEMI RURAL LOCATION
- OPEN PLAN KITCHEN/DINING ROOM LOUNGE OVERLOOKING GARDEN
- OVER 2100 SQ FT IN TOTAL
- CLOSE TO EXCELLENT SCHOOLS AND DORKING TOWN CENTRE
Description
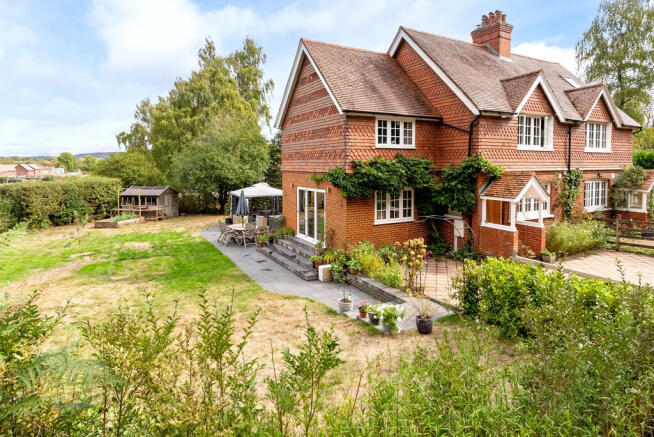
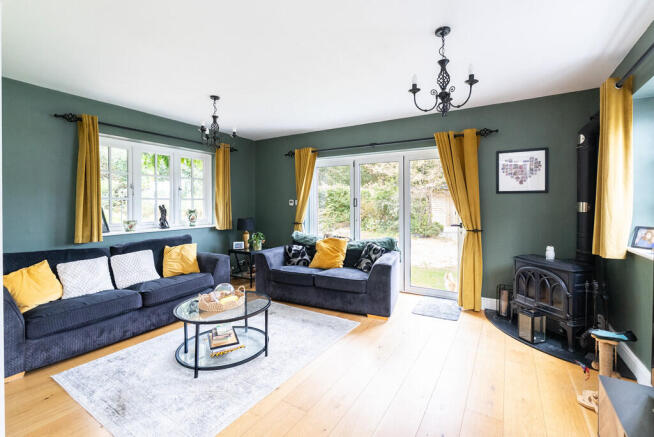
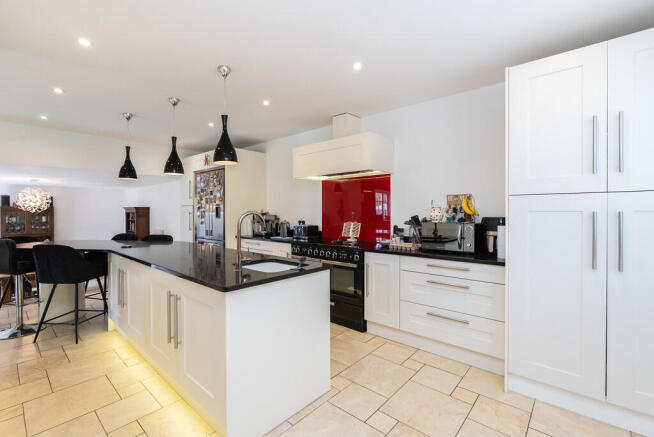
The property is approached via a generous, gated driveway providing ample off-road parking. The attractive red-brick and tile-hung exterior gives the home plenty of character, while its position alongside open fields creates a particularly appealing semi-rural setting. Inside, the real heart of the home is the impressive open-plan kitchen, living room. The contemporary kitchen is fitted with an extensive range of white Shaker-style cabinetry complemented by contrasting dark worktops, with a large central island and breakfast bar seating providing additional preparation space and casual meals. The kitchen flows seamlessly into a spacious living room, finished in rich green tones and featuring a wood-burning stove, neutral wooden flooring and bi-folding doors opening out onto the garden, creating an excellent space for entertaining. Steps lead down to the dining area, another excellent space with doors leading out to the garden as well as access to the utility room. The entire downstairs space has been fitted with underfloor heating throughout for a cosy and comfortable feel in the colder months.
The bedroom accommodation is arranged over the upper floors, with well-proportioned rooms offering plenty of flexibility for a growing family. The principal bedroom is a generous double with a private ensuite shower room. There are two further double rooms on this floor, both served by both a modern family bathroom with bath and white suite. Both bathrooms benefit from underfloor heating.Stairs rise to the second floor which leads to another bright and airy bedroom with ample eaves storage and Velux windows offering stunning views out, along with a further en-suite shower room.
Outside is a particular feature of the home. The substantial garden wraps around the property and offers a combination of lawn, established planting and patio areas, with a wonderfully open outlook across neighbouring National Trust fields and the surrounding countryside. Set separately within the garden is a substantial detached timber building with large, glazed doors overlook the garden. Currently fitted and used as a home studio, it provides an excellent ready-made space for anyone looking to work from home, while equally lending itself to use as a home office, gym, games room or garden studio. There is also an adjoining workshop, making this space extremely versatile. PLEASE NOTE: A small corner of the garden is currently rented from a local landowner.
Altogether, this is a spacious and highly versatile family home offering an excellent balance of modern open-plan living, generous outside space, ample parking and an enviable countryside outlook.
Location
The property is located on the edge of some of Surrey's finest and unspoilt countryside, it is within walking distance of Dorking Town centre and the village of Westcott. Westcott provides a small selection of shops, two pubs and a village church. For more comprehensive facilities the town of Dorking lies within 1.2 miles and provides good shopping, recreational and educational facilities together with a mainline station (Waterloo and Victoria in approx 55mins). There are also easy road links to the M25, Gatwick and Heathrow airports and London City centre. The general area around is highly regarded for its outstanding countryside.
Agents Note: These property details are for guidance purposes only. While every care has been taken to ensure their accuracy, they should not be relied upon as a statement of fact. We strongly advise buyers to independently verify measurements and information with their legal professional. Items known as fixtures and fittings, whether mentioned or not in these sales particulars, are excluded from the sale but may be available by separate negotiation.
Brochures
S3 - 4 Page Lands...- COUNCIL TAXA payment made to your local authority in order to pay for local services like schools, libraries, and refuse collection. The amount you pay depends on the value of the property.Read more about council Tax in our glossary page.
- Band: E
- PARKINGDetails of how and where vehicles can be parked, and any associated costs.Read more about parking in our glossary page.
- Garage
- GARDENA property has access to an outdoor space, which could be private or shared.
- Yes
- ACCESSIBILITYHow a property has been adapted to meet the needs of vulnerable or disabled individuals.Read more about accessibility in our glossary page.
- Ask agent

Add an important place to see how long it'd take to get there from our property listings.
__mins driving to your place
Affordability
About Seymours Estate Agents, Dorking
Cummins House, 62 South Street, Dorking, Surrey, RH4 2HD



Notes
Staying secure when looking for property
Ensure you're up to date with our latest advice on how to avoid fraud or scams when looking for property online.
Visit our security centre to find out moreDisclaimer - Property reference 102709004552. The information displayed about this property comprises a property advertisement. Rightmove.co.uk makes no warranty as to the accuracy or completeness of the advertisement or any linked or associated information, and Rightmove has no control over the content. This property advertisement does not constitute property particulars. The information is provided and maintained by Seymours Estate Agents, Dorking. Please contact the selling agent or developer directly to obtain any information which may be available under the terms of The Energy Performance of Buildings (Certificates and Inspections) (England and Wales) Regulations 2007 or the Home Report if in relation to a residential property in Scotland.
*This is the average speed from the provider with the fastest broadband package available at this postcode. The average speed displayed is based on the download speeds of at least 50% of customers at peak time (8pm to 10pm). Fibre/cable services at the postcode are subject to availability and may differ between properties within a postcode. Speeds can be affected by a range of technical and environmental factors. The speed at the property may be lower than that listed above. You can check the estimated speed and confirm availability to a property prior to purchasing on the broadband provider's website. Providers may increase charges. The information is provided and maintained by Decision Technologies Limited. **This is indicative only and based on a 2-person household with multiple devices and simultaneous usage. Broadband performance is affected by multiple factors including number of occupants and devices, simultaneous usage, router range etc. For more information speak to your broadband provider.