5 North Parade, North Road, Ripon, North Yorkshire HG4 1ES

- PROPERTY TYPE
Detached
- BEDROOMS
5
- BATHROOMS
2
- SIZE
Ask agent
- TENUREDescribes how you own a property. There are different types of tenure - freehold, leasehold, and commonhold.Read more about tenure in our glossary page.
Freehold
Key features
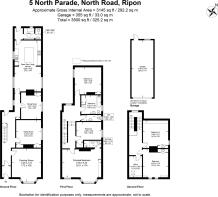
- Gross Internal Area 292sqm / 3145sqft
- Entrance vestibule, Reception hall
- Drawing room, Sitting room, Dining room
- Open plan living kitchen, Rear hall
- Utility room, Cloakroom
- Landing, Principal bedroom with en-suite shower room
- Guest bedroom, Further double bedroom, House bathroom, Bathroom
- SECOND FLOOR Landing, Two further double bedrooms, Bedroom 6/Study
- Front garden, Rear garden, Detached garage
- Private parking to the rear, Dining and entertaining terrace
Description
The generous accommodation includes several impressive reception rooms alongside a large open-plan living kitchen, with five bedrooms, an office, bathroom and en-suite facilities arranged across the upper floors. The scale and flexibility of the house make it particularly well suited to modern family life and entertaining.Outside, the property enjoys established gardens to both the front and rear, together with the considerable advantage of a detached garage and private off-street parking - a real rarity in such a convenient city setting.Perfectly positioned for the centre of the Cathedral City of Ripon, North Parade is within walking distance of the market square, cathedral and the city's excellent range of independent shops, restaurants, cafés, schools and everyday amenities. The property also lies within the catchment area for the renowned Ripon Grammar School, further adding to its appeal for families.
A distinctive period home combining generous proportions, architectural character and an enviable position close to the heart of the city.5 North Parade, is offered for sale with the added advantage of no onward chain.The entrance vestibule opens into a generous and welcoming reception hall, setting the tone for the scale and period character found throughout the house. A wealth of original detailing remains, including exposed timber floorboards, deep moulded cornicing and a particularly attractive decorative arched opening with ornate corbels.
The hallway extends through the depth of the house, providing access to the principal ground-floor reception rooms and creating a lovely sense of space on arrival. A traditional staircase with turned balustrading and polished timber handrail rises to the first floor, with natural light filtering through from above.With its high ceilings, architectural detailing and generous proportions, the reception hall provides an attractive introduction to this substantial Victorian home.A beautifully proportioned and particularly elegant principal reception room, enjoying excellent natural light from the large walk-in bay window which overlooks the established front garden.
The generous proportions and high ceiling give the room a wonderful sense of space, while retaining much of the architectural character associated with the Victorian period.Period detailing includes deep moulded cornicing, a decorative ceiling rose, picture rail, deep skirting boards and exposed timber floorboards. A traditional fireplace with a tiled inset and hearth forms a natural focal point to the room and adds further character.The substantial bay window is a particularly attractive feature, with three large sash-style windows framing views across the garden and allowing sunlight to fill the room. There is ample space for a variety of furniture arrangements, making this a wonderfully versatile reception room, equally suited to more formal entertaining or as a comfortable family sitting room.
A generously proportioned second reception room, with high ceilings and attractive period detailing including deep moulded cornicing and substantial skirting boards. A large window provides good natural light, while the room's proportions create a comfortable and inviting space for everyday living.The chimney breast incorporates a painted fire surround with inset electric stove, flanked by fitted cupboards with recessed shelving above, providing useful storage and display space. The room is finished with fitted carpet and a decorative feature wall.A lovely informal reception room, offering plenty of space for comfortable seating and providing a natural contrast to the more formal drawing room at the front of the house.A well-proportioned and versatile room with high ceilings and deep moulded cornicing, continuing the period character found throughout the ground floor. A large window provides natural light, while exposed timber floorboards and deep skirting boards add warmth and character.The chimney breast incorporates a painted fire surround with cast-iron inset, with useful fitted storage and shelving to one side. Currently arranged as a dining room, its generous proportions offer considerable flexibility of use, equally suited as an additional sitting room, family room, home office or more formal dining space.Conveniently positioned between the principal reception rooms and the open-plan living kitchen beyond, it is a highly adaptable room that can readily evolve to suit individual requirements.
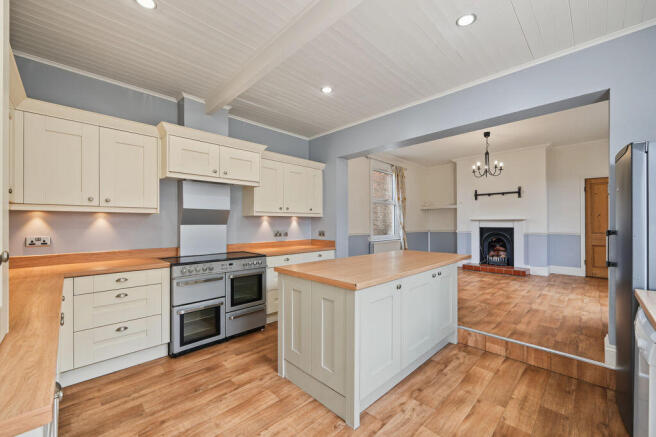
Extending across the rear of the house, the open-plan living kitchen is a wonderfully spacious and sociable room, providing a natural hub for everyday family life. The generous living area offers ample space for relaxed seating and informal dining, flowing through a wide opening into the kitchen beyond.The kitchen is fitted with a comprehensive range of painted Shaker-style cabinetry, complemented by timber work surfaces and a substantial central island providing excellent preparation space and additional storage. The kitchen is well equipped with a range-style cooker, freestanding fridge freezer and dishwasher, all of which are included in the sale, together with a stainless-steel sink positioned beneath the window. A painted panelled ceiling with exposed beams and recessed lighting adds further character.The adjoining living area retains the generous proportions and period detailing of the house, with a high ceiling, cornicing and a painted fire surround with cast-iron inset. Dual aspect windows provide good natural light and the open arrangement creates a particularly versatile space for cooking, dining, entertaining and relaxed family living.From the kitchen there is access to a rear hall, utility room and cloakroom, together with direct access out to the rear garden, providing an easy and practical connection between the house and its outside space.
The staircase rises to a generous first-floor landing, continuing the character and proportions seen throughout the house. The original-style staircase, with painted turned spindles and a polished timber handrail, sweeps up from the reception hall and continues to the second floor.A large window brings plenty of natural light onto the landing, while deep skirting boards, decorative wall detailing and stripped pine doors reinforce the period character.
The landing provides access to the principal first-floor bedrooms and bathroom accommodation, with the staircase continuing upwards to the additional accommodation on the second floor.The principal bedroom is a particularly generous and elegant room, with excellent proportions and an abundance of natural light. A wide bay window together with a further tall sash-style window provides attractive views across the gardens and towards the neighbouring period buildings and clock tower. High ceilings, deep moulded cornicing and substantial skirting boards retain the character of the house, while a marble fireplace with decorative tiled insert provides an attractive period feature.There is ample space for a substantial range of bedroom furniture, with a large bank of fitted wardrobes incorporating mirrored sliding doors providing useful storage without compromising the scale of the room.An en-suite shower room leads off the bedroom and is fitted with a large glazed shower enclosure with electric shower, pedestal wash hand basin and WC, with tiled splashbacks and flooring.
The guest bedroom is another particularly generous double room, with the proportions and character typical of the house. A feature cast-iron fireplace provides an attractive focal point, complemented by high ceilings, deep skirting boards and traditional timber panelled doors. A large window provides plenty of natural light and there is ample space for a full range of freestanding bedroom furniture.The further double bedroom is again a well-proportioned room, comfortably accommodating a double bed together with additional furniture. A large window provides good natural light, while a fitted storage cupboard provides useful additional storage.Serving the bedrooms is a good-sized house bathroom, fitted with a panelled bath with shower over, pedestal wash hand basin and WC. Part-tiled walls and a tiled floor provide a practical finish, while a large window brings in plenty of natural light.
SECOND FLOOR
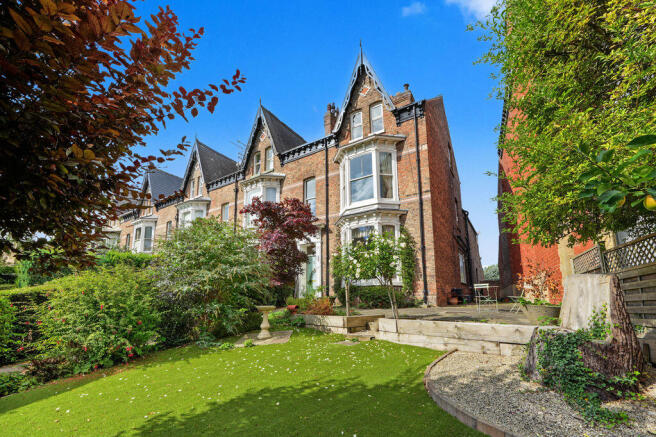
A further staircase rises to the second floor, where a spacious landing gives access to two further double bedrooms and a study, adding considerable flexibility to the accommodation.Both bedrooms are generous doubles, with characterful sloping ceilings, period-style fireplaces and plenty of space for freestanding furniture. Each bedroom also has its own fitted vanity unit with wash hand basin, a particularly useful feature for family or guest accommodation. Windows provide plenty of natural light together with attractive elevated views.Completing the second floor is a separate study, naturally lit by a rooflight and ideal as a home office. It could equally be used as a hobby room or for additional storage, depending upon individual requirements.5 North Parade, is approached through an attractive and established front garden, which provides a lovely setting for the house and a welcome degree of separation from the road. A pathway leads through the garden to the front entrance, with the handsome period façade and architectural detailing of the house creating an impressive approach.The garden is mature and particularly well stocked, with established trees, clipped hedging, flowering shrubs, roses and varied planting providing colour and interest. Immediately in front of the house is a generous paved terrace, offering an appealing space for outdoor seating.The established planting gives the garden a pleasing sense of enclosure and privacy, whilst still allowing attractive glimpses towards the surrounding period properties and streetscape beyond.
REAR GARDEN AND GROUNDS
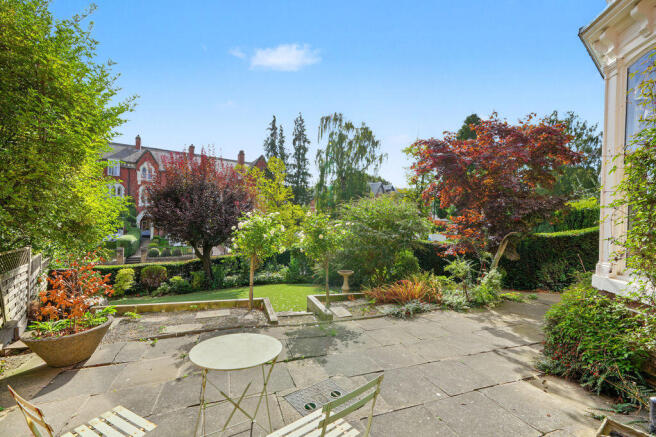
To the rear is a particularly attractive, long and well-established garden, enclosed by traditional brick walls and fencing which create a pleasing sense of privacy. The garden has a lovely informal character, with deep, generously planted borders containing an abundance of mature shrubs, roses, ferns and perennial planting, together with established trees providing height and structure.Immediately adjoining the house is a generous paved terrace, providing plenty of space for outdoor dining, entertaining and seating. From here, the garden extends away from the house, with trelliswork subtly dividing the different areas and creating a sense of progression through the garden.At the far end is a detached brick-built garage, providing secure parking and useful additional storage. There is also private off-street parking, approached independently from the rear via a quiet lane, giving convenient vehicular access without detracting from the attractive garden setting.
Brochures
Property BrochureFull Details- COUNCIL TAXA payment made to your local authority in order to pay for local services like schools, libraries, and refuse collection. The amount you pay depends on the value of the property.Read more about council Tax in our glossary page.
- Band: E
- PARKINGDetails of how and where vehicles can be parked, and any associated costs.Read more about parking in our glossary page.
- Yes
- GARDENA property has access to an outdoor space, which could be private or shared.
- Yes
- ACCESSIBILITYHow a property has been adapted to meet the needs of vulnerable or disabled individuals.Read more about accessibility in our glossary page.
- Ask agent
5 North Parade, North Road, Ripon, North Yorkshire HG4 1ES

Add an important place to see how long it'd take to get there from our property listings.
__mins driving to your place
Affordability

Notes
Staying secure when looking for property
Ensure you're up to date with our latest advice on how to avoid fraud or scams when looking for property online.
Visit our security centre to find out moreDisclaimer - Property reference 12815577. The information displayed about this property comprises a property advertisement. Rightmove.co.uk makes no warranty as to the accuracy or completeness of the advertisement or any linked or associated information, and Rightmove has no control over the content. This property advertisement does not constitute property particulars. The information is provided and maintained by Buchanan Mitchell Ltd, North Yorkshire. Please contact the selling agent or developer directly to obtain any information which may be available under the terms of The Energy Performance of Buildings (Certificates and Inspections) (England and Wales) Regulations 2007 or the Home Report if in relation to a residential property in Scotland.
*This is the average speed from the provider with the fastest broadband package available at this postcode. The average speed displayed is based on the download speeds of at least 50% of customers at peak time (8pm to 10pm). Fibre/cable services at the postcode are subject to availability and may differ between properties within a postcode. Speeds can be affected by a range of technical and environmental factors. The speed at the property may be lower than that listed above. You can check the estimated speed and confirm availability to a property prior to purchasing on the broadband provider's website. Providers may increase charges. The information is provided and maintained by Decision Technologies Limited. **This is indicative only and based on a 2-person household with multiple devices and simultaneous usage. Broadband performance is affected by multiple factors including number of occupants and devices, simultaneous usage, router range etc. For more information speak to your broadband provider.