The Kilns, Breach Lane, Earl Shilton

- PROPERTY TYPE
Detached
- BEDROOMS
5
- BATHROOMS
3
- SIZE
2,368 sq ft
220 sq m
- TENUREDescribes how you own a property. There are different types of tenure - freehold, leasehold, and commonhold.Read more about tenure in our glossary page.
Freehold
Key features
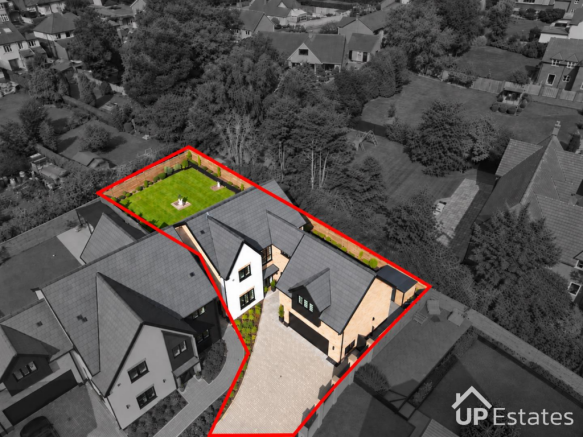
- FIVE BEDROOM DETACHED FAMILY HOME SET ON A GENEROUS CORNER PLOT
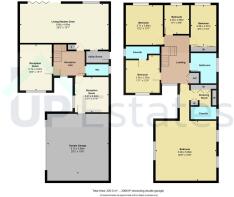
- CHECK OUT THE FLOOPLAN - APPROX 2368 SQFT
- THREE RECEPTION ROOM AREAS
- SEPARATE LOUNGE AND DINING ROOMS TO RELAX AND ENTERTAIN
- SPACIOUS PRINCIPLE BEDROOM WITH WALK-IN WARDROBE & EN-SUITE - CIRCA 450 SQ FT ALONE
- PRIVATE CORNER PLOT - EPC A RATED
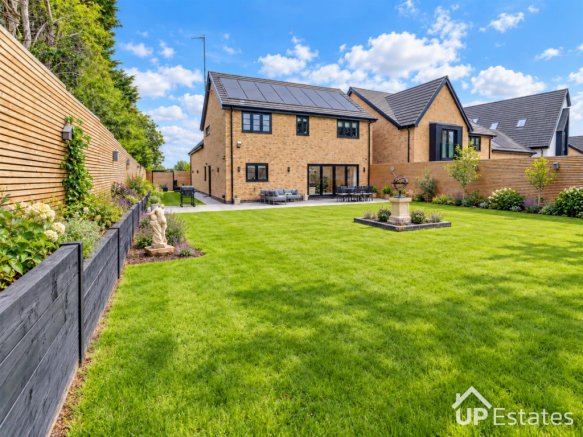
- BEAUTIFUL LANDSCAPED REAR GARDEN TO TWO SIDES BACKING ONTO MATURE GARDENS
- INTEGRATED DOUBLE GARAGE WITH ELECTRIC DOOR AND MULTI VEHICLE DRIVEWAY
- EXCLUSIVE DEVELOPMENT - ONE OF THE MOST SOUGHT AFTER IN LEICESTERSHIRE
- 20 SOLAR PANELS, BATTERY STORAGE AND ELECTRIC CHARGE POINT FOR ELECTRIC AND HYBRID VEHICLES
Description
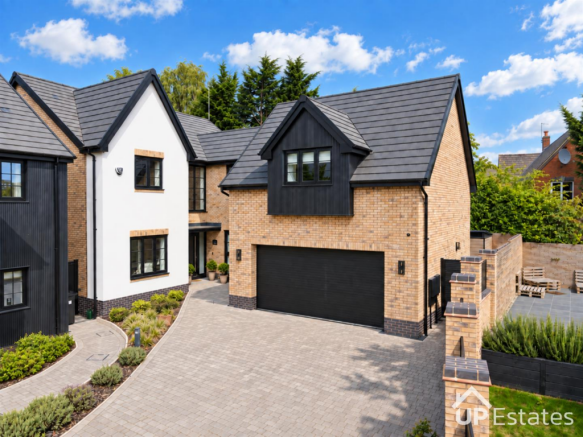
Set back on a sizeable corner plot within a modern, highly sought after development built by Stronghold Homes in 2025 and located in a semi-rural setting is found this impressive ‘A rated’, five bedroom, detached family home which offers approximately 2,368 sq ft (excluding the double garage) of versatile accommodation, together with a generous integrated double garage and ample driveway parking. The property benefits from 20 solar PV panels and battery giving the property an A rating on energy efficiency and benefiting from being built to the highest standards.
The bright and welcoming entrance hallway provides access to the principal ground floor rooms, all of which have underfloor heating, and include a separate lounge and dining room, making for flexible spaces for relaxing and entertaining. The real heart of the home is the impressive open-plan kitchen, living and dining space, extending to approximately 29'2" x 15'1" and featuring bifold doors opening directly onto the rear. The Lounge and the Living Kitchen Diner have both been upgraded having media walls, and the kitchen also has a range of integrated neff appliances, quartz worktops with a stunning breakfast counter and wine fridge, as well as integrated separate washer/dryer in the utility room. A convenient utility room and stunning WC completes the ground floor.
To the first floor you are welcomed by a gallery balcony with a large chandelier and feature window. The generous principal bedroom suite provides an excellent retreat, with a walk-in wardrobe and ensuite shower room. There are four further bedrooms, including the second bedroom with its own ensuite with a front-facing aspect. The remaining bedrooms are served by a modern high end family bathroom, complete with both a separate bath and walk-in shower, while useful storage is provided from the landing. All bathrooms and ensuites have been styled with an interior designer and furnished with Porcelanosa tiles.
Externally, the property occupies a generous landscaped corner plot with a private driveway providing parking for multiple vehicles, EV charger and access to the integrated double garage, which benefits from an electric door and is plastered and tiled completing the high end finish seen throughout this magnificent family home. The large landscaped rear garden boasts raised beds, lawned and patio areas a providing plenty of space for family life and entertaining alike.
Located within easy reach of Earl Shilton's local well regarded schools, range of shops and amenities, whilst enjoying a semi-rural setting. Excellent road connections via the M69 and A5 provide convenient access towards Leicester, Coventry and surrounding areas. This spacious and versatile family home offers excellent, versatile accommodation, generous outdoor space and practical features, the property comes with a continued build warranty and must be viewed to appreciate the quality and finish of the property.
Important Note To Purchasers - Prospective buyers will be required to provide identification documentation in accordance with Anti-Money Laundering Regulations at a later stage. We ask for your cooperation to ensure that there are no delays in agreeing the sale.
While we strive to make our sales particulars accurate and reliable, they do not form part of any offer or contract and should not be relied upon as statements of fact or representation. Any services, systems, or appliances mentioned have not been tested by us, and no guarantee is given regarding their condition or functionality.
All measurements are approximate and intended as a guide only. Some details may still require vendor approval. If you need clarification or further information, particularly if you are traveling a significant distance to view the property, please contact us.
All fixtures and fittings must be agreed with the seller via the fixtures and fittings form, which will form part of the legal contract through the conveyancing process. As the marketing estate agent, our particulars and communications are not legally binding—only the legal documentation prepared by solicitors is.
Up Estates has not verified the legal title of the property, and buyers must obtain confirmation from their solicitor.
Brochures
The Kilns, Breach Lane, Earl Shilton- COUNCIL TAXA payment made to your local authority in order to pay for local services like schools, libraries, and refuse collection. The amount you pay depends on the value of the property.Read more about council Tax in our glossary page.
- Band: G
- PARKINGDetails of how and where vehicles can be parked, and any associated costs.Read more about parking in our glossary page.
- Garage
- GARDENA property has access to an outdoor space, which could be private or shared.
- Yes
- ACCESSIBILITYHow a property has been adapted to meet the needs of vulnerable or disabled individuals.Read more about accessibility in our glossary page.
- Ask agent

Add an important place to see how long it'd take to get there from our property listings.
__mins driving to your place
Affordability



Notes
Staying secure when looking for property
Ensure you're up to date with our latest advice on how to avoid fraud or scams when looking for property online.
Visit our security centre to find out moreDisclaimer - Property reference 34952373. The information displayed about this property comprises a property advertisement. Rightmove.co.uk makes no warranty as to the accuracy or completeness of the advertisement or any linked or associated information, and Rightmove has no control over the content. This property advertisement does not constitute property particulars. The information is provided and maintained by Up Estates, Nuneaton. Please contact the selling agent or developer directly to obtain any information which may be available under the terms of The Energy Performance of Buildings (Certificates and Inspections) (England and Wales) Regulations 2007 or the Home Report if in relation to a residential property in Scotland.
*This is the average speed from the provider with the fastest broadband package available at this postcode. The average speed displayed is based on the download speeds of at least 50% of customers at peak time (8pm to 10pm). Fibre/cable services at the postcode are subject to availability and may differ between properties within a postcode. Speeds can be affected by a range of technical and environmental factors. The speed at the property may be lower than that listed above. You can check the estimated speed and confirm availability to a property prior to purchasing on the broadband provider's website. Providers may increase charges. The information is provided and maintained by Decision Technologies Limited. **This is indicative only and based on a 2-person household with multiple devices and simultaneous usage. Broadband performance is affected by multiple factors including number of occupants and devices, simultaneous usage, router range etc. For more information speak to your broadband provider.