Hockham Street, King's Lynn

- PROPERTY TYPE
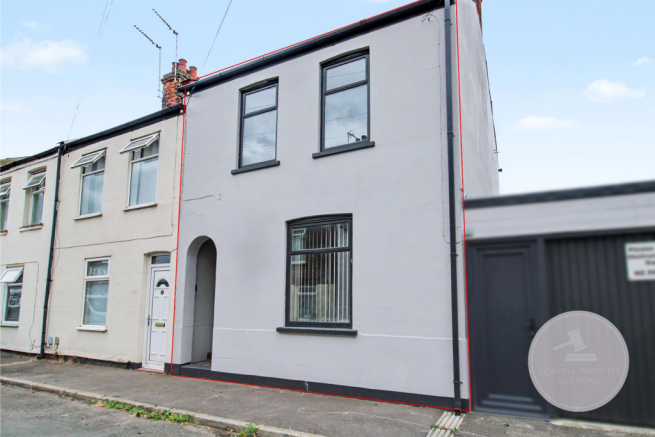
End of Terrace
- BEDROOMS
6
- BATHROOMS
2
- SIZE
Ask agent
- TENUREDescribes how you own a property. There are different types of tenure - freehold, leasehold, and commonhold.Read more about tenure in our glossary page.
Freehold
Key features
- CONTACT NORFOLK PROPERTY AUCTIONS TO VIEW
- MID-TERRACE HOUSE
- SIX BEDROOMS
- TWO SHOWER ROOMS
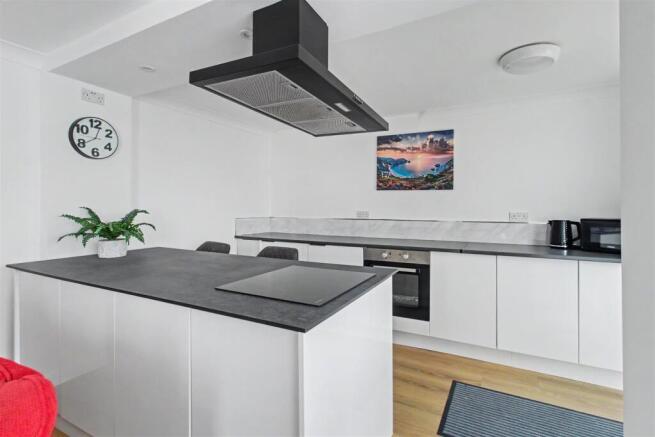
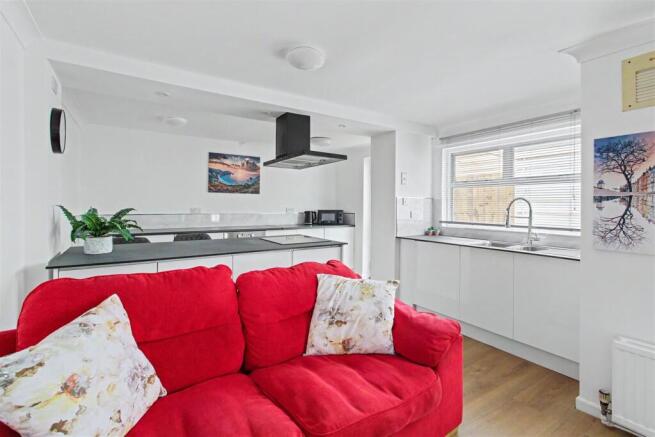
- KITCHEN/LIVING AREA
- CLOSE TO LOCAL AMENITIES
- POTENTIAL FOR HMO
- INVESTMENT OPPORTUNITY
Description
SIX BEDROOM MID-TERRACE HOUSE
King's Lynn - King's Lynn offers an excellent range of amenities, making it one of West Norfolk's most popular market towns. Residents benefit from a wide selection of supermarkets, independent shops, cafés, restaurants, and leisure facilities, alongside the Vancouver Quarter and Hardwick Retail Park for everyday shopping. The town is well served by highly regarded schools, the Queen Elizabeth Hospital, and a variety of sports clubs and recreational spaces, including The Walks park. For commuters, King's Lynn railway station provides direct services to Cambridge and London King's Cross, while excellent road links via the A47 and A10 offer convenient access across the region. Combining rich history, a vibrant town centre, and modern conveniences, King's Lynn provides an ideal balance of lifestyle and connectivity for families, professionals, and retirees alike.
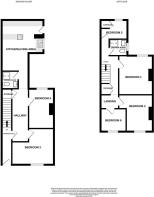
Entrance Hall - Wooden flooring, single radiator, stairs to first floor.
Hallway - 4.60m x 1.52m (15'1" x 5') - Wooden flooring, doors to living area and two bedrooms, double radiator.
Bedroom Two - 3.66m x 3.30m (12' x 10'10") - Wooden flooring, window to front aspect, located on the ground floor, double radiator.
Bedroom Four - 3.61m x 2.31m (11'10 x 7'7") - Wooden flooring, window to rear aspect, located on the ground floor, double radiator.
Downstairs Shower Room - 1.60m x 1.50m (5'3" x 4'11") - LVT flooring, W.C, walk-in shower enclosure, hand wash basin.
Kitchen/Living Area - 6.25m x 3.78m (20'6" x 12'5") - Laminate flooring, windows and door to side aspect, double radiator, range of modern base and drawer units, stainless steel sink with drainer, induction hob with extractor, integrated oven.
Landing - Fitted carpet, double radiator, leading to all rooms, storage cupboard.
Bedroom One - 3.56m x 3.10m (11'8" x 10'2) - Fitted carpet, double radiator, window to rear aspect.
Bedroom Three - 3.35m x 2.39m (11' x 7'10") - Fitted carpet, double radiator, window to front aspect.
Bedroom Five - 2.84m x 1.75m (9'4" x 5'9") - Fitted carpet, double radiator, window to rear aspect.
Bedroom Six - 2.36m x 2.11m (7'9" x 6'11") - Fitted carpet, single radiator, window to front aspect.
Upstairs Shower Room - 1.24m x 1.50m (4'1" x 4'11") - Located on the first floor, vinyl flooring, double radiator, W.C, hand wash basin, shower enclosure, double radiator, obscured window to side aspect
Rear Courtyard - Courtyard with artificial grass and gate to rear access.
Auction Important Information - MEASUREMENTS: All measurements quoted are approximate.
DRAWINGS/ SKETCHES/ PLANS: This representation is provided for general guidance and is not to scale.
VIEWING: If travelling some distance to view this property, and there are any points which you wish to discuss prior to your journey please contact our office and we will be pleased to help.
We always endeavour to make our sales details as accurate and reliable as possible.
MONEY LAUNDERING: In accordance with The Money Laundering, Terrorist Financing and Transfer of Funds (Information on the Payer) Regulations 2017, all buyers will be required to undergo identification checks via our compliance partner; Hipla. A fee of £30 per client applies.
PHOTOGRAPHS: Photographs are reproduced for general information and it must not be inferred that any items are included for sale with the property, unless specified within these
particulars.
IMPORTANT NOTICE: The services, central heating system, together with any appliances included in these particulars have not been tested by the agents and therefore cannot be
guaranteed to be in full working order.We advise all prospective purchasers to employ their own independent qualified experts prior to purchase, as we are not qualified to express an
opinion on these matters and therefore take no responsibility for their suitability or function.
"While every care has been taken in the preparation of this brochure, the details contained herein are for guidance purposes only and do not constitute any part of an offer or contract. All
descriptions, dimensions, and references to condition are approximate and for general guidance only. The particulars are believed to be correct but their accuracy is not guaranteed.
All measurements are approximate and are for general guidance only. The property is sold subject to its existing condition, fixtures, fittings, and furnishings. Prospective purchasers are
advised to conduct their own surveys and checks to satisfy themselves as to the condition and suitability of the property.
This brochure is not intended to be an offer or solicitation for the sale of the property but rather an invitation to treat. The property is being sold by our client, and Norfolk Property Agents
are acting as agents for the seller.
Prospective purchasers should rely on their own enquiries and searches rather than the details contained in this brochure. We endeavour to provide accurate information but do not warrant
the accuracy or completeness of the information contained herein.
This disclaimer is subject to the provisions of the Consumer Protection from Unfair Trading Regulations 2008, the Property Misdescriptions Act 1991 ?where applicable?, and all other relevant
UK legislation."
"If the property is being sold as part of the estate of the deceased, and the sellers (as executors of the estate) may not have personal knowledge of the property or its contents.
The information contained in these particulars is based on details provided by the executors or other third-party sources. While we believe this information to be accurate, we cannot guarantee its
accuracy or completeness.
Prospective purchasers are advised to conduct their own surveys, searches, and enquiries to satisfy themselves as to the condition, suitability, and value of the property.
The sellers and agents disclaim any liability for any inaccuracies or omissions in the particulars, and prospective purchasers should not rely solely on the information contained herein.
This property is sold in its current condition, and the sellers make no representations or warranties as to its condition, fitness for purpose, or compliance with any regulations or laws. By viewing or
purchasing this property, prospective purchasers acknowledge that they have read, understood, and agreed to these terms." This disclaimer aims to protect the sellers and agents from potential liability
arising from inaccuracies or omissions in the property particulars, while also informing prospective purchasers of the potential risks and encouraging them to conduct their own due diligence. It's essential
to seek professional advice to ensure this disclaimer meets your specific needs and complies with relevant laws and regulations.
UPVC DOUBLE GLAZED
GAS CENTRAL HEATING
Brochures
Hockham Street, King's LynnBrochure- COUNCIL TAXA payment made to your local authority in order to pay for local services like schools, libraries, and refuse collection. The amount you pay depends on the value of the property.Read more about council Tax in our glossary page.
- Band: B
- PARKINGDetails of how and where vehicles can be parked, and any associated costs.Read more about parking in our glossary page.
- On street
- GARDENA property has access to an outdoor space, which could be private or shared.
- Ask agent
- ACCESSIBILITYHow a property has been adapted to meet the needs of vulnerable or disabled individuals.Read more about accessibility in our glossary page.
- Ask agent

Add an important place to see how long it'd take to get there from our property listings.
__mins driving to your place
Affordability


Notes
Staying secure when looking for property
Ensure you're up to date with our latest advice on how to avoid fraud or scams when looking for property online.
Visit our security centre to find out moreDisclaimer - Property reference 34952439. The information displayed about this property comprises a property advertisement. Rightmove.co.uk makes no warranty as to the accuracy or completeness of the advertisement or any linked or associated information, and Rightmove has no control over the content. This property advertisement does not constitute property particulars. The information is provided and maintained by Norfolk Property Auctions, Covering Norfolk. Please contact the selling agent or developer directly to obtain any information which may be available under the terms of The Energy Performance of Buildings (Certificates and Inspections) (England and Wales) Regulations 2007 or the Home Report if in relation to a residential property in Scotland.
Auction Fees: The purchase of this property may include associated fees not listed here, as it is to be sold via auction. To find out more about the fees associated with this property please call Norfolk Property Auctions, Covering Norfolk on 01603 249377.
*Guide Price: An indication of a seller's minimum expectation at auction and given as a “Guide Price” or a range of “Guide Prices”. This is not necessarily the figure a property will sell for and is subject to change prior to the auction.
Reserve Price: Each auction property will be subject to a “Reserve Price” below which the property cannot be sold at auction. Normally the “Reserve Price” will be set within the range of “Guide Prices” or no more than 10% above a single “Guide Price.”
*This is the average speed from the provider with the fastest broadband package available at this postcode. The average speed displayed is based on the download speeds of at least 50% of customers at peak time (8pm to 10pm). Fibre/cable services at the postcode are subject to availability and may differ between properties within a postcode. Speeds can be affected by a range of technical and environmental factors. The speed at the property may be lower than that listed above. You can check the estimated speed and confirm availability to a property prior to purchasing on the broadband provider's website. Providers may increase charges. The information is provided and maintained by Decision Technologies Limited. **This is indicative only and based on a 2-person household with multiple devices and simultaneous usage. Broadband performance is affected by multiple factors including number of occupants and devices, simultaneous usage, router range etc. For more information speak to your broadband provider.