
Kielder Close, Ashton-in-Makerfield, WN4 0JR

- PROPERTY TYPE
Detached
- BEDROOMS
5
- BATHROOMS
4
- SIZE
Ask agent
Key features
- One of Ashton's finest modern family homes
- Five beds including stunning master suite
- Prime corner position in peaceful cul-de-sac
- Open farmland views
- Orangery with glazed roof & bi-fold doors
- Outdoor entertaining with hot tub & pergola
- Bespoke garden room with pool table & bar
- Exceptional 2,645 SQ.FT. of living space
Description
We feel this is undoubtedly one of the finest modern homes in Ashton, offering everything today's buyers could want from a genuine forever family home — and then adding considerably more.
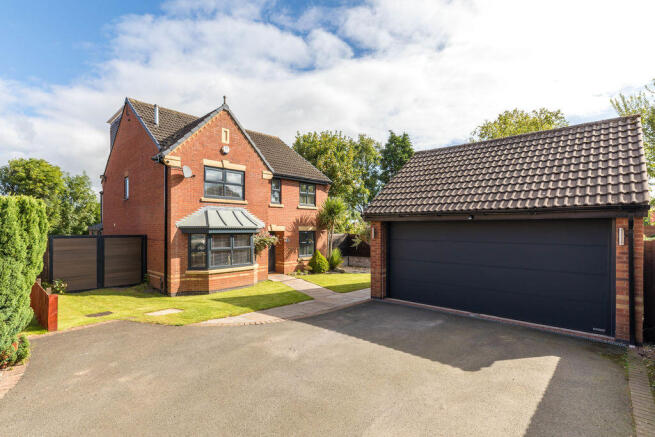
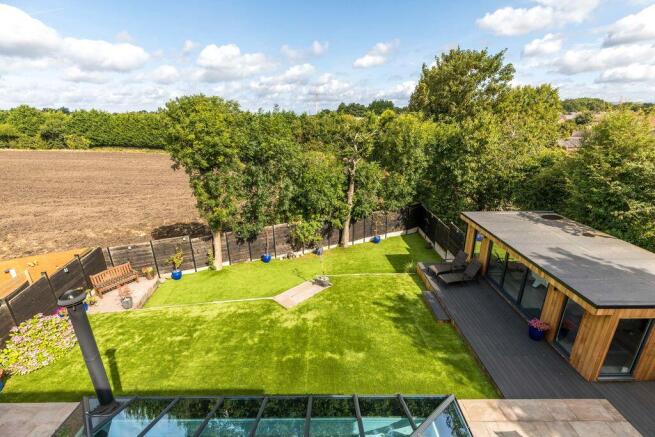
Enviably positioned right in the very corner of Kielder Close, this exceptional detached home occupies what is comfortably one of the development's most desirable positions. Set within an unusually large and beautifully landscaped plot of approximately one-fifth of an acre, it enjoys wonderful open views across farmland to the rear, creating a sense of space and privacy rarely associated with modern developments.
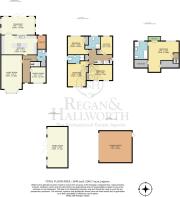
The house provides an astonishing 2,645 square feet of accommodation arranged over three floors. Originally one of the largest house styles on the development, the addition of a high-quality bespoke loft conversion and full-width dormer has transformed the property, creating a truly exceptional fifth bedroom and one of the most impressive master suites we have seen.
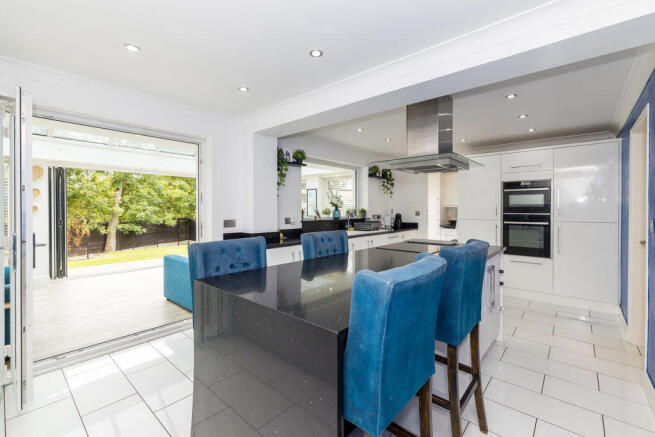
The ground floor has been designed around modern family life, with three separate reception rooms leading from the impressive central hallway. The stylish kitchen diner provides a sociable heart to the home, complete with a central island, whilst a separate utility room adds practicality. A stunning orangery has also been added, creating a wonderful additional living and entertaining space with a glazed roof and views across the landscaped gardens.
The first floor provides four generous bedrooms, three benefiting from fitted wardrobes, together with a contemporary ensuite to the former master bedroom and a modern family bathroom.
However, it is the newly created master suite that really provides the wow factor. Measuring an incredible 405 square feet, this is far more than simply a bedroom. The beautifully designed space incorporates a walk-in wardrobe, luxury bathroom and Juliet balcony, allowing the far-reaching views across the surrounding farmland to become part of the experience. It is a truly one-of-a-kind space that elevates this home well beyond the ordinary.
Outside, the property is equally exceptional. An additional strip of land to the side has significantly increased the already generous plot, with the gardens subsequently extensively landscaped to create an outstanding setting for outdoor living and entertaining.
A large composite decked terrace, low-maintenance artificial lawn, new fencing and impressive covered pergola create a fantastic outdoor entertaining area, complete with hot tub. It is the sort of garden designed for long summer evenings, family gatherings and entertaining friends.
The bespoke garden room is another major highlight. Almost the size of a double garage and fitted with underfloor heating, this high-spec building has been designed around entertaining, incorporating a pool table and bar, whilst also offering enormous flexibility as a home office, gym, studio or additional leisure space.
Parking is equally impressive, with a substantial double driveway to the front leading to a double detached garage, together with additional driveway parking running alongside the house.
The property combines the peace and privacy of a quiet cul-de-sac with the convenience of being close to everything Ashton has to offer, whilst the open farmland setting to the rear gives the home an enviable semi-rural feel.
This is much more than simply a large modern family house. It has been thoughtfully transformed into a complete lifestyle home, with exceptional accommodation, a remarkable master suite, superb entertaining spaces, extensive private gardens and a plot that is genuinely difficult to replicate.
A remarkable forever home, an exceptional plot and an incredible amount of space — 26 Kielder Close really does need to be viewed to be fully appreciated.
Brochures
Property BrochureFull Details- COUNCIL TAXA payment made to your local authority in order to pay for local services like schools, libraries, and refuse collection. The amount you pay depends on the value of the property.Read more about council Tax in our glossary page.
- Band: F
- PARKINGDetails of how and where vehicles can be parked, and any associated costs.Read more about parking in our glossary page.
- Yes
- GARDENA property has access to an outdoor space, which could be private or shared.
- Yes
- ACCESSIBILITYHow a property has been adapted to meet the needs of vulnerable or disabled individuals.Read more about accessibility in our glossary page.
- Ask agent
Kielder Close, Ashton-in-Makerfield, WN4 0JR

Add an important place to see how long it'd take to get there from our property listings.
__mins driving to your place
Affordability



Notes
Staying secure when looking for property
Ensure you're up to date with our latest advice on how to avoid fraud or scams when looking for property online.
Visit our security centre to find out moreDisclaimer - Property reference 12908868. The information displayed about this property comprises a property advertisement. Rightmove.co.uk makes no warranty as to the accuracy or completeness of the advertisement or any linked or associated information, and Rightmove has no control over the content. This property advertisement does not constitute property particulars. The information is provided and maintained by Regan & Hallworth, Wigan. Please contact the selling agent or developer directly to obtain any information which may be available under the terms of The Energy Performance of Buildings (Certificates and Inspections) (England and Wales) Regulations 2007 or the Home Report if in relation to a residential property in Scotland.
*This is the average speed from the provider with the fastest broadband package available at this postcode. The average speed displayed is based on the download speeds of at least 50% of customers at peak time (8pm to 10pm). Fibre/cable services at the postcode are subject to availability and may differ between properties within a postcode. Speeds can be affected by a range of technical and environmental factors. The speed at the property may be lower than that listed above. You can check the estimated speed and confirm availability to a property prior to purchasing on the broadband provider's website. Providers may increase charges. The information is provided and maintained by Decision Technologies Limited. **This is indicative only and based on a 2-person household with multiple devices and simultaneous usage. Broadband performance is affected by multiple factors including number of occupants and devices, simultaneous usage, router range etc. For more information speak to your broadband provider.