Antony House, Hackney Downs, E5

- PROPERTY TYPE
Apartment
- BEDROOMS
1
- BATHROOMS
1
- SIZE
530 sq ft
49 sq m
Key features
- OPEN DAY SATURDAY 24TH OCTOBER BY APPOINTMENT ONLY.
- HUGE WEST FACING BALCONY
- BEAUTIFUL CONDITION THROUGHOUT
- DUAL ASPECT, OPEN PLAN LIVING
- GATED BIKE AND CAR PARKING
- BRILLIANT LOCATION FOR AMENITIES
- MOMENTS FROM HACKNEY DOWNS STATION
- CHAIN FREE
Description
THIRD FLOOR | APPROX. 530 SQ FT | OVER 10M WEST-FACING BALCONY | BEAUTIFULLY PRESENTED | DUAL ASPECT LIVING SPACE | OPEN PLAN KITCHEN / DINING / LIVING | ALLOCATED PARKING SPACE | SECURE COMMUNAL CYCLE STORAGE | LIFT ACCESS | SMALL GATED DEVELOPMENT | HACKNEY DOWNS STATION NEARBY | CHAIN FREE
OPEN DAY SATURDAY 24TH OCTOBER BY APPOINTMENT ONLY.
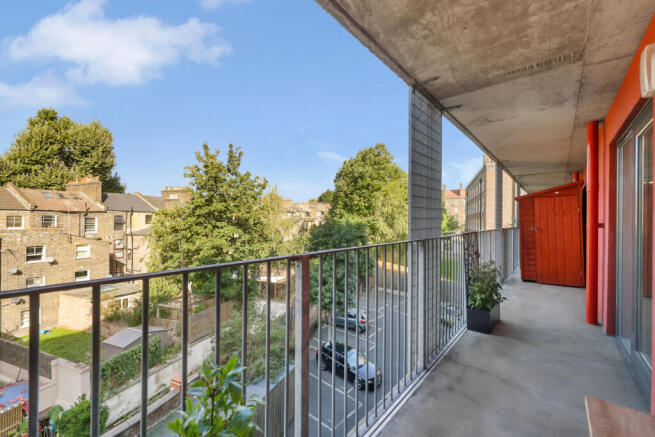
Set on the third floor of architect-designed Antony House, this bright one-bedroom apartment is defined by a west-facing balcony stretching for over 10 metres alongside the living space and bedroom, with direct access from both. Beautifully presented and ready to move into, the apartment also comes with an allocated parking space and secure communal cycle storage, both within the gated development. Hackney Downs station is moments away, with direct services to Liverpool Street. The property is offered chain free.
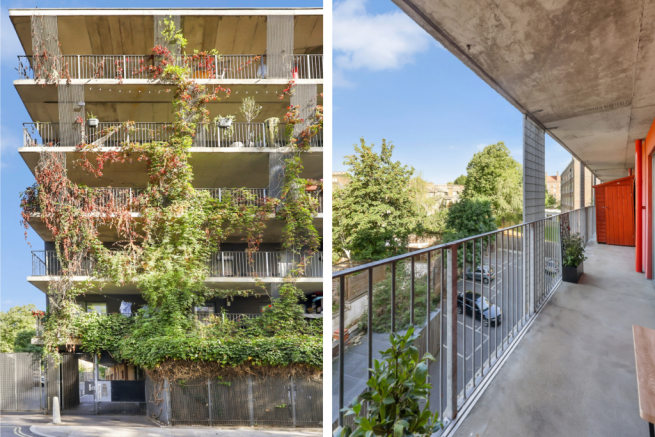
Antony House was designed by Fraser Brown Mackenna Architects as a development of just 30 homes. Every apartment is double aspect, bringing in natural light from both sides, while generous west-facing balconies are a defining feature of the upper floors. The building’s sloping upper form, external walkways and layered façade of glazing, mesh and red render give Antony House its distinctive architectural identity.
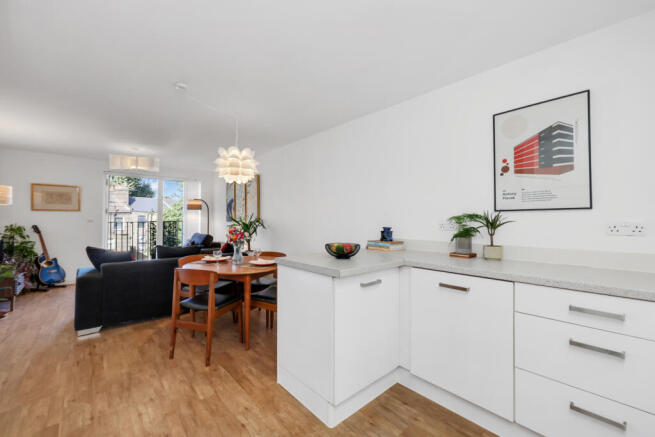
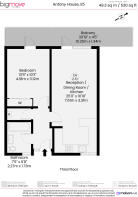
Inside, the apartment extends to approximately 530 sq ft and feels bright, open and easy to live in. From the entrance hall, the main room stretches towards the balcony, bringing together distinct areas for cooking, dining and relaxing within one generous space. The peninsula kitchen provides plenty of worktop and storage, with room beyond for a dining table and a comfortable sitting area. Large glazed doors draw in the light and open directly onto the balcony.
The double bedroom is generously proportioned, with built-in wardrobes and its own direct access to the balcony. A full-height glazed door brings in plenty of natural light and keeps the outdoor space closely connected to the room.
Linking the living space and bedroom, the west-facing balcony stretches for over 10 metres, creating an unusually generous outdoor space. There is plenty of room for seating, planting and outdoor dining. The balcony feels like a natural extension of the flat and is particularly enjoyable in the afternoon and evening light.
The recently refreshed bathroom has a clean, contemporary finish, while a separate storage cupboard off the hallway provides useful space for household essentials and keeps the main living areas uncluttered.
Beyond the apartment itself, Antony House has lift access and three communal cycle stores within the gated development. Its relatively small scale has helped create a friendly community, with neighbours readily helping each other. Over time, residents have added planting and lighting to the external walkways and mesh screens, contributing to the sense of a lived-in, cared-for building.
The location is one of the propertys strongest selling points. Antony House is exceptionally well placed for Hackney Central, Hackney Downs and London Fields, giving buyers quick access to some of East Londons best amenities and transport connections.
Hackney Downs Overground station is within easy reach and provides fast links towards Liverpool Street, while Hackney Central Overground station offers convenient connections across East and North London, including towards Stratford, Highbury & Islington and beyond. The two stations are linked by a direct pedestrian interchange, making onward travel particularly straightforward.
London Fields station is also easily accessible, providing another direct route into Liverpool Street and placing the apartment within easy reach of the City.
The property is also well positioned for Hackney Central itself, with its extensive selection of shops, cafés, bars, restaurants and everyday amenities including Hackney Empire. Mare Street, the Narrow Way and the surrounding streets offer a mix of independents and well-known names, while Lower Clapton, London Fields and Broadway Market are all close by.
For green space, Hackney Downs is nearby and offers tennis courts, basketball, an athletics track, childrens play areas and large open lawns, while London Fields is also within easy reach and is home to its popular park, cafés, tennis courts, outdoor gym and the famous London Fields Lido.
A beautifully presented apartment with a genuinely unusual amount of outside space, combining show-home condition, a huge west-facing balcony, excellent natural light, secure private parking and outstanding transport links in one of Hackneys best-connected locations.
LEASEHOLD
106 YEARS REMAINING
£250 GROUND RENT PER YEAR
£157.24 SERVICE CHARGE PER MONTH
EPC RATING B
- COUNCIL TAXA payment made to your local authority in order to pay for local services like schools, libraries, and refuse collection. The amount you pay depends on the value of the property.Read more about council Tax in our glossary page.
- Band: C
- PARKINGDetails of how and where vehicles can be parked, and any associated costs.Read more about parking in our glossary page.
- Yes
- GARDENA property has access to an outdoor space, which could be private or shared.
- Yes
- ACCESSIBILITYHow a property has been adapted to meet the needs of vulnerable or disabled individuals.Read more about accessibility in our glossary page.
- Ask agent
Antony House, Hackney Downs, E5

Add an important place to see how long it'd take to get there from our property listings.
__mins driving to your place
Affordability


Notes
Staying secure when looking for property
Ensure you're up to date with our latest advice on how to avoid fraud or scams when looking for property online.
Visit our security centre to find out moreDisclaimer - Property reference bigmove_1474022109. The information displayed about this property comprises a property advertisement. Rightmove.co.uk makes no warranty as to the accuracy or completeness of the advertisement or any linked or associated information, and Rightmove has no control over the content. This property advertisement does not constitute property particulars. The information is provided and maintained by bigmove estate agents, Hackney. Please contact the selling agent or developer directly to obtain any information which may be available under the terms of The Energy Performance of Buildings (Certificates and Inspections) (England and Wales) Regulations 2007 or the Home Report if in relation to a residential property in Scotland.
*This is the average speed from the provider with the fastest broadband package available at this postcode. The average speed displayed is based on the download speeds of at least 50% of customers at peak time (8pm to 10pm). Fibre/cable services at the postcode are subject to availability and may differ between properties within a postcode. Speeds can be affected by a range of technical and environmental factors. The speed at the property may be lower than that listed above. You can check the estimated speed and confirm availability to a property prior to purchasing on the broadband provider's website. Providers may increase charges. The information is provided and maintained by Decision Technologies Limited. **This is indicative only and based on a 2-person household with multiple devices and simultaneous usage. Broadband performance is affected by multiple factors including number of occupants and devices, simultaneous usage, router range etc. For more information speak to your broadband provider.