Heatherfield Crescent, Huddersfield

Letting details
- Let available date:
- 01/10/2026
- Deposit:
- £1,210A deposit provides security for a landlord against damage, or unpaid rent by a tenant.Read more about deposit in our glossary page.
- Furnish type:
- Unfurnished
- Council Tax:
- Ask agent
- PROPERTY TYPE
Semi-Detached
- BEDROOMS
2
- BATHROOMS
1
- SIZE
Ask agent
Key features
- SEMI-DETACHED PROPERTY
- TWO BEDROOMS
- TWO RECEPTION ROOMS
- NEUTRALLY DECORATED THROUGHOUT
- MODERN HOUSE BATHROOM
- LARGE GARDENS
- OFF ROAD PARKING
- POPULAR RESIDENTIAL LOCATION
Description
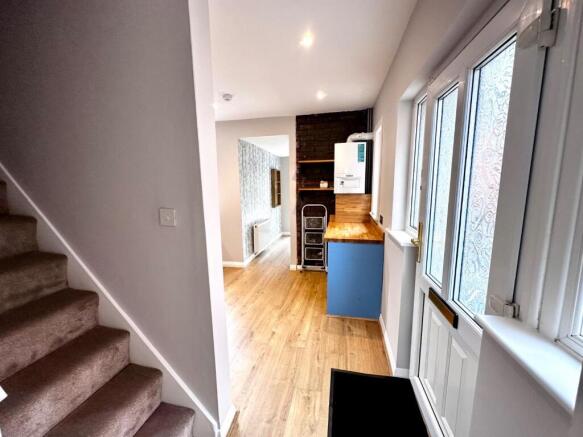
Entrance Door - UPVC entrance side door with featured opaque glass panels:
Lobby - Inner lobby with staircase to the first floor landing:
Breakfast Kitchen - A well appointed, newly fitted breakfast kitchen with uPVC double glazed windows to the side and rear aspects, featuring a matching range of base and wall mounted units and breakfast bar in blue with butcher block working surfaces, chrome effect fixings, tiled splashbacks and inset resin sink unit with drainer and mixer tap. There is an integral electric oven with four ring gas hob and stainless steel extractor hood over. Plumbing is available for an automatic washing machine and there is a slimline dishwasher. Finished with built in storage units to one wall and wood effect laminate flooring. Doorway leads to:
Dining Room - Separate dining room set to the rear aspect with uPVC double glazed patio doors leading to the rear garden. Finished with all mounted double panelled gas central heated radiator and wood effect laminate flooring:
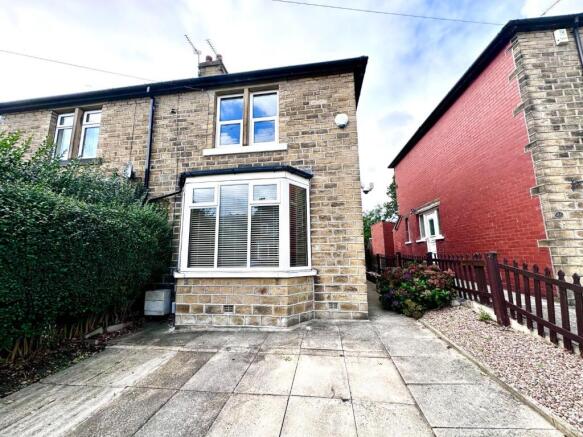
Lounge With Wood Burning Stove - A beautifully appointed, neutrally decorated lounge with uPVC double glazed bay window overlooking the front aspect filling the room with an abundance of natural light. Featuring an Inglenook fireplace with railway sleeper and tiled hearth. Finished with coved ceiling, wall mounted double panelled gas central heated radiator and wood effect laminate flooring:
To The First Floor Landing - Staircase rises to the first floor landing with doors leading to all rooms:
House Bathroom - A modern, partly tiled house bathroom with uPVC double glazed opaque window to the rear aspect. Featuring a three-piece suite in white with chrome effect fittings. Comprising of: panelled bath with mains fitted shower over and glass splash screen, fitted hand wash vanity basin incorporating a low level flush w/c. Finished with wall mounted heated towel rail, wall mounted extractor fan and wood effect vinyl flooring:
Primary Bedroom - A neutrally decorated, spacious primary bedroom with uPVC double glazed window overlooking the front aspect. Finished with newly fitted carpets and wall mounted double panelled gas central heated radiator:
Bedroom Two - Second double bedroom with uPVC double glazed window overlooking the rear aspect. Featuring built-in wardrobes and storage cupboards to one wall. Finished with newly fitted carpets and wall mounted double panelled gas central heated radiator:
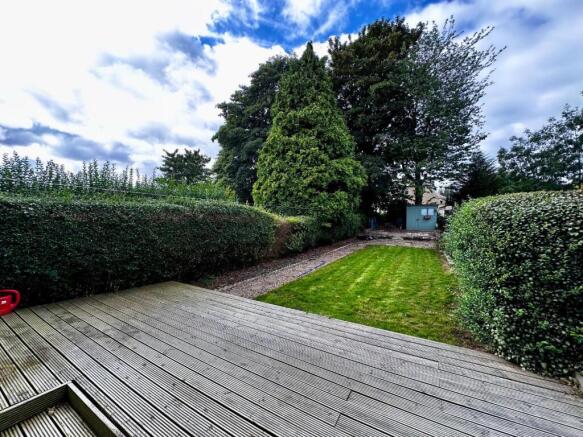
Externally - Externally the property offers off road parking to the front aspect via a paved driveway, to the side aspect a paved pathway leads to the rear garden. To the rear is an enclosed, private garden with a large decked area, laid to lawn section and a stepping stone path leading to tiered pebbled area with access to a useful storage shed. Finished with hedged boundaries:
About The Area - About the area are as follows:
With fantastic commuter links to the Motorway and great schools in the immediate vicinity:
Local Schools: Moorlands Primary School (0.1 miles), Salendine Nook High School (0.8 miles), Scapegoat Hill Junior and Infants School (1.2 miles), Holywell Green Primary School (1.2 miles)
Conveniently located approximately 2.5 miles from junction 23 of the M62 and 2 miles from Huddersfield town centre. Locally are a range of popular schools for children of all ages as well as access to nearby amenities and the Huddersfield Infirmary.
About The Viewings - Please contact us to arrange a convenient appointment for you on:
Tel- or our office mobile on Mobile Number
Email -
Council Tax Bands - The council Tax Banding is "B"
Please check the monthly amount on the Kirklees Council Tax Website.
Rental Information 2026 - PLEASE NOTE STRICTLY NO PETS ALLOWED DUE TO ALLERGIC REACTION TO PETS.
NON SMOKERS PERMITTED
need apply due to the mortgage stipulations
1- The Right to Rent legislation - we will require certain identification documentation from prospective tenants during the referencing process which may require your full co-operation.
2- The property particulars do not constitute part or all of an offer or contract, you should make your own enquiries regarding the property, particularly in respect of furnishings to be included/excluded, and other items that may affect the let.
3- The condition and contents of the property will normally be set out in a tenancy agreement and inventory. Please make sure you carefully read and agree with any relevant documents before signing these.
Full referencing/ credit checks/employers refs/ Landlords Refs/ etc/ character referencing:
Please contact the agent to arrange a viewing we expect a high demand for this property:
PLEASE NOTE HOLDING DEPOSIT REQUIRED OF ONE WEEKS RENT
Security Deposit/ Bond is required On All Our Properties.
You must pass all referencing to proceed with the tenancy.
Disclaimer - Although these particulars are thought to be materially correct their accuracy cannot be guaranteed and they do not form part of any contract. These particulars, whilst believed to be accurate are set out as a general outline for guidance only and do not constitute any part of an offer or contract.
All measurements are approximate and quoted in metric with imperial equivalents and for general guidance only and whilst every attempt has been made to ensure accuracy, they must not be relied on. We advise you take your own measurements prior to ordering any fixtures, fittings or furnishings.
Appliances & services have not been tested. Intending purchasers should not rely on them as statements of representation of fact, but must satisfy themselves by inspection or otherwise as to their accuracy.
No person in this firm's employment has the authority to make or give any representation or warranty in respect of the property.
Copyright Adm Particulars - Please Note: Unauthorized reproduction prohibited.
Brochures
Heatherfield Crescent, HuddersfieldBrochure- COUNCIL TAXA payment made to your local authority in order to pay for local services like schools, libraries, and refuse collection. The amount you pay depends on the value of the property.Read more about council Tax in our glossary page.
- Band: B
- PARKINGDetails of how and where vehicles can be parked, and any associated costs.Read more about parking in our glossary page.
- Yes
- GARDENA property has access to an outdoor space, which could be private or shared.
- Yes
- ACCESSIBILITYHow a property has been adapted to meet the needs of vulnerable or disabled individuals.Read more about accessibility in our glossary page.
- Ask agent
Energy performance certificate - ask agent

Add an important place to see how long it'd take to get there from our property listings.
__mins driving to your place
Notes
Staying secure when looking for property
Ensure you're up to date with our latest advice on how to avoid fraud or scams when looking for property online.
Visit our security centre to find out moreDisclaimer - Property reference 34952560. The information displayed about this property comprises a property advertisement. Rightmove.co.uk makes no warranty as to the accuracy or completeness of the advertisement or any linked or associated information, and Rightmove has no control over the content. This property advertisement does not constitute property particulars. The information is provided and maintained by ADM RESIDENTIAL, Huddersfield. Please contact the selling agent or developer directly to obtain any information which may be available under the terms of The Energy Performance of Buildings (Certificates and Inspections) (England and Wales) Regulations 2007 or the Home Report if in relation to a residential property in Scotland.
*This is the average speed from the provider with the fastest broadband package available at this postcode. The average speed displayed is based on the download speeds of at least 50% of customers at peak time (8pm to 10pm). Fibre/cable services at the postcode are subject to availability and may differ between properties within a postcode. Speeds can be affected by a range of technical and environmental factors. The speed at the property may be lower than that listed above. You can check the estimated speed and confirm availability to a property prior to purchasing on the broadband provider's website. Providers may increase charges. The information is provided and maintained by Decision Technologies Limited. **This is indicative only and based on a 2-person household with multiple devices and simultaneous usage. Broadband performance is affected by multiple factors including number of occupants and devices, simultaneous usage, router range etc. For more information speak to your broadband provider.