Abbey Road, Eastbourne, East Sussex

- PROPERTY TYPE
Semi-Detached
- BEDROOMS
3
- BATHROOMS
1
- SIZE
Ask agent
- TENUREDescribes how you own a property. There are different types of tenure - freehold, leasehold, and commonhold.Read more about tenure in our glossary page.
Ask agent
Key features
- AGENT ID - 2292
- Garage and Drive
- Popular Old Town location
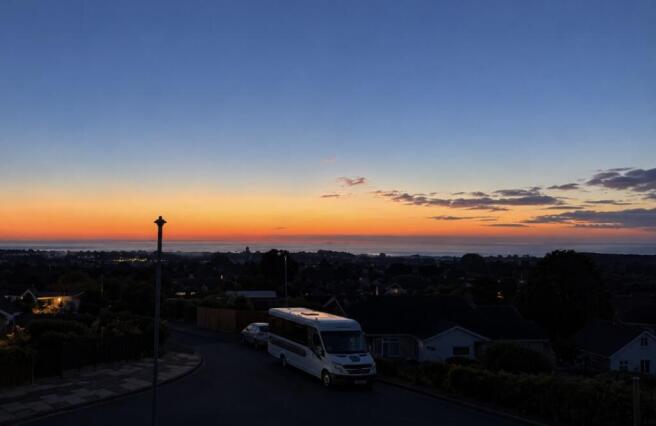
- Far-reaching views towards the sea
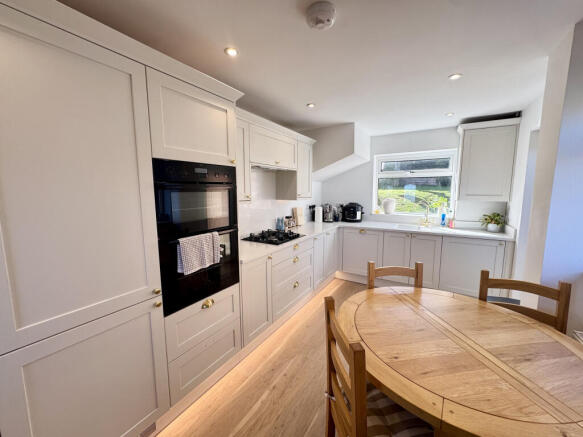
- Newly refitted kitchen
- Integrated appliances
- Engineered wooden flooring
- Generously living room
- New oak internal doors
- New carpets
Description
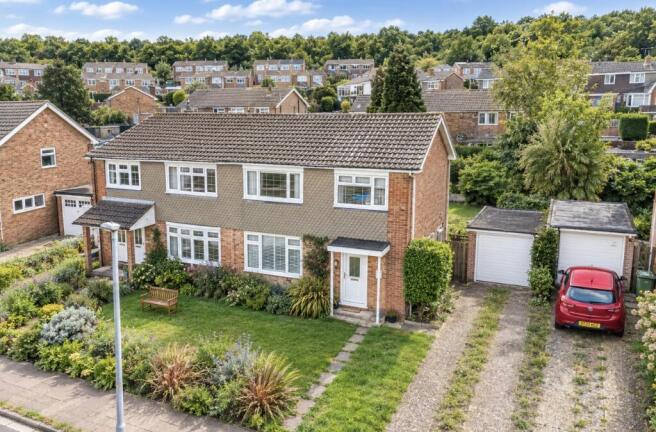
A comprehensively updated three-bedroom semi-detached home with far-reaching views towards the sea, set within the popular Old Town area of Eastbourne.
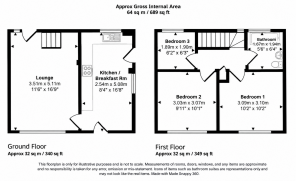
Open the front door and you immediately arrive in the heart of the home – the newly refitted kitchen/breakfast room. Running down to the rear of the property, this is a really useful everyday space, with a modern range of fitted units, good worktop space, strip lighting and room for your dinning table. The kitchen has been completely updated as part of the recent refurbishment, with engineered wooden flooring, integrated goods, fresh decoration and contemporary finishes. There is also a door providing direct side access, making it particularly practical for bringing shopping in or accessing the garage without having to walk through the rest of the house.
Into the generously sized living room benefiting as a bright and comfortable room with plenty of space for both relaxing and entertaining. The removal of the chimney breast has opened up the room further, creating additional usable floor space and giving the room a much more spacious feel. A large window to the front is one that allows the room to flood with light and showcases far-reaching views stretching towards the sea. There is also direct access from the lounge into the rear garden, creating a natural connection between the main living space and outside.
From here, the accommodation continues upstairs where you will find three bedrooms and the family bathroom. The two larger bedrooms are positioned towards the front of the property and both benefit from the elevated outlook, with views towards the English Channel. The third bedroom overlooks the rear garden and offers a versatile space which could be used as a child's bedroom, home office, guest room or current dressing room.
The family bathroom completes the first floor and provides the necessary facilities, with a rear-facing window bringing in natural light.
Throughout the property, the current owners have undertaken a substantial programme of refurbishment, meaning the house now presents in a fresh and contemporary condition. Works include the new kitchen, redecoration throughout, new oak internal doors, engineered wooden flooring and new carpets, together with the removal of the chimney breast to maximise the living space. It is a property where much of the work has already been taken care of, allowing the next owner to simply move in and enjoy it.
Outside, the rear garden provides a good balance of lawn and patio with established borders, while the side access adds further practicality. To the front, there is a driveway providing off-road parking for two cars together with access to the garage and plenty of on street parking.
The location is equally appealing, with the property positioned within the sought-after Old Town area and within easy reach of the South Downs, local schools and the amenities of Eastbourne. The elevated position, combined with the far-reaching coastal views, gives the property an added sense of space and outlook.
Eastbourne is a seaside resort with an array of amenities and attractions to explore from the many theatres, shops, restaurants and sporting activities. For leisure pursuits, there many golf courses, water sports including boating activities having easy access to Eastbourne Marina, as well as the beautiful undulating hills of the South Downs with an array of footpaths/bridleways and the famous Seven Sisters cliffs with ‘Beachy Head’ being the most infamous. A range of educational choices of private schools include St Andrews, Bedes and Eastbourne College which are all in close proximity or Willingdon, Cavendish and Gildredge House for state schools. Mainline train stations close by are Eastbourne and Polegate which are a 5-10 minute drive and operate direct connections into central London.
ADDITIONAL INFO:- Mains water, Mains Electric, Mains drainage, mains gas. Council Tax Band: C, EPC: C, Broadband: Ultrafast 10,000mbps.
Agents comments: “A fantastic opportunity for first time buyers small familys or inverstors alike”
- COUNCIL TAXA payment made to your local authority in order to pay for local services like schools, libraries, and refuse collection. The amount you pay depends on the value of the property.Read more about council Tax in our glossary page.
- Ask agent
- PARKINGDetails of how and where vehicles can be parked, and any associated costs.Read more about parking in our glossary page.
- Yes
- GARDENA property has access to an outdoor space, which could be private or shared.
- Yes
- ACCESSIBILITYHow a property has been adapted to meet the needs of vulnerable or disabled individuals.Read more about accessibility in our glossary page.
- Ask agent
Abbey Road, Eastbourne, East Sussex

Add an important place to see how long it'd take to get there from our property listings.
__mins driving to your place
Affordability

Notes
Staying secure when looking for property
Ensure you're up to date with our latest advice on how to avoid fraud or scams when looking for property online.
Visit our security centre to find out moreDisclaimer - Property reference RFX-82680794. The information displayed about this property comprises a property advertisement. Rightmove.co.uk makes no warranty as to the accuracy or completeness of the advertisement or any linked or associated information, and Rightmove has no control over the content. This property advertisement does not constitute property particulars. The information is provided and maintained by VC ESTATES, Covering Central London & Southern England. Please contact the selling agent or developer directly to obtain any information which may be available under the terms of The Energy Performance of Buildings (Certificates and Inspections) (England and Wales) Regulations 2007 or the Home Report if in relation to a residential property in Scotland.
*This is the average speed from the provider with the fastest broadband package available at this postcode. The average speed displayed is based on the download speeds of at least 50% of customers at peak time (8pm to 10pm). Fibre/cable services at the postcode are subject to availability and may differ between properties within a postcode. Speeds can be affected by a range of technical and environmental factors. The speed at the property may be lower than that listed above. You can check the estimated speed and confirm availability to a property prior to purchasing on the broadband provider's website. Providers may increase charges. The information is provided and maintained by Decision Technologies Limited. **This is indicative only and based on a 2-person household with multiple devices and simultaneous usage. Broadband performance is affected by multiple factors including number of occupants and devices, simultaneous usage, router range etc. For more information speak to your broadband provider.