
Whitworth Close, Spennymoor

- PROPERTY TYPE
Detached
- BEDROOMS
5
- BATHROOMS
3
- SIZE
Ask agent
- TENUREDescribes how you own a property. There are different types of tenure - freehold, leasehold, and commonhold.Read more about tenure in our glossary page.
Freehold
Key features
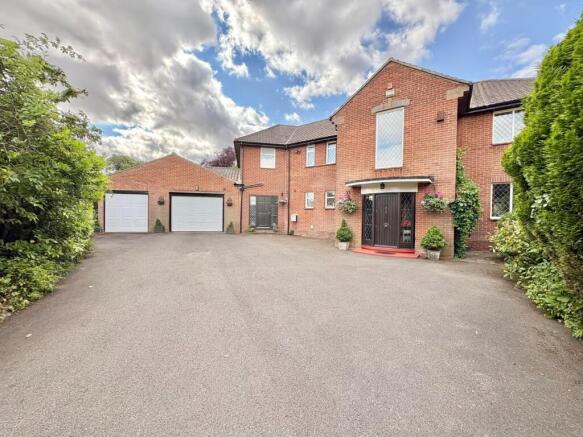
- Five-bedroom detached family residence
- Substantial and exceptionally private plot
- Peaceful cul-de-sac setting
- Triple garage
- Shower room and a separate family bathroom
- Exceptional flexibility for modern family living
- Gas central heating
- Must be viewed
- Council Tax Band E
- EPC Rating TBC
Description
Ideally located for commuters, the property offers excellent access to the A1(M) and A19, providing convenient connections to surrounding towns and cities throughout the region.
This substantial family home offers generous and versatile accommodation throughout, comprising three impressive reception rooms, five well-proportioned bedrooms, a fitted kitchen, useful utility room, shower room and separate family bathroom. Further benefits include gas central heating, extensive off-road parking, a larger-than-average triple garage and beautifully private gardens.
The accommodation briefly comprises an entrance porch leading into a welcoming reception hallway, spacious lounge, elegant dining room, fitted kitchen, beautiful family room and useful utility room. To the first floor are five generous bedrooms, a shower room and a separate family bathroom, providing exceptional flexibility for modern family living.
Externally, the property continues to impress. To the front is a low-maintenance garden together with a substantial spacious driveway, providing ample parking and leading to the impressive triple garage. To the rear is a superb, fully enclosed and highly private garden, complemented by a generous patio area, creating an excellent setting for outdoor dining, entertaining and family enjoyment.
Combining substantial accommodation, a generous plot, excellent privacy and a highly convenient location, this outstanding property offers an exceptional opportunity for those seeking a spacious and versatile family home.
EPC Rating TBC
Council Tax E
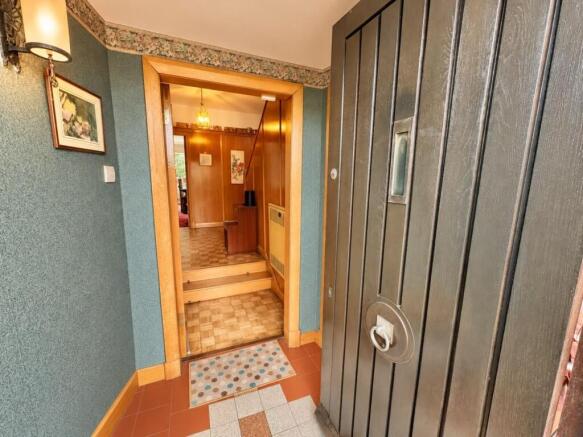
Porch - Double glazed window, tiled flooring, storage cupboard.
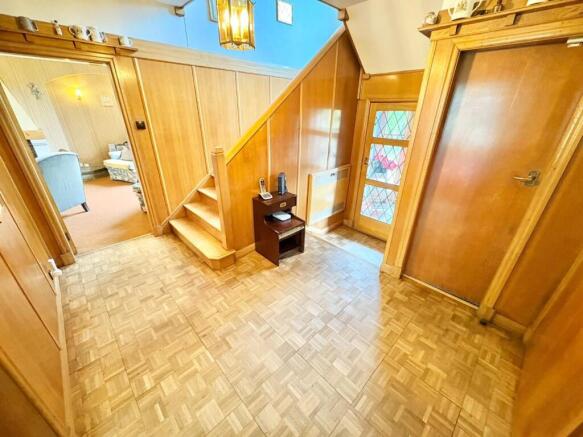
Hallway - Storage cupboard, quality flooring, stunning staircase to first floor.
W/C - W/C, wash hand base, radiator, double glazed window. tiled flooring and splash backs.
Lounge - 5.99m x 4.19m (19'8 x 13'9) - Duel aspect Upvc windows, radiator, gas fire and surround.
Dining Room - 5.61m x 3.81m (18'5 x 12'6 ) - Double glazed bay window, access to rear.
Kitchen - 4.72m x 4.17m (15'6 x 13'8) - Wall and base units, integrated double oven, hob, extractor fan, fridge, freezer, dishwasher, stainless steel sink with mixer tap and drainer, radiator, pantry, space for dining room table, Upvc windows, tiled flooring & splash backs.
Inner Hall - Storage cupboard, tiled flooring radiator, access to garages.
Family Room - 7.14m x 4.90m (23'5 x 16'1 ) - Upvc windows, radiator, French doors leading to the rear garden.
Utility Room - 3.81m x 1.93m (12'6 x 6'4 ) - plumbed for washing machine, space for tumble dryer, storage cupboards, Upvc windows, Belfast sink and and access to rear.
Landing - Large Upvc windows, stunning small circular stained glass window, loft access.
Bedroom One - 5.36m x 3.81m max points (17'7 x 12'6 max points - fitted wardrobes double glazed windows, radiator.
Bedroom Two - 4.27m x 4.01m (14'0 x 13'2 ) - Fitted wardrobes, radiators, Upvc windows.
Bedroom Three - 6.86m x 4.29m max points (22'6 x 14'1 max points - Upvc windows, radiator.
Bedroom Four - 4.17m x 3.86m (13'8 x 12'8 ) - Upvc window, radiator, Fitted wardrobes.
Bedroom Five - 3.07m x 1.98m (10'1 x 6'6 ) - Upvc windows, radiator.
Shower Room - 3.18m x 1.60m max points (10'5 x 5'3 max points ) - Large shower cubicle, wash hand basin, w/c, double glazed windows, tiled splash backs.
Bathroom - 3.18m x 3.05m max points (10'5 x 10 max points ) - Larger panelled bath, separate shower cubicle, wash hand basin, w/c, Upvc window, radiator.
Garage - 7.92m x 7.37m (26 x 24'2 ) - Electric doors, Upvc window, power and lighting.
Externally - To the front elevation is a huge driveway, which leads to a triple garage and mature garden. while to the rear there is a totally enclosed and private garden, which includes a lawn area, mature areas and patio area. Properties of this size, position and calibre rarely come to the market, and an early internal viewing is highly recommended to fully appreciate the scale, privacy and potential this impressive residence has to offer.
Agents Notes - Council Tax: Durham County Council, Band E
Tenure: Freehold
Property Construction – Standard
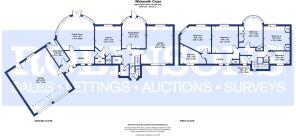
Number & Types of Rooms – Please refer to the details and floorplan, all measurements are for guidance only
Electricity supply – Mains
Water Supply – Mains
Sewerage – Mains
Heating – Gas
Estimated Mobile phone coverage – Please refer to the Ofcom Website -
Estimated Broadband Download speeds – please refer to the Ofcom Website –
Building Safety – The Vendor is not aware of any Building Safety issues. However, we would recommend that the purchaser engages the services of a chartered surveyor to confirm.
Restrictions – covenants which affect the property are within the Land Registry Title Register which is available for inspection.
Selective licencing area – No
Probate – no
Rights & Easements – None known
Flood risk – refer to the Gov website -
Coastal Erosion – refer to the Gov website -
Protected Trees – None known
Planning Permission – Nothing in the local area to affect this property that we are aware of. Accessibility/Adaptations – stair access only, no lift
Mining Area – Coal Mining Reporting Area, further searches may be required by your legal representative.
Disclaimer: Our details have been compiled in good faith using publicly available sources and information obtained from the vendor prior to marketing. Verification and clarification of this information, along with any further details concerning Material Information parts A, B & C, should be sought from a legal representative or appropriate authorities before making any financial commitments. Robinsons cannot accept liability for any information provided subsequent amendments or unintentional errors or omissions.
HMRC Compliance requires all estate agents to carry out identity checks on their customers, including buyers once their offer has been accepted. These checks must be completed for each purchaser who will become a legal owner of the property. An administration fee of £50.00 + VAT (£60.00 including VAT) per individual purchaser applies for carrying out these checks.
Brochures
Whitworth Close, SpennymoorBrochure- COUNCIL TAXA payment made to your local authority in order to pay for local services like schools, libraries, and refuse collection. The amount you pay depends on the value of the property.Read more about council Tax in our glossary page.
- Band: E
- PARKINGDetails of how and where vehicles can be parked, and any associated costs.Read more about parking in our glossary page.
- Yes
- GARDENA property has access to an outdoor space, which could be private or shared.
- Yes
- ACCESSIBILITYHow a property has been adapted to meet the needs of vulnerable or disabled individuals.Read more about accessibility in our glossary page.
- Ask agent
Energy performance certificate - ask agent

Add an important place to see how long it'd take to get there from our property listings.
__mins driving to your place
Affordability




Notes
Staying secure when looking for property
Ensure you're up to date with our latest advice on how to avoid fraud or scams when looking for property online.
Visit our security centre to find out moreDisclaimer - Property reference 34952572. The information displayed about this property comprises a property advertisement. Rightmove.co.uk makes no warranty as to the accuracy or completeness of the advertisement or any linked or associated information, and Rightmove has no control over the content. This property advertisement does not constitute property particulars. The information is provided and maintained by Robinsons, Spennymoor. Please contact the selling agent or developer directly to obtain any information which may be available under the terms of The Energy Performance of Buildings (Certificates and Inspections) (England and Wales) Regulations 2007 or the Home Report if in relation to a residential property in Scotland.
*This is the average speed from the provider with the fastest broadband package available at this postcode. The average speed displayed is based on the download speeds of at least 50% of customers at peak time (8pm to 10pm). Fibre/cable services at the postcode are subject to availability and may differ between properties within a postcode. Speeds can be affected by a range of technical and environmental factors. The speed at the property may be lower than that listed above. You can check the estimated speed and confirm availability to a property prior to purchasing on the broadband provider's website. Providers may increase charges. The information is provided and maintained by Decision Technologies Limited. **This is indicative only and based on a 2-person household with multiple devices and simultaneous usage. Broadband performance is affected by multiple factors including number of occupants and devices, simultaneous usage, router range etc. For more information speak to your broadband provider.