The Thatchers, Trysull Holloway, Trysull, Wolverhampton, West Midlands, WV5 7JA

- PROPERTY TYPE
Detached
- BEDROOMS
5
- BATHROOMS
3
- SIZE
2,852 sq ft
265 sq m
- TENUREDescribes how you own a property. There are different types of tenure - freehold, leasehold, and commonhold.Read more about tenure in our glossary page.
Freehold
Key features
- Elite Village Location
- Substantial Historic Footprint
- £1,000,000+ Finished Potential
- £1,000,000+ Finished Potential
- Clear Renovation Canvas
- Lucrative Investment Viability
Description
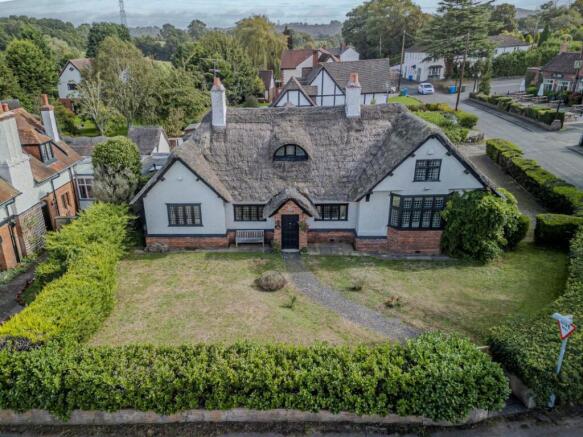
A rare opportunity to acquire a substantial detached character property located in the delightful village of Trysull.
Description
Key Features
Elite Village Location: Positioned in the heart of highly desirable Trysull, a premier South Staffordshire village known for excellent schools and affluent surroundings.
Substantial Historic Footprint: A rare opportunity to acquire a landmark, historic 5-bedroom detached thatched residence spanning over 265 square metres of versatile living space.
£1,000,000+ Finished Potential: Immense scope to add significant value, with fully modernised premium homes in the immediate area achieving peak market ceilings (GDV >£1,000,000).
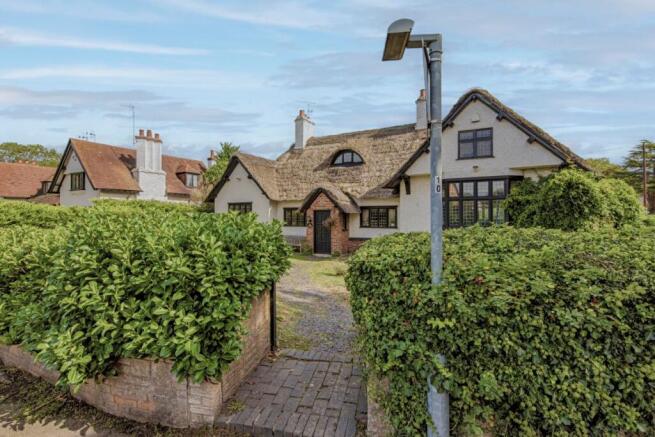
Exceptional Character & Scale: Retains an impressive architectural presence and original grand scale, ideal for a luxury contemporary conversion or a magnificent family home.
Clear Renovation Canvas: Straightforward refurbishment opportunityincluding kitchen/bathroom upgrades and cosmetic interior decoratingoffering immense scope to add value.
Lucrative Investment Viability: Highly viable commercial proposition as a holiday let with a c.£84K gross income estimate and a >11% gross yield potential.
Bespoke 56-Day Completion: Structured with an extended completion timeline to allow buyers ample time to arrange specialized funding or bridging finance.
Immediate Secure Sale: Offered via Traditional Online Public Auction with a binding legal exchange taking place instantly upon the fall of the hammer.
Description
For sale by Online Auction 14th of October 2026
An unparalleled village residence with substantial value-add potential.
The Thatchers offers a rare opportunity to acquire a landmark, historic five-bedroom detached residence situated in the heart of Trysull, one of South Staffordshire's most prestigious and sought-after villages. This grand property boasts a substantial architectural footprint spanning over 265 square metres of versatile living space. Whilst requiring a sympathetic program of modernisationincluding localized roof works, kitchen, and bathroom updatesthe property offers an exceptional canvas to create a magnificent luxury home with a fully completed market value potential exceeding £1,000,000.
Offered via traditional auction with a bespoke 56-day completion window, this property represents the ultimate blank canvas for an ambitious end-user or a discerning investor seeking to secure a premium asset in a premier location. Internal viewing is essential to fully appreciate the beautifully proportioned interior presently on offer.
The property is offered for sale by auction to meet the circumstances of the vendors. Pre-auction offers will be considered from applicants who are able to demonstrate that they are fully proceedable under auction terms. The vendors will extend completion to 56 days from exchange of contracts to afford purchasers ample time to secure specialized funding.
Accommodation Summary
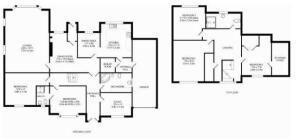
Briefly comprises: entrance porch, entrance hall, lounge, dining kitchen with built-in appliances, dining area, inner hallway, office/playroom, two ground-floor double bedrooms (including master with en-suite), separate house bathroom, a further choice of three first-floor bedrooms, upstairs shower room, ample off-street parking, a substantial garage, and a private rear garden.
Detailed Room Breakdown
Ground Floor
Entrance Porch: A charming and characterful Thatched Roof Porch leading directly into the living spaces.
Dining Room (5.3m Max x 4.1m Max / 17' 5" x 13' 5"): Featuring a door leading from the front porch, a window to the front elevation set behind a decorative open arch, and a feature arched display recess.
Lounge (5.15m x 7.17m / 16' 11" x 23' 6"): A grand and spacious reception room measuring over 16ft by 23ft. Features a striking fireplace, a wide front bay window, two side windows, and characterful beams to the ceiling.
Breakfast Kitchen (3.6m x 4.1m / 11' 10" x 13' 5"): A beautifully presented, light and airy kitchen space complete with a breakfast bar, integrated gas hob, built-in electric double oven, and a 1.5 bowl sink with a mixer tap. Offers plumbing for appliances, a front-facing window, a direct access door leading into the garage, and an open layout flowing into the dining area.
Dining Area (2.98m x 3.39m / 9' 9" x 11' 1"): Situated directly off the kitchen with a bright window to the front elevation.
Entrance Hallway: A warm, welcoming, and exceptionally spacious hallway located to the rear of the property. Features elegant double doors with stained glass leading out to the rear of the property, an open staircase leading to the first floor, and double doors opening into the dining room. Provides access to the study, main bathroom, and two ground-floor bedrooms.
Family Bathroom: Featuring a corner bath, pedestal basin, bidet, and W.C. The room further benefits from a fitted dressing table unit with cupboards and drawers below and mirrors above.
Study / Playroom (3.06m x 3.78m / 10' x 12' 5"): Positioned directly off the central hallway with a window looking out over the rear elevation.
Master Bedroom (4.2m to built-in wardrobes x 3.2m / 13' 9" x 10' 6"): The principal double bedroom, quietly positioned at the end of the hallway. Features a full range of built-in mirrored wardrobes, a beautiful bay window overlooking the rear garden, and a private en-suite.
Master En-Suite: Benefiting from a feature circular window to the rear elevation, a walk-in shower cubicle with an electric shower, a wash hand basin, and a W.C.
Bedroom 2 (3.75m x 3.65m / 12' 4" x 12'): A generous double bedroom with a window to the rear elevation. The configuration of the ground-floor bedrooms and family bathrooms offers excellent single-storey accessibility or multi-generational living.
First Floor
Landing: A delightfully light and airy landing space with a window to the rear elevation, a fitted storage cupboard, and doors leading to three further bedrooms and the upstairs shower room.
Bedroom 3 (3.2m Max x 3.6m / 10' 6" x 11' 10"): A well-proportioned third double bedroom featuring a window to the front elevation.
Bedroom 4 (3m x 3.5m / 9' 10" x 11' 6"): A bright fourth bedroom (double) with a window opening out with an outlook across the rear flat roof area and the gardens beyond.
Bedroom 5 (2.5m x 3.8m / 8' 2" x 12' 6"): A practical fifth bedroom (single) with a window to the rear of the property, benefiting from a door leading to a large, adjacent eaves storage space.
Upstairs Shower Room: Featuring a walk-in shower, W.C., and a wash hand basin, complete with a characterful eyebrow window to the front elevation.
Garage & Outside Space
Garage (30' x 9'): A substantial 30ft attached garage with a concrete floor and a door leading through to the rear lobby.
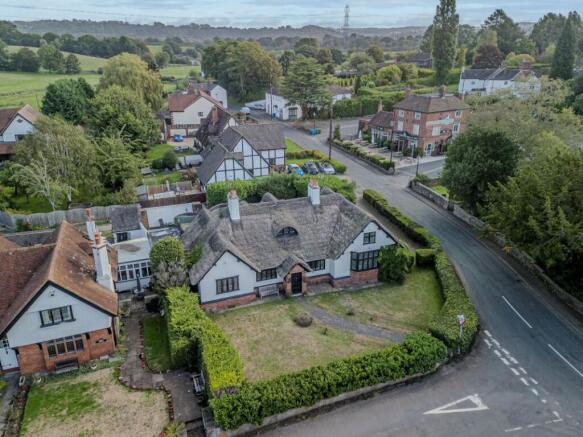
Front & Side Exterior: The property sits proudly back from the road behind a neat front lawn, beautifully bordered by an established privacy hedge. To the side, an 'L'-shaped block-paved area provides extensive off-street parking for a number of cars.
Rear Garden: A small, idyllic walled rear garden offering excellent privacy. Features a central lawn, raised flower beds along two sides, and a dedicated barbecue area shaded by mature trees. Note: Secondary access can be gained via the rear of the property; this is currently walled off but historically featured double gates leading to a block-paved driveway to the garage.
Location & Lifestyle
Situated in one of the region's most popular and sought-after village locations, Trysull offers an exceptional lifestyle. The property is positioned to take full advantage of its excellent village amenities, including the historic All Saints Church, the highly regarded All Saints C of E Primary School, and The Bell Inn country pub and restaurant close at hand.
This well-known thatched property of much distinction provides huge potential for a discerning buyer looking to acquire a property they can restyle to their own requirements.
For wider exploration, the property is located just a short drive from the historic market town of Bridgnorth, famous for its cliff railway, high street shopping, and the Severn Valley Railway. It is also perfectly positioned for easy access to Halfpenny Greenhome to the renowned Halfpenny Green Wine Estate, local boutique craft shops, and a popular airport cafwhile the scenic trails of Kinver Edge are only a few minutes' drive away.
Commercial & Holiday Let Viability
Alternatively, the property offers exceptional commercial viability for utilization as a high-end holiday let, generating a projected gross median investment income of approximately £84,000 per annum (based on an assumed baseline of 13 week-long bookings and 21 short-break bookings). Due to the landmark nature of the building and its premier village setting, similar-sized converted luxury properties in the immediate area successfully command premium rates ranging from £1,800 to £4,400 per week.
The property is offered for sale by auction to meet the circumstances of the vendors.
Pre auction offers will be considered from applicants who are able to demonstrate that they are proceedable under auction terms. The vendors will extend completion to 56 days from exchange of contracts to afford purchasers to secure mortgage finance if necessary. However, purchasers will be required to exchange contracts immediately upon acceptance of a pre auction offer or fall of the gavel on auction day.
Viewings will be offered to serious prospective buyers via prior appointment with the marketing agents.
Legal Pack
A legal pack is a collaboration of important documents of the property or land that is going to be sold at auction. To review the legal pack, click the Legal Documents button at the bottom of this advert or visit tcpa.co.uk.
Auction Information.
To view the auction information, click the Online Bidding button at the bottom of this advert or visit tcpa.co.uk.
UNCONDITIONAL LOT Buyers Premium Applies Upon the fall of the hammer, the Purchaser shall pay a 10% deposit and a 3%+VAT (subject to a minimum of £5,000+VAT) buyers premium and contracts are exchanged. The purchaser is legally bound to buy and the vendor is legally bound to sell the Property/Lot. The auction conditions require a full legal completion 28 days following the auction (unless otherwise stated).
Pre Auction Offers Are Considered
The seller of this property may consider a pre-auction offer prior to the auction date. All auction conditions will remain the same for pre-auction offers which include but are not limited to, the special auction conditions which can be viewed within the legal pack, the Buyer's Premium, and the deposit. To make a pre-auction offer we will require two forms of ID, proof of your ability to purchase the property and complete our auction registration processes online. To find out more information or to make a pre-auction offer please contact us.
Special Conditions
Any additional costs will be listed in the Special Conditions within the legal pack and these costs will be payable on completion. The legal pack is available to download free of charge under the LEGAL DOCUMENTS'. Any stamp duty and/or government taxes are not included within the Special Conditions within the legal pack and all potential buyers must make their own investigations.
Brochures
Legal DocumentsOnline Bidding- COUNCIL TAXA payment made to your local authority in order to pay for local services like schools, libraries, and refuse collection. The amount you pay depends on the value of the property.Read more about council Tax in our glossary page.
- Band: F
- PARKINGDetails of how and where vehicles can be parked, and any associated costs.Read more about parking in our glossary page.
- Yes
- GARDENA property has access to an outdoor space, which could be private or shared.
- Yes
- ACCESSIBILITYHow a property has been adapted to meet the needs of vulnerable or disabled individuals.Read more about accessibility in our glossary page.
- Ask agent
The Thatchers, Trysull Holloway, Trysull, Wolverhampton, West Midlands, WV5 7JA

Add an important place to see how long it'd take to get there from our property listings.
__mins driving to your place
Affordability

Notes
Staying secure when looking for property
Ensure you're up to date with our latest advice on how to avoid fraud or scams when looking for property online.
Visit our security centre to find out moreDisclaimer - Property reference 365654. The information displayed about this property comprises a property advertisement. Rightmove.co.uk makes no warranty as to the accuracy or completeness of the advertisement or any linked or associated information, and Rightmove has no control over the content. This property advertisement does not constitute property particulars. The information is provided and maintained by Town & Country Property Auctions, Crewe. Please contact the selling agent or developer directly to obtain any information which may be available under the terms of The Energy Performance of Buildings (Certificates and Inspections) (England and Wales) Regulations 2007 or the Home Report if in relation to a residential property in Scotland.
Auction Fees: The purchase of this property may include associated fees not listed here, as it is to be sold via auction. To find out more about the fees associated with this property please call Town & Country Property Auctions, Crewe on 03301 654109.
*Guide Price: An indication of a seller's minimum expectation at auction and given as a “Guide Price” or a range of “Guide Prices”. This is not necessarily the figure a property will sell for and is subject to change prior to the auction.
Reserve Price: Each auction property will be subject to a “Reserve Price” below which the property cannot be sold at auction. Normally the “Reserve Price” will be set within the range of “Guide Prices” or no more than 10% above a single “Guide Price.”
*This is the average speed from the provider with the fastest broadband package available at this postcode. The average speed displayed is based on the download speeds of at least 50% of customers at peak time (8pm to 10pm). Fibre/cable services at the postcode are subject to availability and may differ between properties within a postcode. Speeds can be affected by a range of technical and environmental factors. The speed at the property may be lower than that listed above. You can check the estimated speed and confirm availability to a property prior to purchasing on the broadband provider's website. Providers may increase charges. The information is provided and maintained by Decision Technologies Limited. **This is indicative only and based on a 2-person household with multiple devices and simultaneous usage. Broadband performance is affected by multiple factors including number of occupants and devices, simultaneous usage, router range etc. For more information speak to your broadband provider.