
Falcon Way, Bourne

- PROPERTY TYPE
Semi-Detached
- BEDROOMS
3
- BATHROOMS
2
- SIZE
Ask agent
- TENUREDescribes how you own a property. There are different types of tenure - freehold, leasehold, and commonhold.Read more about tenure in our glossary page.
Freehold
Key features
- BRAND NEW FAMILY HOME
- PV SOLAR PANELS
- AIR SOURCE HEAT PUMP
- CLOSE TO AMENITIES
- EV CHARGING POINT
- FUTURE HOMES STANDARD
- CHOICE OF KITCHEN COLOURS FOR EARLY RESERVATION
- ANTICIPATED COMPLETION OCTOBER 2026
- A RATED 92
- TAX BAND UNKNOWN
Description
Falcon Way homes have been designed in line with Future Homes Standard principles, incorporating advanced insulation, triple glazing, solar PV panels, wastewater heat recovery (WWHR), low-carbon heating systems and EV charging provision to support high levels of energy efficiency. Independent SAP assessments undertaken by accredited energy consultants indicate that energy costs could be around 46% lower compared with a typical home built to 2013 standards. With an EPC A rating, these homes are designed to offer lower running costs, reduced carbon emissions and comfortable living throughout the year-helping create a more sustainable, future-ready home.
Energy cost comparisons are based on SAP modelling using standard occupancy assumptions and energy prices. Actual consumption and costs will vary depending on occupancy, lifestyle, appliance use, weather conditions and future energy tariffs. ASSISTED MOVE AVAILABLE ON SELECTED PLOTS - NO ESTATE AGENCY FEES TO PAY
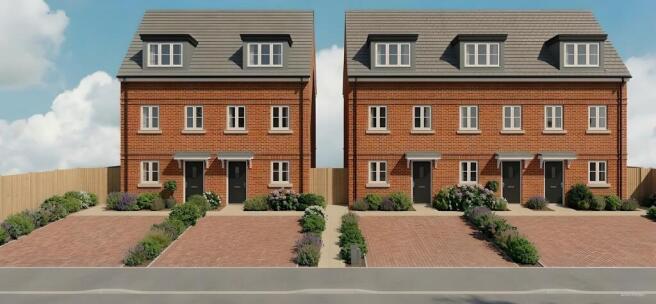
Ardena Homes - Falcon Way is an exclusive development of five, three-bedroom townhouses designed specifically to meet the Future Homes Standard. We believe a home should do more than just look good—it should work for you. By combining high-performance insulation with cutting-edge low-carbon technology, Falcon Way offers a lifestyle that is as comfortable as it is responsible.From the 150 mm insulated wall cavities to the integrated air source heat pumps and solar arrays, every element has been engineered to slash energy bills and minimize your carbon footprint without compromising on modern convenience.
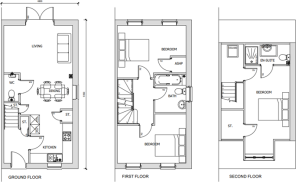
Entrance Hall -
Kitchen - 3.59m x 2.54m (11' 9" x 8' 4")
Dining Area - 2.04m x 3.16m (6' 8" x 10' 4")
Lounge Area - 2.92m x 4.16m (9' 7" x 13' 8")
Wc - 2m x 0.95m (6' 7" x 3' 1")
1st Floor -
Bedroom Two - 3.24m x 4.16m (10' 8" x 13' 8")
Bedroom Three - 2.35m x 4.16m (7' 9" x 13' 8")
Bathroom - 2.47m x 1.86m (8' 1" x 6' 1")
2nd Floor -
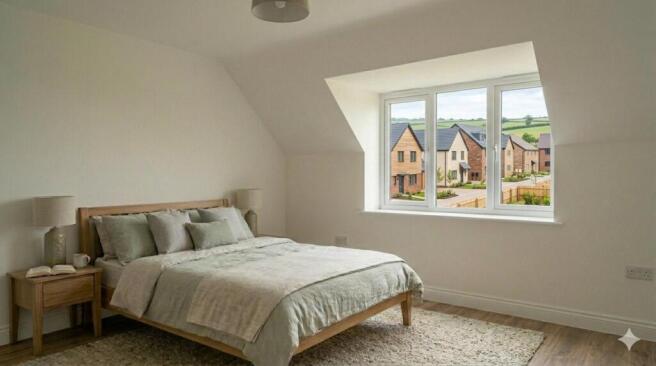
Bedroom One - 5.96m x 2.7m (19' 7" x 8' 10")
Ensuite - 1.62m x 2.7m (5' 4" x 8' 10")
Bourne, Lincolnshire – Area Guide - Bourne
Situated in the heart of South Lincolnshire, Bourne is a highly appealing market town offering an attractive combination of historic character, modern convenience and easy access to the surrounding countryside.
The town enjoys an excellent location, with convenient access to the A15 and A151 and straightforward connections to the A1. Stamford, Grantham and Peterborough are all within easy reach, making Bourne an ideal choice for those seeking a well-connected location without compromising on the charm and tranquillity of market-town living.
Green Spaces & Leisure
Bourne is particularly well known for its abundance of attractive green spaces and opportunities for outdoor recreation. The surrounding countryside provides an enviable setting for walking and cycling, while a number of popular local amenities are close at hand.
Bourne Woods – extensive woodland offering picturesque walking and cycling routes
Wellhead Gardens – beautifully landscaped parkland surrounding Bourne's natural springs
Abbey Lawns – attractive open green space close to the town centre
Outdoor Swimming Pool – a popular seasonal leisure facility
Leisure Centre – offering a range of sporting and fitness facilities
Together, these amenities provide an excellent balance of town and country living, with opportunities to enjoy the outdoors right on the doorstep.
Schools & Amenities
Bourne is well served by a selection of primary and secondary schools, making the town an attractive choice for families. The renowned Bourne Grammar School is particularly well regarded and attracts pupils from across the surrounding area.
The town centre provides a comprehensive range of everyday amenities, including:
Supermarkets and independent local shops
Cafés, restaurants and traditional town-centre facilities
GP surgeries, dental practices and other healthcare services
Sports clubs and fitness facilities
Leisure and recreational facilities
With its attractive surroundings, excellent amenities and convenient road connections, Bourne offers a desirable setting for modern living, combining the character of a traditional Lincolnshire market town with the convenience of excellent local facilities and transport links.
Specification - **The Heart of the Home – Kitchen & Utility**
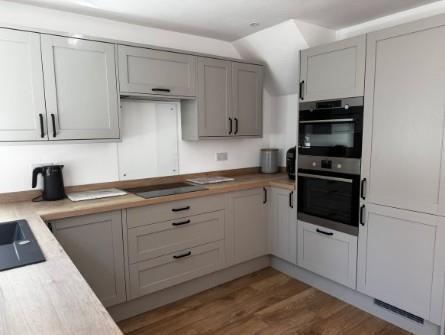
Designed with both style and practicality in mind, the kitchens offer a choice of contemporary Greenwich or timeless Allendale cabinetry from Howdens, allowing each home to reflect individual tastes.
* Choice of Howdens Greenwich or Allendale kitchen ranges
* Hotpoint 59cm black induction hob, providing fast and energy-efficient cooking
* Hotpoint built-in black electric oven
* Sleek 1.5 bowl stainless steel inset sink
* Plumbing and designated space provided for washing machine
* Designated space provided for fridge/freezer
**Bathrooms & En-Suite Facilities**
Bathrooms have been carefully designed to provide a stylish and contemporary finish, incorporating quality sanitaryware and thoughtfully considered tiling.
* Elegant i.Life sanitaryware by Ideal Standard
* Tiled splashbacks above basins
* Half-height tiling to bath areas
* Fully tiled shower recesses
* Fully tiled areas surrounding over-bath showers
* Contemporary finishes designed for modern everyday living
**Interior Finishes & Storage**
Throughout each home, attention to detail continues with a fresh, modern interior specification designed to provide a light and welcoming environment.
* Bedroom One benefits from bespoke fitted wardrobes, providing practical built-in storage
* All walls finished in crisp white emulsion
* Modern lighting designed to complement the bright
Assisted Move Incentive – No Estate Agency Fees To - Make your move easier with our Assisted Move scheme. We’ll help you sell your current home and, even better, we’ll cover your estate agency fees* — saving you money and taking the stress out of moving. With our Assisted Move incentive you can benefit from: No estate agency fees to pay*Expert support throughout the selling processHelp to market your existing propertyA smoother, more straightforward move into your new homeLet us take the hassle out of selling, so you can focus on your brand new home. *Terms and conditions apply. Available on selected plots only.
Agents Note - The star symbol indicates use of AI to digitally enhance an image. Examples may include removing temporary objects such as vehicles or personal items, adding virtual furniture to an empty space for proportion and lifestyle ideas or adjusting the sky/gardens. The property itself or it's condition are never altered. Some of the images used are to show the style of finish available and not necessarily of the specific plot.
Brochures
Falcon Way, Bourne- COUNCIL TAXA payment made to your local authority in order to pay for local services like schools, libraries, and refuse collection. The amount you pay depends on the value of the property.Read more about council Tax in our glossary page.
- Band: TBC
- PARKINGDetails of how and where vehicles can be parked, and any associated costs.Read more about parking in our glossary page.
- Ask agent
- GARDENA property has access to an outdoor space, which could be private or shared.
- Yes
- ACCESSIBILITYHow a property has been adapted to meet the needs of vulnerable or disabled individuals.Read more about accessibility in our glossary page.
- Ask agent
Energy performance certificate - ask agent

Add an important place to see how long it'd take to get there from our property listings.
__mins driving to your place
Affordability


Notes
Staying secure when looking for property
Ensure you're up to date with our latest advice on how to avoid fraud or scams when looking for property online.
Visit our security centre to find out moreDisclaimer - Property reference 34952634. The information displayed about this property comprises a property advertisement. Rightmove.co.uk makes no warranty as to the accuracy or completeness of the advertisement or any linked or associated information, and Rightmove has no control over the content. This property advertisement does not constitute property particulars. The information is provided and maintained by Rosedale Land & New Homes, Peterborough. Please contact the selling agent or developer directly to obtain any information which may be available under the terms of The Energy Performance of Buildings (Certificates and Inspections) (England and Wales) Regulations 2007 or the Home Report if in relation to a residential property in Scotland.
*This is the average speed from the provider with the fastest broadband package available at this postcode. The average speed displayed is based on the download speeds of at least 50% of customers at peak time (8pm to 10pm). Fibre/cable services at the postcode are subject to availability and may differ between properties within a postcode. Speeds can be affected by a range of technical and environmental factors. The speed at the property may be lower than that listed above. You can check the estimated speed and confirm availability to a property prior to purchasing on the broadband provider's website. Providers may increase charges. The information is provided and maintained by Decision Technologies Limited. **This is indicative only and based on a 2-person household with multiple devices and simultaneous usage. Broadband performance is affected by multiple factors including number of occupants and devices, simultaneous usage, router range etc. For more information speak to your broadband provider.