
Knoll Hill | Sneyd Park

- PROPERTY TYPE
Apartment
- BEDROOMS
2
- BATHROOMS
2
- SIZE
Ask agent
Key features
- Beautifully presented 2 double bedroom purpose-built apartment
- Set on the hall floor within a highly regarded development
- With a practical and flexible layout and tasteful interiors
- Large sociable kitchen/dining room
- Light-filled main reception room with balcony access
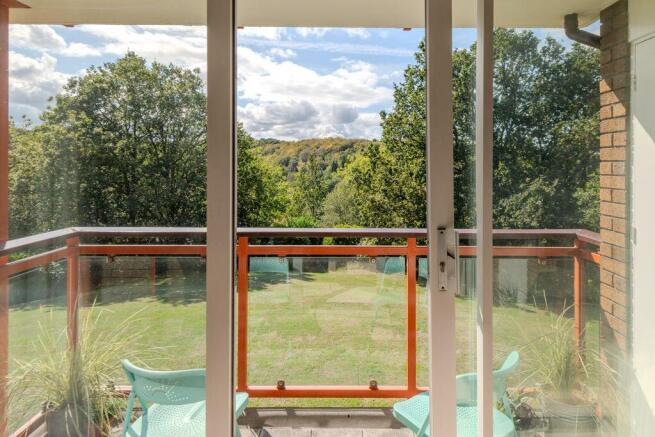
- Westerly facing balcony with views over woodland & The Gorge
- Single garage plus visitor parking
- Extensive and landscaped communal gardens
- Peaceful setting in leafy Sneyd Park
- Offered to the market with no onward chain
Description
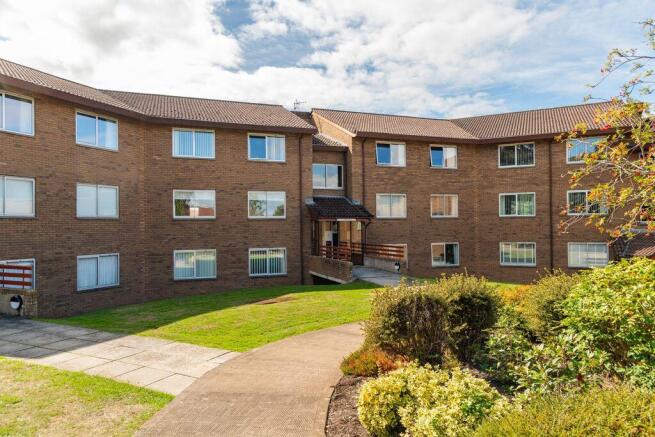
Bishops Court forms part of Bishops Knoll – a highly regarded development built in circa 1991 by respected builders Bensons. The block is favoured for having gas central heating, a pitched roof, generous grounds, visitors parking and benefits from an active management company which is run by the flat owners.
Set in a lovely leafy and wooded setting overlooking Sneyd Park Nature Reserve and a short distance to The Downs with over 400 acres of recreational land.
Convenient access into both Clifton, Whiteladies Road and Westbury Park with their ranges of shops, cafes and restaurants.
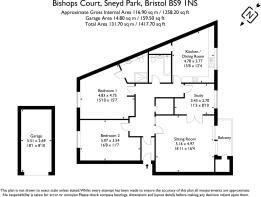
Accommodation: entrance hall, sitting room, balcony, dining room, kitchen/breakfast room, 2 double bedrooms, en-suite shower room, main bathroom.
Outside: single garage with electric up and over door, light and power connected. Balcony. Generous communal grounds and ample visitor parking.
Offered to the market with no onward chain making a prompt and convenient move possible.
ACCOMMODATION
APPROACH:
a short patioed path leads through the front communal grounds and up to the communal entrance.
COMMUNAL ENTRANCE HALLWAY:
a short flight of seven steps leads to a half landing which provides access to both flats on this level. To the left, a wooden door is labelled flat 9. This opens to:-
ENTRANCE VESTIBULE:
door through to:-
ENTRANCE HALLWAY:
L-shaped hallway with doors leading to all principal rooms. Radiator, intercom entry system, dimmer switch lighting and carpet throughout.
STOREROOM:
a walk-in storeroom which could be shelved to provide ample storage. Central ceiling light.
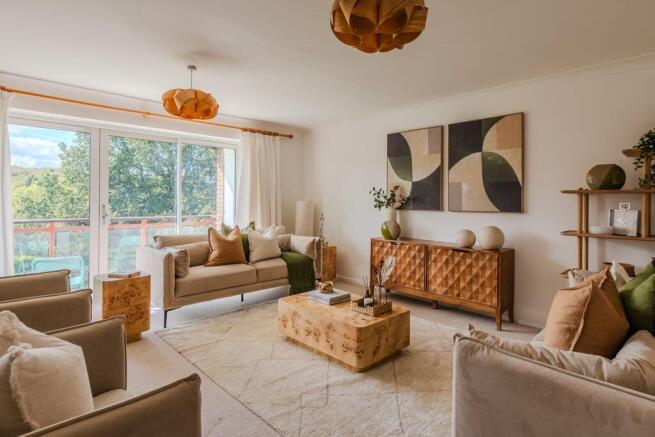
SITTING ROOM:
16' 11'' x 16' 4'' (5.15m x 4.97m)
double glazed sliding patio doors onto balcony and enjoying far-reaching woodland views across the Gorge, two central ceiling light points, radiator, double doors opening to a study.
Balcony:
sheltered open balcony with pleasant west facing views over surrounding grounds, glass balustrade and The Avon Gorge with space for bistro dining furniture.
STUDY:
11' 3'' x 8' 10'' (3.43m x 2.69m)
double glazed window to rear elevation with far-reaching views and radiator below, central ceiling light point and door opening to the hallway.
KITCHEN/DINING ROOM:
15' 8'' x 12' 4'' (4.77m x 3.76m)
double glazed window to rear elevation enjoying far-reaching views. A range of wall, base and drawer units with square-edge worksurfaces over, tiled splashback and inset sink/drainer unit. Integrated appliances include Neff oven with 4-ring hob and extractor fan, undercounter Zanussi washing machine, undercounter Hotpoint dishwasher and wall mounted Vaillant combi-boiler. Radiator, two ceiling light points and ample space for dining furniture. Pantry cupboard with electrics.
BEDROOM 1:
15' 10'' x 15' 7'' (4.82m x 4.75m)
good sized double bedroom with double glazed window to front elevation overlooking front communal grounds, radiator, central ceiling light point. Door opening to:-
En-suite Shower Room:
recently renovated by the current owners. Fully tiled with shallow step up to walk-in shower cubicle. Low level wc with concealed cistern, wash handbasin set into vanity unit with cupboards below and fixed wall mirror including shaving point. Wall mounted extractor fan and mains fed heated towel rail.
BEDROOM 2:
16' 8'' x 11' 7'' (5.08m x 3.53m)
doubled glazed window to front elevation overlooking the communal grounds with radiator below. Central ceiling light point.
BATHROOM/WC:
accessed from the hallway, an internal room with matching suite comprising low level wc, Armitage Shanks wash basin, acrylic bath, chrome mains fed heated towel rail, tiled flooring and partially tiled walls, shaver point, wall mounted fitted mirror, wall mounted extractor fan.
OUTSIDE
GARAGE:
18' 1'' x 8' 10'' (5.51m x 2.69m)
marked as no.9 with an electric up and over door, pitched roof, light and power connected.
COMMUNAL GARDENS:
substantial grounds surround the property next to adjacent woodlands.
VISITOR PARKING:
ample visitor parking throughout the development's forecourt.
IMPORTANT REMARKS
VIEWING & FURTHER INFORMATION:
available exclusively through the sole agents, Richard Harding Estate Agents Limited, tel: .
FIXTURES & FITTINGS:
only items mentioned in these particulars are included in the sale. Any other items are not included but may be available by separate arrangement.
TENURE:
it is understood that the property is Leasehold for the remainder of a 999 year lease from 24 June 1985 with an annual ground rent payable of £25. This information should be checked with your legal adviser.
SERVICE CHARGE:
it is understood that the annual service charge is £1,994 (which is paid in to bi-annual instalments of £997). This information should be checked by your legal adviser.
LOCAL AUTHORITY INFORMATION:
Bristol City Council. Council Tax Band: E
Brochures
Property BrochureFull Details- COUNCIL TAXA payment made to your local authority in order to pay for local services like schools, libraries, and refuse collection. The amount you pay depends on the value of the property.Read more about council Tax in our glossary page.
- Band: E
- PARKINGDetails of how and where vehicles can be parked, and any associated costs.Read more about parking in our glossary page.
- Yes
- GARDENA property has access to an outdoor space, which could be private or shared.
- Ask agent
- ACCESSIBILITYHow a property has been adapted to meet the needs of vulnerable or disabled individuals.Read more about accessibility in our glossary page.
- Ask agent

Add an important place to see how long it'd take to get there from our property listings.
__mins driving to your place
Affordability

About Richard Harding Estate Agents, Bristol
124 Whiteladies Road, Clifton, Bristol, BS8 2RP



Notes
Staying secure when looking for property
Ensure you're up to date with our latest advice on how to avoid fraud or scams when looking for property online.
Visit our security centre to find out moreDisclaimer - Property reference 12897929. The information displayed about this property comprises a property advertisement. Rightmove.co.uk makes no warranty as to the accuracy or completeness of the advertisement or any linked or associated information, and Rightmove has no control over the content. This property advertisement does not constitute property particulars. The information is provided and maintained by Richard Harding Estate Agents, Bristol. Please contact the selling agent or developer directly to obtain any information which may be available under the terms of The Energy Performance of Buildings (Certificates and Inspections) (England and Wales) Regulations 2007 or the Home Report if in relation to a residential property in Scotland.
*This is the average speed from the provider with the fastest broadband package available at this postcode. The average speed displayed is based on the download speeds of at least 50% of customers at peak time (8pm to 10pm). Fibre/cable services at the postcode are subject to availability and may differ between properties within a postcode. Speeds can be affected by a range of technical and environmental factors. The speed at the property may be lower than that listed above. You can check the estimated speed and confirm availability to a property prior to purchasing on the broadband provider's website. Providers may increase charges. The information is provided and maintained by Decision Technologies Limited. **This is indicative only and based on a 2-person household with multiple devices and simultaneous usage. Broadband performance is affected by multiple factors including number of occupants and devices, simultaneous usage, router range etc. For more information speak to your broadband provider.