
Westbourne Avenue, Hull HU5 3HR

- PROPERTY TYPE
Terraced
- BEDROOMS
5
- BATHROOMS
2
- SIZE
Ask agent
- TENUREDescribes how you own a property. There are different types of tenure - freehold, leasehold, and commonhold.Read more about tenure in our glossary page.
Freehold
Key features
- MAGNIFICENT PERIOD PROPERTY
- 5 BEDROOMS & 3 BATHROOMS
- 3 RECEPTION ROOMS
- BESPOKE DINING KITCHEN
- GAS CENTRAL HEATING SYSTEM
- VACANT POSSESSION ON COMPLETION
- MUST BE VIEWED
Description
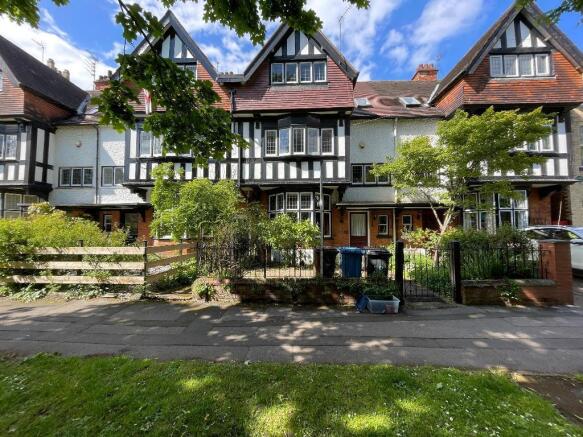
Home Estates are delighted to offer to the market this magnificent period residence. A very special property which has been the subject of sympathetic restoration and enhancement throughout. A truly successful blend of the many original features together with recently installed fixtures and fittings much needed for modern day living. Internal viewing is imperative in order to appreciate the size and standard of the accommodation on offer.
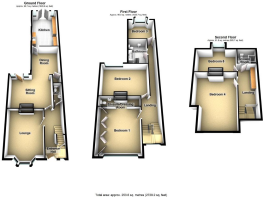
The outstanding accommodation is arranged to 3 floors with each room having it's own stylish design and presentation with lots of charm and character.
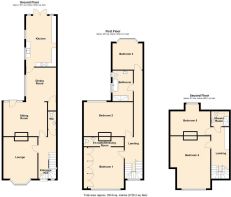
The details briefly comprises of an entrance hall, lounge, rear sitting room, breakfast room, GF WC and bespoke French style dining kitchen.
To the first floor there are 3 aesthetically pleasing bedrooms with the main bedroom having an en-suite, and a family bathroom.
To the second floor there are 2 very generously proportioned bedrooms and a further shower room.
Outside to the rear is a lovely mature garden with tiered patio/seating areas and a magnificent display of trees, plants, flowers and shrubs. There is also a full width summerhouse inset to the rear boundary.
Many other features too numerous to mention. One not to be missed!
The property is offered with vacant possession and with no chain involved.
Property additional info
Location:
This superb conservation area has a unique vibe with many historic landmarks and seasonal community events throughout the year thus creating a very special place to call home! A very handsome property set back from the road with a leafy, tree lined lawned divide. Amenities much needed for day to day living are practically on the doorstep. There are busy interesting local shopping centres, a health centre, post office, pharmacy and library not to mention the historic Pearson Park which is quite simply just a short stroll from the property. For the growing family there is a great choice of reputable schools, colleges and academies. Regular public transport creates easy access to the city centre and surrounding areas. The Hull University and the Hull Royal Infirmary are just a short commute from the property. For those who enjoy entertaining and nights out etc. with family and friends there are many well visited vibrant and multi cultural restaurants and cafe bars to choose from along the neighbouring Princes Avenue.
Ground Floor
Entrance:
Part glazed front entrance door leads through to the entrance hall. Double glazed sash window adjacent.
Entrance Hall:
Spindle staircase off to the first floor. Under stairs meter cupboard. Mid level dado rail. Cornice. Classic style radiator. Tiled flooring to cloaks area. Solid panel wood flooring to the entrance hall.
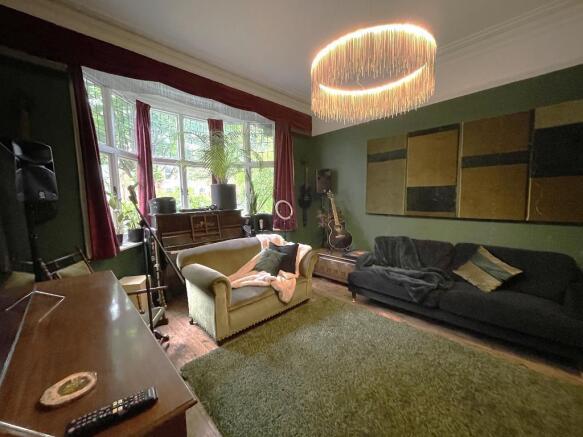
Lounge: 5.96m x 4.12m (19' 7" x 13' 6")
Extremes to extremes. Deep bay window with aspect over the front garden area. Period fireplace with mirrored over mantle and an arch opening with an open grate. High level picture rail. Ceiling rose. Cornice. Solid panel wood flooring.
Cloaks/WC:
With a 2 piece suite comprising of a pedestal wash hand basin with a mosaic tiled splash back surround and low flush W.C. Open display shelving. Solid panel wood flooring.
Rear Sitting Room: 5.36m x 4.15m (17' 7" x 13' 7")
Extremes to extremes. Open plan to a breakfast room. Single glazed french door with matching side screen and overhead screen windows leading through to the courtyard and gardens beyond. Fireplace with matching back and hearth with grate for solid fuel fire. Wall mounted open display shelving. High level picture rail. Cornice. Radiator. Solid panel wood flooring.
Breakfast Room: 3.79m x 3.48m (12' 5" x 11' 5")
Extremes to extremes. Multi paned window with aspect over the walled courtyard garden. Ornate fireplace with over mantle and open display grate with tiled insert and hearth. Built in storage cupboard with matching overhead storage unit. Further built in storage cupboard with shelving. Radiator. Solid panel wood flooring.
Dining Kitchen: 5.92m x 3.51m (19' 5" x 11' 6")
Extremes to extremes. Multi paned windows with aspect over the rear walled courtyard garden. Fitted Velux skylight window. French doors providing views and access to the rear patio and gardens beyond. Partially glazed opaque sash windows adjacent. Range of units which are rustic brick and solid wood work surfaces with open plan storage space beneath. A further solid wood work surface with a deep ceramic bowl sink also with storage space beneath. Space for low level fridge. Space for Rangemaster style cooker. Classic style radiator. Slate effect solid tiled flooring.
First Floor
Landing:
Split level. Multi paned and leaded window with aspect over the front garden area.
Inner Hall:
Arched corbels. Mid level dado rail. Cornice. Classic style radiator.
Bedroom One: 4.89m x 4.13m (16' 1" x 13' 7")
Extremes to extremes from the front of the fitted wardrobes. Open plan to en-suite facilities. Multi paned and leaded windows with aspect over the front garden area. Range of full width wardrobes with shelves and hanging space. Free standing bath tub with Victorian style chrome effect shower attachment and flexi shower over. En-suite.. Rustic brick chimney breast with floor standing log burning stove fire with a tiled hearth. Wash stand with wash hand basin and mixer tap over and low flush W.C. with open storage and display shelving. High level picture rail. Cornice. Solid panel wood flooring.
Bedroom Two: 5.95m x 4.14m (19' 6" x 13' 7")
Extremes to extremes. Multi paned sash style windows with aspect over the rear courtyard garden and main garden beyond. Period fireplace with open display grate, tiled insert and hearth. Cornice. Radiator. Solid panel wood flooring.
Bedroom Three: 3.97m x 3.49m (13' x 11' 5")
Extremes to extremes. Angled bay window with sash style windows and aspect over the rear garden area. Fireplace with over mantle and tiled hearth with open display grate. Cornice. Radiator. Solid panel wood flooring.
Bathroom:
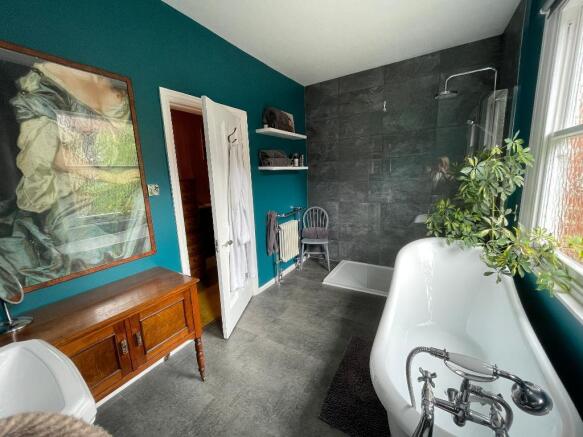
4 piece suite comprising of a triple walk in shower enclosure with chrome effect flexi shower, rainwater shower head, contrasting tiled surround and fixed shower screen, roll top bath tub with claw and ball feet and Victorian style shower attachments, pedestal wash hand basin and low flush W.C. Glazed opaque sash style windows. Chrome effect towel rail/radiator.
Second Floor
Landing:
Fitted Skylight window. Spindle rail enclosure. Utility area with plumbing for automatic washing machine, space for tumble dryer and space for larder fridge.
Bedroom Four: 6.49m x 4.75m (21' 4" x 15' 7")
Extremes to extremes narrowing to 3.89M Multi paned and leaded window with aspect over the front garden area. Rustic style chimney breast with log burning stove inset. Open display shelving. Radiator. Solid panel wood flooring.
Bedroom Five: 4.80m x 2.90m (15' 9" x 9' 6")
Extremes to extremes plus window recess. Double glazed window with aspect over the rear garden area. Ornate bedroom fireplace with open display grate and over mantle. Built in wash stand with built in wash hand basin and tiled splash back surround. Radiator. Solid panel wood flooring.
Shower Room:
Triple walk in shower enclosure with flexi shower and rainwater shower head, pedestal wash hand basin with splash back surround and low flush W.C. Fitted skylight window. Classic style radiator.
Exterior
Rear Garden:
Outside to the rear is a walled courtyard area and patio/seating area which has been laid with fine stone chippings for ease of maintenance and low level timber store and gardeners shed. External water supply. High level timber gate leading through to a covered access which extends to Westbourne Avenue. The main garden area has a raised decking patio/seating area. There are mature trees, plants flower and shrubs. A timber walkway extends to the rear where there is a further patio/seating area, water feature, gardeners shed and summerhouse. The timber summerhouse also has a raised patio/seating area to the approach, power and light.
Brochures
Brochure 1- COUNCIL TAXA payment made to your local authority in order to pay for local services like schools, libraries, and refuse collection. The amount you pay depends on the value of the property.Read more about council Tax in our glossary page.
- Band: E
- PARKINGDetails of how and where vehicles can be parked, and any associated costs.Read more about parking in our glossary page.
- Ask agent
- GARDENA property has access to an outdoor space, which could be private or shared.
- Yes
- ACCESSIBILITYHow a property has been adapted to meet the needs of vulnerable or disabled individuals.Read more about accessibility in our glossary page.
- Ask agent
Westbourne Avenue, Hull HU5 3HR

Add an important place to see how long it'd take to get there from our property listings.
__mins driving to your place
Affordability



Notes
Staying secure when looking for property
Ensure you're up to date with our latest advice on how to avoid fraud or scams when looking for property online.
Visit our security centre to find out moreDisclaimer - Property reference DOM_PRP_726452. The information displayed about this property comprises a property advertisement. Rightmove.co.uk makes no warranty as to the accuracy or completeness of the advertisement or any linked or associated information, and Rightmove has no control over the content. This property advertisement does not constitute property particulars. The information is provided and maintained by Home Estates, Hull. Please contact the selling agent or developer directly to obtain any information which may be available under the terms of The Energy Performance of Buildings (Certificates and Inspections) (England and Wales) Regulations 2007 or the Home Report if in relation to a residential property in Scotland.
*This is the average speed from the provider with the fastest broadband package available at this postcode. The average speed displayed is based on the download speeds of at least 50% of customers at peak time (8pm to 10pm). Fibre/cable services at the postcode are subject to availability and may differ between properties within a postcode. Speeds can be affected by a range of technical and environmental factors. The speed at the property may be lower than that listed above. You can check the estimated speed and confirm availability to a property prior to purchasing on the broadband provider's website. Providers may increase charges. The information is provided and maintained by Decision Technologies Limited. **This is indicative only and based on a 2-person household with multiple devices and simultaneous usage. Broadband performance is affected by multiple factors including number of occupants and devices, simultaneous usage, router range etc. For more information speak to your broadband provider.