Cambridge Road, Hove, BN3

- PROPERTY TYPE
Flat
- BEDROOMS
2
- BATHROOMS
2
- SIZE
905 sq ft
84 sq m
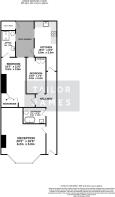
Key features
- Spacious Living Room
- Share of Freehold
- West Facing Patio Garden
- Over 900sqft
- Two Bedroom Apartment
- Separate Kitchen
- Prestigious Brunswick Town Location
- Close Proximity to St Anne's Well Gardens
Description
Guide Price | £450,000 - £475,000 |
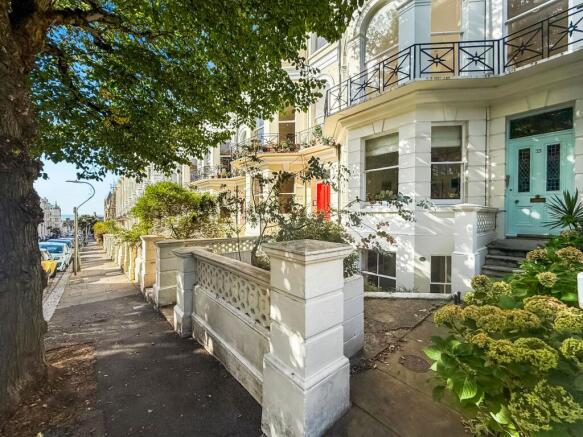
Beautifully presented inside and out, this light-filled and deceptively spacious apartment is a hidden gem in the heart of Brunswick Town. Occupying the lower-ground floor of a distinguished Regency townhouse, the property has been sensitively renovated to celebrate its period character while introducing a refined, contemporary finish.
High ceilings, tall sash windows and reclaimed radiators are complemented by a sophisticated Farrow & Ball colour palette, plantation shutters and thoughtfully designed storage. Two generous double bedrooms, two bathrooms and versatile living spaces provide plenty of room to relax, work and entertain, while a secluded west-facing courtyard garden offers a peaceful retreat from city life.
Set within one of Brighton and Hove’s most desirable conservation areas, the apartment is moments from the seafront and within easy reach of the independent shops, cafés and restaurants of Western Road, Church Road and the city centre. Brighton and Hove stations are also readily accessible, making this an attractive home for professionals, families, commuters and investors alike.
Ever since the Prince Regent made Brighton fashionable among London society during the early 19th century, Brunswick Town has remained one of the city’s most sought-after neighbourhoods. Its sweeping Regency architecture, proximity to the beach and vibrant mix of independent shops, restaurants and cafés continue to make it an exceptional place to live.
This generous apartment is tucked peacefully among it all. Once inside—or relaxing in the private courtyard garden—it is easy to forget that the bustle of the city centre is so close. The upper end of the road is home to tranquil gardens and a meditation centre, while the seafront lies just a few minutes away in the opposite direction.
The apartment has its own private street entrance, approached via a short flight of stone steps and a well-maintained, scented front garden with secure space for bicycles. Even the glazed entrance door offers a glimpse of the home’s personality, with distinctive retro-style glass panels welcoming you inside.
The door opens to a wide and inviting hallway, where high ceilings immediately create a wonderful sense of volume. Wood-effect porcelain floor tiles run through the entrance and towards the kitchen at the rear, drawing the eye through the property.
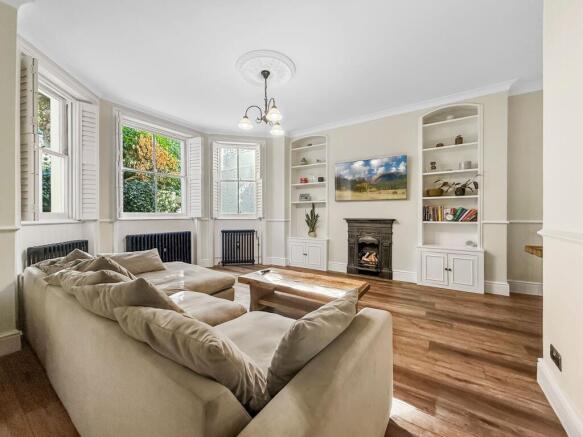
The current owner’s eye for interiors is evident throughout. Original and reclaimed features have been carefully celebrated, with vintage radiators reinstated and tall sash windows dressed with crisp white plantation shutters for an elegant balance of privacy and natural light.
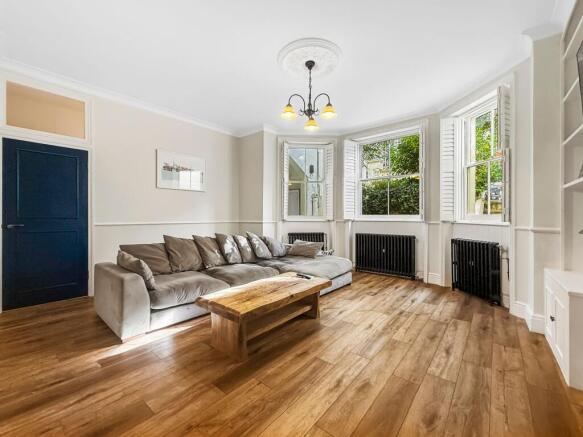
Facing the front of the building, the principal reception room is an impressive and highly versatile space. A broad bay window extends across much of the easterly wall, allowing the morning light to pour in while framing views of the pretty front garden.
Although positioned on the lower-ground floor, the apartment is set well back from the road and feels remarkably bright. The concrete floor has been painted in Farrow & Ball’s Manor House Gray, lending the room a smart, understated finish that works beautifully with the period architecture.
There is ample space for both comfortable seating and formal dining, while a cleverly designed mezzanine sleeping area occupies one of the alcoves. Full-height cupboards have been fitted around the chimney breast, providing an excellent amount of discreet storage and adding further flexibility to the room.
The open fireplace is ready for use during the cooler months, bringing warmth and atmosphere to winter evenings. Above it sits a reclaimed plinth from Brighton’s West Pier—a distinctive detail that brings a little piece of local history into the home.
The principal bathroom is positioned along the hallway, conveniently close to the second bedroom. Large-format mosaic-effect tiles give the room a timeless finish, while a bath with an overhead shower provides practicality for everyday life.
Quietly positioned towards the rear of the apartment, the second bedroom looks across the courtyard garden. It is a comfortable double room with a built-in wardrobe, leaving the main floor area uncluttered.
A chalkboard wall adds both character and function, whether used creatively, as a household planner or within a home-working space. The painted concrete flooring continues into this room, while the internal doors have been finished in complementary tones to maintain the apartment’s cohesive palette.
The principal bedroom is particularly generous, mirroring the proportions of the living room while enjoying the peaceful outlook of the rear garden. Two sets of bespoke wardrobes have been fitted into the alcoves, providing extensive storage without compromising the scale of the room.
Its en-suite shower room has a charming French-inspired feel, with the same classic finish as the family bathroom presented in a soft duck-egg blue.
Positioned at the rear of the apartment, the kitchen opens directly onto the courtyard garden and has a relaxed, coastal character. Contemporary cabinetry is topped with solid oak work surfaces, while a playful beach-hut-style cupboard has been built to conceal the Worcester combination boiler and washing machine.
A fan oven and gas hob are fully integrated, and space has been provided for a tall fridge-freezer. There is also room for a dining table, making this a sociable and practical kitchen for everyday use.
During the warmer months, the courtyard garden becomes a natural extension of the kitchen. Facing west and also receiving sunlight from the south, it enjoys the sun from lunchtime onwards and provides a lovely setting for outdoor dining.
Private and tranquil, the garden is not overlooked and is surrounded by the sounds of birds and wildlife in the neighbouring trees. It is a wonderfully peaceful retreat in such a central location, while the addition of a chimenea means it can also be enjoyed on cooler evenings.
Agent’s thoughts:
This apartment is a wonderful example of how a Regency property can be brought sensitively into the 21st century. Its rooms are generous, characterful and remarkably versatile, with every renovation carefully considered to complement the building.
Despite its lower-ground-floor position, the apartment feels bright and welcoming throughout. The private entrance and secluded courtyard garden add to its sense of individuality, creating a home that feels both connected to the city and pleasantly removed from it.
This exceptional apartment is ideally positioned for enjoying the very best of Brighton and Hove. The beach is moments away, while the cafés, restaurants and independent shops of Brunswick Town, Western Road and Church Road are all within easy walking distance.
The city centre, local parks and both mainline stations are also readily accessible, with Brighton Station providing fast, direct services to London and Gatwick Airport.
EPC Rating: C
- COUNCIL TAXA payment made to your local authority in order to pay for local services like schools, libraries, and refuse collection. The amount you pay depends on the value of the property.Read more about council Tax in our glossary page.
- Band: B
- PARKINGDetails of how and where vehicles can be parked, and any associated costs.Read more about parking in our glossary page.
- Ask agent
- GARDENA property has access to an outdoor space, which could be private or shared.
- Yes
- ACCESSIBILITYHow a property has been adapted to meet the needs of vulnerable or disabled individuals.Read more about accessibility in our glossary page.
- Ask agent

Add an important place to see how long it'd take to get there from our property listings.
__mins driving to your place
Affordability

Notes
Staying secure when looking for property
Ensure you're up to date with our latest advice on how to avoid fraud or scams when looking for property online.
Visit our security centre to find out moreDisclaimer - Property reference 05ab208f-c37f-4411-9fa6-bd8fac0ea420. The information displayed about this property comprises a property advertisement. Rightmove.co.uk makes no warranty as to the accuracy or completeness of the advertisement or any linked or associated information, and Rightmove has no control over the content. This property advertisement does not constitute property particulars. The information is provided and maintained by Tailor James, Hove. Please contact the selling agent or developer directly to obtain any information which may be available under the terms of The Energy Performance of Buildings (Certificates and Inspections) (England and Wales) Regulations 2007 or the Home Report if in relation to a residential property in Scotland.
*This is the average speed from the provider with the fastest broadband package available at this postcode. The average speed displayed is based on the download speeds of at least 50% of customers at peak time (8pm to 10pm). Fibre/cable services at the postcode are subject to availability and may differ between properties within a postcode. Speeds can be affected by a range of technical and environmental factors. The speed at the property may be lower than that listed above. You can check the estimated speed and confirm availability to a property prior to purchasing on the broadband provider's website. Providers may increase charges. The information is provided and maintained by Decision Technologies Limited. **This is indicative only and based on a 2-person household with multiple devices and simultaneous usage. Broadband performance is affected by multiple factors including number of occupants and devices, simultaneous usage, router range etc. For more information speak to your broadband provider.