Buckingham Avenue, DA16

- PROPERTY TYPE
Semi-Detached
- BEDROOMS
4
- BATHROOMS
2
- SIZE
1,201 sq ft
112 sq m
- TENUREDescribes how you own a property. There are different types of tenure - freehold, leasehold, and commonhold.Read more about tenure in our glossary page.
Freehold
Key features
- GUIDE PRICE £535,000 - £565,000
- SOLD BY BIGMOVE ON THE OPEN DAY
- LONG AND WIDE WEST FACING GARDEN
- GORGEOUS OPEN PLAN KITCHEN / DINER WITH BIFOLDS
- REFURBISHED TO GREAT CONDITION
- OVER 1200 SQ FOOT TOTAL
- OFF STREET PARKING
- EXCEPTIONAL HOUSE FOR FAMILY LIFE AND ENTERTAINING
Description
SOLD BY BIGMOVE ON THE OPEN DAY | FOUR BEDROOMS | BEAUTIFULLY REFURBISHED THROUGHOUT | OVER 1,200 SQ FT | STUNNING OPEN PLAN KITCHEN / DINING ROOM | SEPARATE LIVING ROOM | BI-FOLD DOORS | 56FT+ REAR GARDEN | TWO BATHROOMS | HIGH QUALITY FINISH | LARGE DRIVEWAY.
GUIDE PRICE £535,000 - £565,000
OPEN DAY SATURDAY 3RD OCTOBER BY APP ONLY.
Bigmove are delighted to present this beautifully refurbished four-bedroom family home, positioned on the popular Buckingham Avenue in Falconwood.
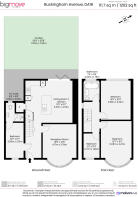
Finished to an excellent standard throughout, the property offers over 1,200 sq ft of internal accommodation, with a layout that works particularly well for modern family living.
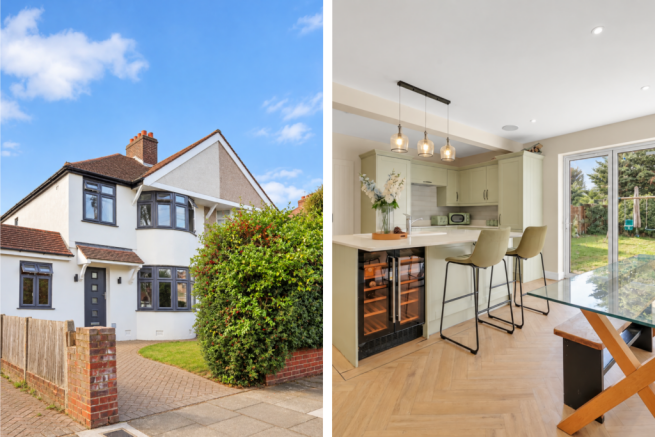
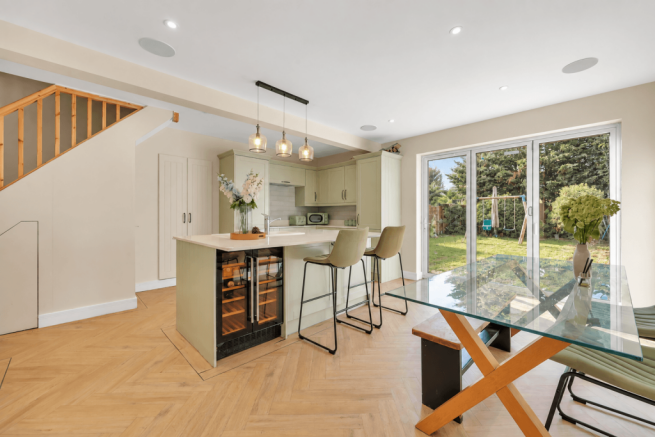
The ground floor is centred around a stunning open-plan kitchen / dining room, finished with attractive wood-style flooring and opening directly onto the rear garden through large bi-folding doors.
The kitchen itself has been extremely well designed, combining a modern finish with more traditional detailing. The cabinetry is finished in a stylish light green colour with traditionally styled doors, complemented by marble-effect worktops and a large central island.
There is an excellent range of built-in appliances, including a double wine fridge, while integrated ceiling speakers add another great feature for entertaining. Clever use has also been made of the storage, with a side cupboard housing a dedicated utility area with space for a washing machine alongside additional storage.
The large island creates a natural centrepiece to the room and provides excellent preparation, storage and entertaining space, while the bi-fold doors bring in plenty of natural light and create a great connection between the kitchen and garden.
To the front is a separate reception room, giving the property the increasingly rare benefit of having both a large open-plan kitchen / dining area and a completely separate living room.
Also positioned on the ground floor is a further bedroom with its own en-suite shower room, making it ideal as a guest bedroom, home office, teenager's room or additional living space.
The first floor provides three further bedrooms, including two excellent doubles, alongside a modern family bathroom. The bathroom is of high quality with a gorgeous bath and modern tiling.
The property has been refurbished throughout with a consistent high-quality finish, with modern fittings, clean contemporary décor and attractive wood-style flooring helping create a home that is ready to move straight into.
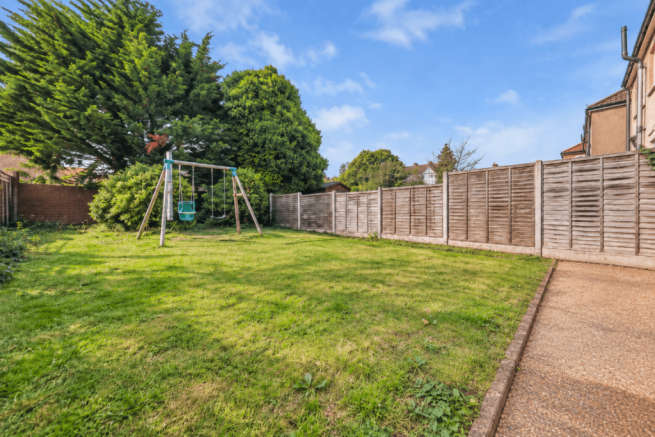
A real selling point is the rear garden, measuring approximately 56ft in length. The garden is both long and wide, with mature trees positioned towards the rear creating an attractive green backdrop and a good level of privacy. The large bi-fold doors from the kitchen make the garden feel like a natural extension of the main living space.
To the front there is off street parking, a green area to give privacy and the outside has been stylishly rendered with anthracite windows and doors.
Buckingham Avenue is a popular residential location particularly well suited to families, with a strong selection of schools, transport links and everyday amenities nearby.
The property is just a few minutes' walk from The Green, which offers a wide range of local shops, cafés, restaurants and everyday amenities, as well as a large children's play park, making it a particularly convenient location for young families.
Welling and Falconwood stations are both within easy reach, providing regular rail services into Central London, while the area also gives convenient access towards Eltham, Blackfen, Sidcup and Bexleyheath – all with a range of loved amenities.
There are a number of well-regarded schools within the surrounding area, including Bishop Ridley CofE Primary School, Harris Academy Falconwood, Eastcote Primary Academy and Hook Lane Primary School, with Bexley Grammar School also located within the wider Welling area. Buyers should make their own enquiries regarding individual catchment areas and admissions.
For further green space, the property is also well positioned for a number of parks and recreation grounds, while Danson Park is within easy reach and offers extensive open space, woodland, a boating lake and leisure facilities.
A beautifully finished family home offering four bedrooms, two bathrooms, over 1,200 sq ft of accommodation, an impressive kitchen / dining space, a substantial rear garden and excellent family living, in a well-connected and established residential location.
GUIDE PRICE £535,000 - £565,000
OPEN DAY SATURDAY 3RD OCTOBER BY APP ONLY.
FREEHOLD
- COUNCIL TAXA payment made to your local authority in order to pay for local services like schools, libraries, and refuse collection. The amount you pay depends on the value of the property.Read more about council Tax in our glossary page.
- Band: D
- PARKINGDetails of how and where vehicles can be parked, and any associated costs.Read more about parking in our glossary page.
- Yes
- GARDENA property has access to an outdoor space, which could be private or shared.
- Yes
- ACCESSIBILITYHow a property has been adapted to meet the needs of vulnerable or disabled individuals.Read more about accessibility in our glossary page.
- Ask agent
Buckingham Avenue, DA16

Add an important place to see how long it'd take to get there from our property listings.
__mins driving to your place
Affordability


Notes
Staying secure when looking for property
Ensure you're up to date with our latest advice on how to avoid fraud or scams when looking for property online.
Visit our security centre to find out moreDisclaimer - Property reference bigmove_998159760. The information displayed about this property comprises a property advertisement. Rightmove.co.uk makes no warranty as to the accuracy or completeness of the advertisement or any linked or associated information, and Rightmove has no control over the content. This property advertisement does not constitute property particulars. The information is provided and maintained by bigmove estate agents, Hackney. Please contact the selling agent or developer directly to obtain any information which may be available under the terms of The Energy Performance of Buildings (Certificates and Inspections) (England and Wales) Regulations 2007 or the Home Report if in relation to a residential property in Scotland.
*This is the average speed from the provider with the fastest broadband package available at this postcode. The average speed displayed is based on the download speeds of at least 50% of customers at peak time (8pm to 10pm). Fibre/cable services at the postcode are subject to availability and may differ between properties within a postcode. Speeds can be affected by a range of technical and environmental factors. The speed at the property may be lower than that listed above. You can check the estimated speed and confirm availability to a property prior to purchasing on the broadband provider's website. Providers may increase charges. The information is provided and maintained by Decision Technologies Limited. **This is indicative only and based on a 2-person household with multiple devices and simultaneous usage. Broadband performance is affected by multiple factors including number of occupants and devices, simultaneous usage, router range etc. For more information speak to your broadband provider.