Higher Butter Cove Close, St Eval

- PROPERTY TYPE
Semi-Detached
- BEDROOMS
4
- BATHROOMS
3
- SIZE
1,313 sq ft
122 sq m
- TENUREDescribes how you own a property. There are different types of tenure - freehold, leasehold, and commonhold.Read more about tenure in our glossary page.
Freehold
Key features
- FOUR BEDROOM FAMILY HOME
- ACCOMODATION OVER THREE FLOORS
- IMPRESSIVE PRINCIPAL BEDROOM SUITE
- EN-SUITE & FAMILY BATHROOM
- SPACIOUS LIVING/DINING ROOM
- MODERN INTEGRATED KITCHEN
- GENEROUS ENCLOSED REAR GARDEN
- GARAGE & DRIVEWAY PARKING
- OPEN COUNTRYSIDE VIEWS
- REMAINDER OF NHBC WARRANTY
Description
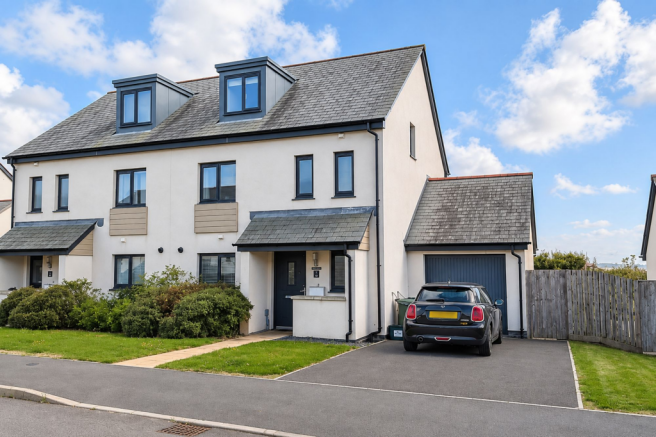
AN IMPRESSIVE FOUR BEDROOM SEMI-DETACHED FAMILY HOME ARRANGED OVER THREE FLOORS, BUILT IN 2021 AND BEAUTIFULLY PRESENTED THROUGHOUT. FEATURING A SUPERB TOP-FLOOR PRINCIPAL SUITE, SPACIOUS OPEN-PLAN LIVING, GARAGE AND DRIVEWAY PARKING, GENEROUS REAR GARDEN AND LOVELY OPEN COUNTRYSIDE VIEWS.
Situated within the popular modern development of Higher Butter Cove Close in St Eval, this impressive semi-detached home was constructed in 2021 and offers particularly spacious and versatile accommodation arranged over three floors. Beautifully presented throughout and still benefiting from the remainder of its NHBC warranty, the property combines the ease of a modern home with an excellent amount of living space, four well-proportioned bedrooms and far-reaching countryside views from the upper floors.
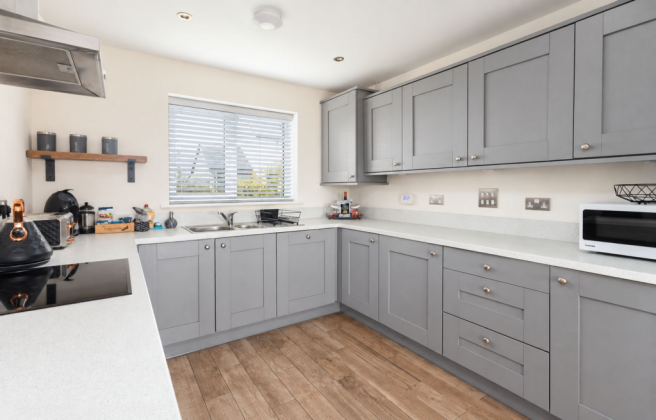
The ground floor opens into a welcoming entrance hallway with practical tiled flooring continuing throughout. There is a useful downstairs WC, while the contemporary kitchen is fitted with an extensive range of stylish grey units, generous worktop space and integrated appliances. Beyond, the accommodation opens into a particularly spacious living and dining room extending across the rear of the property. This bright, sociable space comfortably accommodates both substantial lounge furniture and a full-size dining table, with double glazed doors opening directly onto the garden and allowing plenty of natural light into the room.
Three bedrooms occupy the first floor and demonstrate just how generous the proportions of this home are. The largest is a comfortable double bedroom, while the remaining two rooms are both presently arranged with twin beds, making them excellent children's, guest or home-working spaces. Several of the rooms enjoy attractive views across the surrounding countryside. A modern family bathroom serves this floor, fitted with a bath and shower over, WC and wash basin, while a separate airing cupboard provides additional practical storage.
The entire second floor is given over to an impressive principal bedroom suite, creating a real sense of separation from the rest of the house. The spacious bedroom makes excellent use of the roof space, with ample room for a large bed alongside dressing and occasional furniture, while roof and conventional windows provide plenty of natural light. An adjoining en-suite shower room is generously proportioned and finished with a large glazed shower enclosure, WC and wash basin.
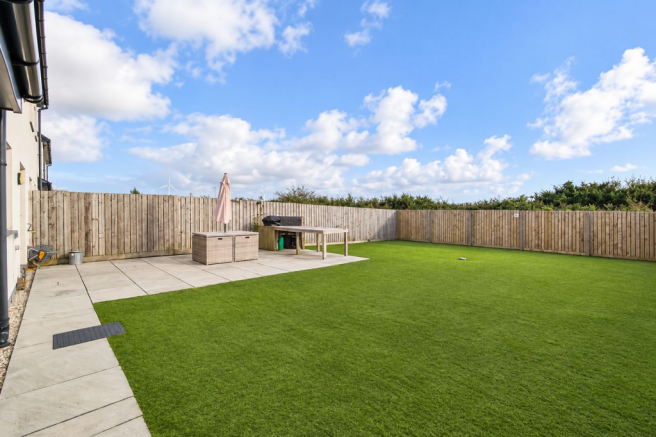
Outside, the rear garden is another standout feature. Generous in size for a modern development, it is fully enclosed and predominantly laid to low-maintenance artificial lawn, providing a superb usable space for children, entertaining or simply enjoying the outdoors. A paved terrace immediately adjoining the house creates a natural seating and dining area, with the garden extending well beyond. To the front, the property benefits from driveway parking and an attached garage. Further benefits include mains gas central heating, double glazing and the remainder of the original NHBC warranty.
Agent’s Note: There is an Estate Management charge of approximately £200 per annum.
FIND ME USING WHAT3WORDS: lines.directs.searcher
EPC Rating: B
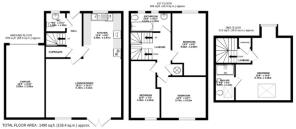
Hallway
3.51m x 1.25m
Downstairs W/C
1.55m x 1.45m
Kitchen/Diner/Living Room
8m x 5.82m
Landing
3.05m x 1.02m
Bedroom 2
4.78m x 2.62m
Bedroom 3
3.48m x 3.07m
Bedroom 4
4.37m x 2.26m
Master Bedroom
5.39m x 4.27m
En-Suite
2.74m x 1.52m
Parking - Garage
Parking - Driveway
Disclaimer
DMCC Act 2024: We do not tested any services, systems, appliances, fixtures, fittings; buyers must verify their condition through inspection, survey or legal enquiries. Tenure and property information is based on information supplied by the Vendor and should be verified by your solicitor. Items shown in photographs are not included unless stated. Photographs may be edited using AI, but remain a fair representation of the property. Measurements are approximate; any reference to GIA/gross internal area is not provided, or confirmed by us and cannot be relied upon. Always confirm availability before travelling. Referrals: You are free to choose providers; if you accept our recommendations, we receive referral fees up to £200 for financial services, £210+VAT for conveyancing and £100 inc VAT for surveys. MLR 2017: Buyers must complete legally required AML checks via Lifetime Legal (£63 inc VAT, non refundable) before we issue the Memorandum of Sale.
- COUNCIL TAXA payment made to your local authority in order to pay for local services like schools, libraries, and refuse collection. The amount you pay depends on the value of the property.Read more about council Tax in our glossary page.
- Band: D
- PARKINGDetails of how and where vehicles can be parked, and any associated costs.Read more about parking in our glossary page.
- Garage,Driveway
- GARDENA property has access to an outdoor space, which could be private or shared.
- Private garden
- ACCESSIBILITYHow a property has been adapted to meet the needs of vulnerable or disabled individuals.Read more about accessibility in our glossary page.
- Ask agent
Higher Butter Cove Close, St Eval

Add an important place to see how long it'd take to get there from our property listings.
__mins driving to your place
Affordability


Notes
Staying secure when looking for property
Ensure you're up to date with our latest advice on how to avoid fraud or scams when looking for property online.
Visit our security centre to find out moreDisclaimer - Property reference e3a3b9c0-375b-4a79-9fec-5724e8e52e17. The information displayed about this property comprises a property advertisement. Rightmove.co.uk makes no warranty as to the accuracy or completeness of the advertisement or any linked or associated information, and Rightmove has no control over the content. This property advertisement does not constitute property particulars. The information is provided and maintained by Newquay Property Centre, Newquay. Please contact the selling agent or developer directly to obtain any information which may be available under the terms of The Energy Performance of Buildings (Certificates and Inspections) (England and Wales) Regulations 2007 or the Home Report if in relation to a residential property in Scotland.
*This is the average speed from the provider with the fastest broadband package available at this postcode. The average speed displayed is based on the download speeds of at least 50% of customers at peak time (8pm to 10pm). Fibre/cable services at the postcode are subject to availability and may differ between properties within a postcode. Speeds can be affected by a range of technical and environmental factors. The speed at the property may be lower than that listed above. You can check the estimated speed and confirm availability to a property prior to purchasing on the broadband provider's website. Providers may increase charges. The information is provided and maintained by Decision Technologies Limited. **This is indicative only and based on a 2-person household with multiple devices and simultaneous usage. Broadband performance is affected by multiple factors including number of occupants and devices, simultaneous usage, router range etc. For more information speak to your broadband provider.