
Lorne Road, Lowestoft, NR33

- PROPERTY TYPE
Terraced
- BEDROOMS
2
- BATHROOMS
2
- SIZE
Ask agent
- TENUREDescribes how you own a property. There are different types of tenure - freehold, leasehold, and commonhold.Read more about tenure in our glossary page.
Freehold
Key features
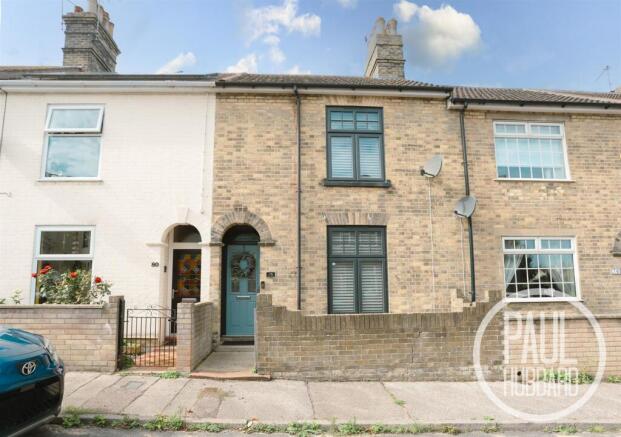
- Well presented mid terrace home
- Recently renovated to a high standard
- 2 Double Bedrooms
- Shower room and separate downstairs cloakroom/utility
- 2 separate reception rooms
- Gas Central heating
- South west facing garden
- Walking distance to award winning beach
- Close to local amenities, shops and schools
- Close to local transport links
Description
Location - Lowestoft - This home is situated in the Heart of an English Coastal Town nestled in the most easterly point of the British Isles. With award-winning sandy beaches and breath-taking Victorian seafront gardens. Explore the Royal Plain Fountains, two piers, and a variety of independent eateries that will tantalise your taste buds. Education is a top priority here, with excellent schools for all ages. Commuting is a breeze with a bus station and train station that offer regular services to Norwich and surrounding areas. Located just 110 miles north-east of London, 38 miles north-east of Ipswich, and 22 miles south-east of Norwich.
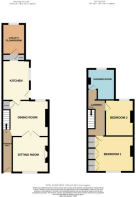
Entrance Hall - UPVC entrance door opening into the hallway, fitted carpet, radiator , consumer unit above front door to the left, and opening leading to dining room and stairs leading to the first floor landing.
Dining Room - 3.80 x 3.48 max (12'5" x 11'5" max) - UPVC double glazed window to the rear aspect, fitted carpet, radiator, double doors opening to the sitting room, and doors opening to the under stairs storage and kitchen.
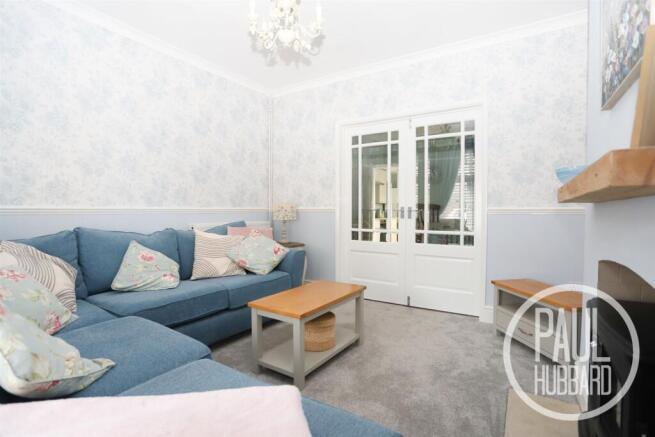
Sitting Room - 3.50 x 3.46 (11'5" x 11'4") - UPVC double glazed window to the front aspect, fitted carpet, radiator and electric fireplace.
Kitchen - 3.82 x 2.65 (12'6" x 8'8") - UPVC double glazed window and door to the side aspect, vinyl flooring, radiator, tiled backsplash, units above and below with built in oven, hob and extractor hood along with ceramic sink and drainer with mixer tap. Part tiled walls, oak effect work surfaces, space for fridge freezer and an opening into the storage hall.
Lobby - 2.15 x 0.60 (7'0" x 1'11") - Vinyl flooring, shelves to the left and a cupboard housing the gas combi boiler to the right.
Utility / Cloakroom - 2.93 x 2.15 (9'7" x 7'0") - Obscure UPVC double glazed window to the rear aspect ,heated towel rail, vinyl flooring, units below, with space for a washer/dryer, oak effect work surfaces and part tiled wall, toilet and wash basin inset to unit.
Stairs To The First Floor Landing - Fitted carpet, doors leading to bedrooms, loft hatch and shower room
Bedroom 1 - 4.57 x 3.45 max (14'11" x 11'3" max) - UPVC double glazed window to the front aspect, fitted carpet, radiator and built in wardrobes.
Bedroom 2 - 3.48 x 2.98 (11'5" x 9'9" ) - UPVC double glazed window to the rear aspect, fitted carpet and radiator.
Shower Room - 2.93 x 2.15 max (9'7" x 7'0" max) - Obscure UPVC double glazed window to the rear aspect, vinyl flooring, part tiled walls, heated towel rail, wash basin set within a vanity unit, toilet and walk in mains shower with both handheld and waterfall heads.
Outside - The front of the property benefits from a low-maintenance concrete front garden, enclosed by a brick wall and providing access to the front entrance.
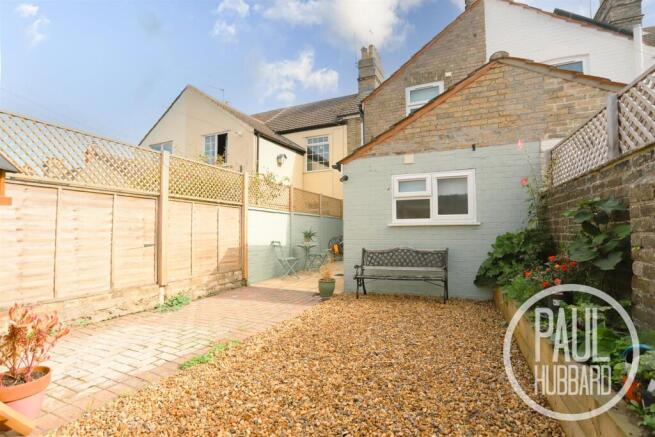
To the rear of the property a south-west facing garden, fully enclosed by a combination of brick walling and panelled fencing, with gated access to the rear. The back door opens onto a slabbed patio area, leading to a brick-paved pathway. A shingled area is bordered by mature plants and shrubs and features a water feature, creating a pleasant and established outdoor space. The garden also benefits from a shed with power, outdoor electrics and an external tap..
Financial Services - If you would like to know if you can afford this property and how much the monthly repayments would be, Paul Hubbard Estate Agents can offer you recommendations on financial/mortgage advisors, who will search for the best current deals for first time buyers, buy to let investors, upsizers and relocators. Call or email in today to arrange your free, no obligation quote.
Brochures
Lorne Road, Lowestoft, NR33- COUNCIL TAXA payment made to your local authority in order to pay for local services like schools, libraries, and refuse collection. The amount you pay depends on the value of the property.Read more about council Tax in our glossary page.
- Band: A
- PARKINGDetails of how and where vehicles can be parked, and any associated costs.Read more about parking in our glossary page.
- Ask agent
- GARDENA property has access to an outdoor space, which could be private or shared.
- Yes
- ACCESSIBILITYHow a property has been adapted to meet the needs of vulnerable or disabled individuals.Read more about accessibility in our glossary page.
- Ask agent

Add an important place to see how long it'd take to get there from our property listings.
__mins driving to your place
Affordability


Notes
Staying secure when looking for property
Ensure you're up to date with our latest advice on how to avoid fraud or scams when looking for property online.
Visit our security centre to find out moreDisclaimer - Property reference 34952790. The information displayed about this property comprises a property advertisement. Rightmove.co.uk makes no warranty as to the accuracy or completeness of the advertisement or any linked or associated information, and Rightmove has no control over the content. This property advertisement does not constitute property particulars. The information is provided and maintained by Paul Hubbard Estate Agents, Lowestoft. Please contact the selling agent or developer directly to obtain any information which may be available under the terms of The Energy Performance of Buildings (Certificates and Inspections) (England and Wales) Regulations 2007 or the Home Report if in relation to a residential property in Scotland.
*This is the average speed from the provider with the fastest broadband package available at this postcode. The average speed displayed is based on the download speeds of at least 50% of customers at peak time (8pm to 10pm). Fibre/cable services at the postcode are subject to availability and may differ between properties within a postcode. Speeds can be affected by a range of technical and environmental factors. The speed at the property may be lower than that listed above. You can check the estimated speed and confirm availability to a property prior to purchasing on the broadband provider's website. Providers may increase charges. The information is provided and maintained by Decision Technologies Limited. **This is indicative only and based on a 2-person household with multiple devices and simultaneous usage. Broadband performance is affected by multiple factors including number of occupants and devices, simultaneous usage, router range etc. For more information speak to your broadband provider.