Hughes Stanton Way, Lawford, CO11

- PROPERTY TYPE
Detached
- BEDROOMS
2
- BATHROOMS
1
- SIZE
684 sq ft
64 sq m
- TENUREDescribes how you own a property. There are different types of tenure - freehold, leasehold, and commonhold.Read more about tenure in our glossary page.
Freehold
Key features
- Walking distance of Manningtree railway station, with direct services towards London Liverpool Street and Ipswich
- Excellent access to local schooling, including Highfields Primary, Lawford C of E Primary and Manningtree High School in Lawford
- Flexible two-bedroom semi-detached home (approx 684 sq ft)with accommodation arranged across both ground and first floors
- Generous living room extending to almost 20 feet, with direct access into the conservatory
- First-floor principal bedroom complemented by an adjoining study/dressing room, ideal for home working or ancillary use
- West-facing rear garden with paved seating areas, lawn, artificial grass, established planting and a substantial timber garden building
- Broad brick-paved driveway providing off-road parking to the front and side of the home
- EPC rating C, gas central heating and a boiler approximately five years old, serviced in February 2026
Description
Offering a genuinely flexible layout across two floors, this two-bedroom semi-detached home combines a near 20-foot living room, conservatory, ground-floor bedroom and shower room, separate first-floor study, west-facing garden and driveway parking, all within walking distance of Manningtree station.
The living room sits at the heart of the ground floor, extending to almost 20 feet and providing enough space for substantial seating without feeling compromised. A rear window and glazed doors bring plenty of light into the room, while the connection into the conservatory draws the eye towards the garden and gives the ground floor a much more open feel.
Beyond, the conservatory has become a genuinely useful extra reception space. There is room for a dining table, making it particularly well suited to everyday meals or entertaining, and doors open directly onto the terrace. With glazing on three sides and the west-facing garden beyond, it is a natural place to enjoy the latter part of the day.
The kitchen is separately positioned and sensibly arranged in a galley layout, with timber-effect cabinetry, generous worktop space, an integrated oven and hob, extractor and provision for the principal appliances. A window above the sink brings in natural light and gives the room a practical, unfussy feel.
One of the property's most useful characteristics is the way the bedrooms are split between the two floors. On the ground floor is a bedroom positioned close to the kitchen and, adjacent to that, the shower room, making the house particularly adaptable for visiting family, someone wanting to minimise their use of stairs, or simply a household that benefits from having its bedrooms more independently positioned. The shower room itself is fully tiled and fitted with a corner enclosure, WC and vanity basin.
Upstairs, the principal bedroom occupies its own distinct part of the house. It accommodates a double bed alongside fitted storage and is complemented by a separate adjoining study. This additional room considerably broadens the usefulness of the first floor, whether required as a home office, dressing room, nursery, guest room, hobby space or simply somewhere to keep day-to-day clutter away from the bedroom. Further storage is available from the landing, while the loft is boarded, insulated and fitted with a fixed ladder.
Outside, the garden is another area where the property offers more than first impressions might suggest. Facing west, it has been divided into a series of practical spaces including broad paved terraces for outdoor furniture, lawn and artificial grass, raised planting and established greenery around the boundaries. A substantial timber garden building provides useful additional storage or hobby space, while the mature backdrop creates a pleasantly private feel.
To the front, a broad brick-paved driveway provides off-road parking and continues alongside the house. The frontage itself is relatively low maintenance, with gravelled areas and the two bay windows adding character to the ground-floor elevation.
The location brings together several of the area's strongest practical advantages. Manningtree railway station is within walking distance, providing direct services towards London Liverpool Street and Ipswich, while Manningtree town centre, everyday amenities and the wider facilities of Lawford are also readily accessible. Local primary schooling and Manningtree High School are close at hand, making this an especially convenient position for buyers who want good connections without giving up the quieter feel of an established residential setting.
With approximately 684 sq ft of accommodation, an EPC rating C, gas central heating, a west-facing garden, driveway parking and no service charge, this is a property whose appeal lies in how adaptable it is. The combination of a ground-floor bedroom and shower room, separate first-floor study, conservatory and station access gives it a breadth of use that is unusual at this size and price point.
Material Information
Tenure: Freehold. No service charge payable.
Council Tax: Tendring District Council – Band B. Vendor advises current annual charge is approximately £1,341.
EPC: C.
Construction: Chalet-style semi-detached property dating from approximately the 1970s–1980s. The property is understood to be of timber-frame construction with external brick elevations.
Services: Mains electricity, gas, water and drainage are connected. The previous particulars also confirm mains water, drainage, gas and electricity.
Heating: Gas-fired central heating. Boiler understood to be approximately five years old and last serviced on 2 February 2026.
Water: Mains water supply, metered.
Parking: Private brick-paved driveway providing off-road parking.
Mobile Coverage: Very good.
Garden: Private west-facing rear garden.
Loft: Boarded, insulated and fitted with a fixed ladder.
EPC Rating: C
Entrance hall
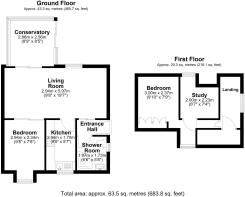
Approached via the front door, you will find the shower room on your left and the living room spanning the entire width of the home to your right.
Living room
5.97m x 2.94m
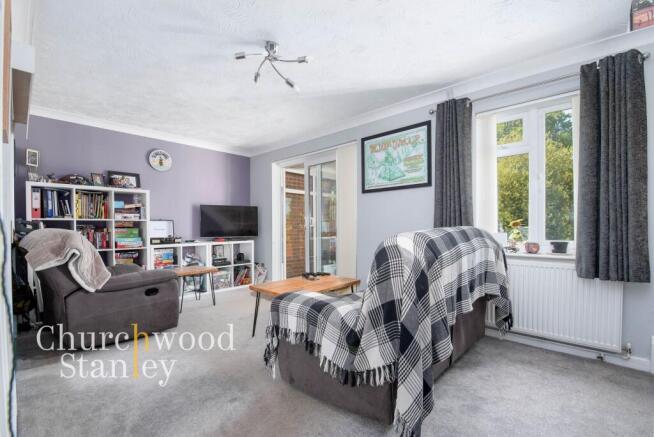
A notably generous living room, extending to almost 20 feet in length and giving the main reception space a real sense of scale. Its elongated footprint comfortably accommodates substantial sofas and freestanding furniture without feeling crowded, while the broad rear window and glazed doors bring in plenty of natural light.
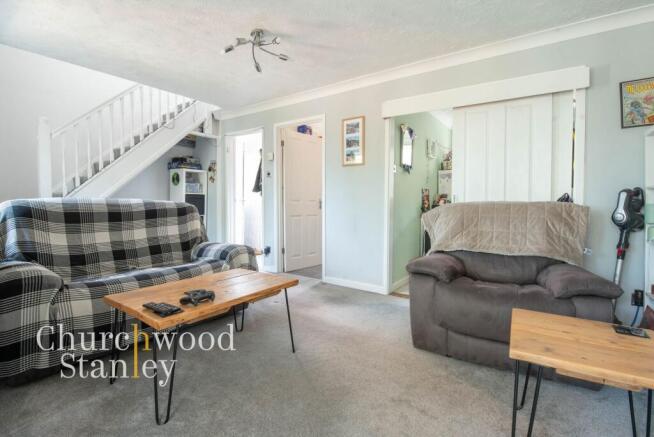
The room links directly with the conservatory, helping the space feel even more open and creating an easy connection with the garden beyond. A staircase rises from the room to the first floor, while separate doorways lead through to the kitchen and ground-floor bedroom, making this the natural central hub of the house.
Finished in soft neutral tones with a contrasting feature wall, the room is practical, bright and flexible enough to accommodate both larger seating arrangements and additional furniture for reading, storage or occasional dining.
Conservatory
2.66m x 2.56m
Set directly off the living room, the conservatory adds another genuinely useful reception space and creates a strong visual connection with the rear garden. With glazing to three sides, it is naturally bright and works particularly well as an informal dining area, reading room or simply somewhere to sit and enjoy the outlook.
Its position at the rear of the house gives it a more private feel, while the doors open straight onto the garden terrace for an easy indoor-outdoor flow in the warmer months.
Kitchen
2.94m x 1.7m
A practical galley-style kitchen fitted with a good range of timber-effect wall and base units, complemented by dark worktops and white tiled splashbacks. The room includes an integrated electric oven with four-ring hob and stainless-steel extractor above, while there is space and plumbing for a washing machine and dishwasher.
The sink is positioned beneath the front-facing window, bringing natural light into the workspace, and there is further room beneath the worktop for an additional appliance or storage. The layout makes sensible use of the available space, with preparation areas running along both sides and the principal appliances grouped conveniently together. Tiled flooring keeps the finish practical and easy to maintain.
Second Bedroom (ground floor)
3m x 2.37m
A useful ground-floor bedroom positioned to the front of the house, giving the layout a level of flexibility that many two-bedroom homes simply do not offer. The room accommodates a single bed together with freestanding storage and additional furniture, while the front-facing window provides natural light.
This room could also work well as a dedicated home office or hobby room.
Shower room
1.97m x 1.73m
Positioned on the ground floor, the shower room is neatly arranged and fully travertine tiled in a neutral finish. It includes a corner shower enclosure with glazed doors, a wall-mounted wash basin with vanity storage beneath, and a close-coupled WC.
A side-facing window provides natural light and ventilation, while the tiled floor keeps the space practical and easy to maintain.
Landing
Carpeted with a flanking window and large eaves storage cupboard homing the gas fired boiler.
First Bedroom
2.94m x 2.34m
The main sleeping area comfortably takes a double bed and bedside furniture, with fitted wardrobes running along one wall to provide useful storage without encroaching heavily on the room. There is a dormer window her to the front of the home.
The bedroom opens directly into an adjoining study/dressing area, which is what gives this floor its flexibility. That secondary space could work well as a home office, dressing room, nursery or additional storage area, depending on the buyer’s needs.
Study
2.23m x 2m
An adjoining first-floor study provides a useful additional room beyond the two bedrooms. It has a rear-facing window (with an excellent green field outlook) for natural light and currently accommodates a single bed-sized footprint alongside freestanding furniture.
Its most obvious uses are as a home office, dressing room, nursery, hobby space, guest room or additional storage room.
Front Garden
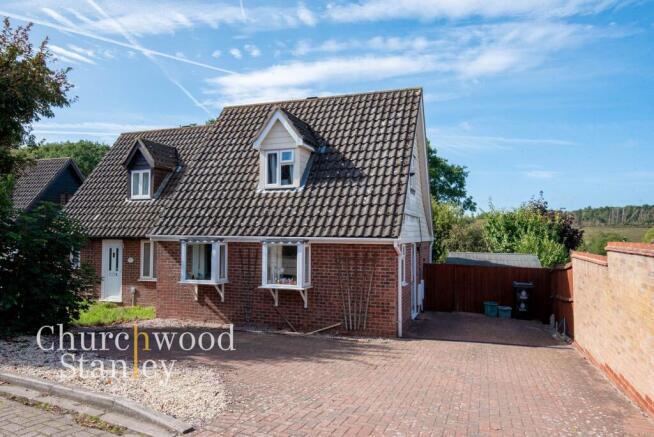
The house sits in an established residential setting with a broad frontage and a practical brick-paved driveway providing off-road parking to the front and side. The semi-detached design has a distinctive chalet-style appearance, with brick elevations at ground-floor level, light cladding above and a dormer window set into the pitched tiled roof.
Two front-facing box bay windows give the ground floor more character than the typical frontage of this period, while the driveway continues alongside the house towards the rear garden. Low-maintenance gravelled planting areas soften the approach, and the overall frontage gives the property a noticeably open feel.
Rear Garden
The west-facing rear garden is arranged across a series of defined areas, giving it more interest and usability than a simple flat lawn. Immediately behind the house and conservatory is a broad paved terrace, creating a natural space for outdoor seating and dining.
Beyond this, the garden steps down to a combination of lawn, artificial grass and raised planting areas, with mature hedging and established trees around the boundaries adding a good degree of greenery and privacy. There is also a substantial timber garden building positioned to one side, providing useful storage or potential hobby space.
Overall, it is a practical, fairly low-maintenance garden with several separate seating and recreation areas, and the westerly aspect should suit buyers who value afternoon and evening sun.
Parking - Off street
- COUNCIL TAXA payment made to your local authority in order to pay for local services like schools, libraries, and refuse collection. The amount you pay depends on the value of the property.Read more about council Tax in our glossary page.
- Band: C
- PARKINGDetails of how and where vehicles can be parked, and any associated costs.Read more about parking in our glossary page.
- Off street
- GARDENA property has access to an outdoor space, which could be private or shared.
- Front garden,Rear garden
- ACCESSIBILITYHow a property has been adapted to meet the needs of vulnerable or disabled individuals.Read more about accessibility in our glossary page.
- Ask agent

Add an important place to see how long it'd take to get there from our property listings.
__mins driving to your place
Affordability
About Churchwood Stanley, Manningtree
Essex and Suffolk Office, 2 The Lane, Manningtree, CO11 1AW


Notes
Staying secure when looking for property
Ensure you're up to date with our latest advice on how to avoid fraud or scams when looking for property online.
Visit our security centre to find out moreDisclaimer - Property reference 667d1bce-4da1-4193-9a99-985313d9f94e. The information displayed about this property comprises a property advertisement. Rightmove.co.uk makes no warranty as to the accuracy or completeness of the advertisement or any linked or associated information, and Rightmove has no control over the content. This property advertisement does not constitute property particulars. The information is provided and maintained by Churchwood Stanley, Manningtree. Please contact the selling agent or developer directly to obtain any information which may be available under the terms of The Energy Performance of Buildings (Certificates and Inspections) (England and Wales) Regulations 2007 or the Home Report if in relation to a residential property in Scotland.
*This is the average speed from the provider with the fastest broadband package available at this postcode. The average speed displayed is based on the download speeds of at least 50% of customers at peak time (8pm to 10pm). Fibre/cable services at the postcode are subject to availability and may differ between properties within a postcode. Speeds can be affected by a range of technical and environmental factors. The speed at the property may be lower than that listed above. You can check the estimated speed and confirm availability to a property prior to purchasing on the broadband provider's website. Providers may increase charges. The information is provided and maintained by Decision Technologies Limited. **This is indicative only and based on a 2-person household with multiple devices and simultaneous usage. Broadband performance is affected by multiple factors including number of occupants and devices, simultaneous usage, router range etc. For more information speak to your broadband provider.