Doncaster Road, Stainforth, Doncaster, DN7

- PROPERTY TYPE
Detached
- BEDROOMS
3
- BATHROOMS
1
- SIZE
Ask agent
- TENUREDescribes how you own a property. There are different types of tenure - freehold, leasehold, and commonhold.Read more about tenure in our glossary page.
Freehold
Key features
- Spacious three-bedroom detached home
- Large side store with conversion potential
- Two good-sized double bedrooms
- Good-sized rear garden with open field views
- Large lounge with feature fireplace
- Potential to create substantial off-road parking
- Open-plan kitchen/diner
- Peaceful semi-rural location on the village outskirts
- Utility room and downstairs WC
- Excellent potential for updating and creating a fantastic family home
Description
Spacious Detached Home with Exceptional Potential and Open Countryside Views
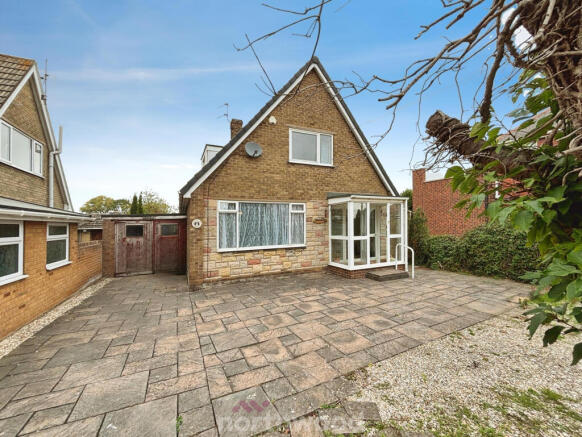
Set in a tucked-away position on the outskirts of the village, this spacious detached home offers generous accommodation throughout, plenty of potential and a peaceful semi-rural setting. With its pitched roof, attractive proportions and fantastic possibilities for improvement, this is a property that could be transformed into a wonderful family home with some updating, care and attention.
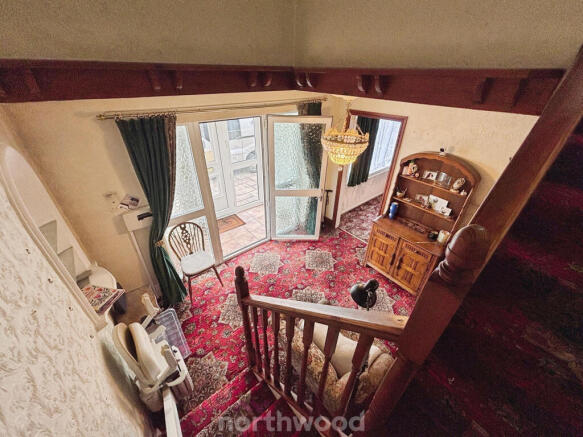
Upon entering, you are welcomed into a spacious hallway featuring beautiful winding stairs, creating an impressive first impression and providing access to the main living accommodation.
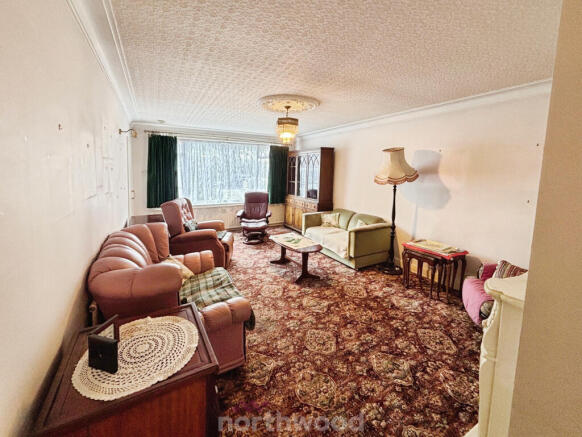
The large lounge is a wonderful space, boasting a lovely feature fireplace and plenty of room for comfortable family living and entertaining.
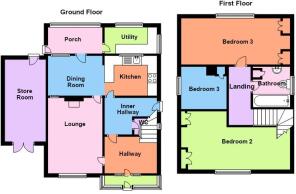
To the rear is a generous open-plan kitchen/diner, offering a fantastic opportunity to create a modern, sociable heart of the home. There is also an inner hallway with a downstairs WC, along with a useful utility room and porch.
Upstairs, the property provides three bedrooms, including two good-sized double bedrooms and a smaller double bedroom. The accommodation is completed by a fully fitted family bathroom suite.
Externally, the property offers excellent potential for off-road parking. With a little bit of work and some thoughtful landscaping, the front could be opened up to provide a substantial amount of off-road parking, making this an excellent opportunity to tailor the outside space to your own needs.
To the rear is a good-sized garden which enjoys lovely open views across neighbouring fields. With no properties directly behind, the garden is wonderfully private and not overlooked, adding to the peaceful feel of the location.
A particularly interesting feature is the garage to the side of the property featuring an inspection pit. With its generous size, this space offers considerable potential and could potentially be adapted or converted to suit a variety of needs, subject to any necessary permissions.
The property does require updating and some TLC, but this is reflected in the enormous potential on offer. The generous room sizes, versatile layout, outdoor space and surrounding countryside views provide an excellent opportunity for someone looking to put their own stamp on a home.
Situated in a semi-rural location on the outskirts of the village, the property enjoys a peaceful and tucked-away setting while remaining conveniently placed for local shops, amenities and bus routes. The motorway network is also within easy reach, making it practical for commuters.
A spacious home, a fantastic setting and endless potential — with a little love, attention and imagination, this could be transformed into a truly wonderful family home.
Front Porch
Hallway
3.3m x 3.33m (10'10" x 10'11")
Inner Hallway
2.3m x 3.52m (7'7" x 11'7")
WC
Lounge
5.61m x 3.77m (18'5" x 12'4")
Kitchen
3.17m x 3.34m (10'5" x 10'11")
Utility
3.25m x 3.24m (10'8" x 10'8")
Dining Room
3.77m x 2.84m (12'4" x 9'4")
Back Porch
Bedroom One
2.03m x 2.52m (6'8" x 8'3")
Bedroom Two
2.93m x 4.23m (9'7" x 13'11")
Bedroom Three
2.26m x 3.01m (7'5" x 9'11")
Bathroom
2.23m x 2.23m (7'4" x 7'4")
Disclaimer
Disclaimer These details are intended to give a fair description only and their accuracy cannot be guaranteed nor are any floor plans (if included) exactly to scale. These details do not constitute part of any offer or contract and are not to be relied upon as statements of representation or fact. Intended purchasers are advised to recheck all measurements before committing to any expense and to verify the legal title of the property from their legal representative. Any contents shown in the images contained within these particulars will not be included in the sale unless otherwise stated or following individual negotiations with the vendor. Northwood have not tested any apparatus, equipment, fixtures or services so cannot confirm that they are in working order and the property is sold on this basis.
AML
Should you wish to make an offer on this property we will complete mandatory Anti Money Laundering (AML) checks on behalf of HMRC. We outsource this process to our partners, Coadjute. Coadjute charge a fee for this service.
- COUNCIL TAXA payment made to your local authority in order to pay for local services like schools, libraries, and refuse collection. The amount you pay depends on the value of the property.Read more about council Tax in our glossary page.
- Band: B
- PARKINGDetails of how and where vehicles can be parked, and any associated costs.Read more about parking in our glossary page.
- Yes
- GARDENA property has access to an outdoor space, which could be private or shared.
- Yes
- ACCESSIBILITYHow a property has been adapted to meet the needs of vulnerable or disabled individuals.Read more about accessibility in our glossary page.
- Ask agent
Energy performance certificate - ask agent

Add an important place to see how long it'd take to get there from our property listings.
__mins driving to your place
Affordability

Notes
Staying secure when looking for property
Ensure you're up to date with our latest advice on how to avoid fraud or scams when looking for property online.
Visit our security centre to find out moreDisclaimer - Property reference P7218. The information displayed about this property comprises a property advertisement. Rightmove.co.uk makes no warranty as to the accuracy or completeness of the advertisement or any linked or associated information, and Rightmove has no control over the content. This property advertisement does not constitute property particulars. The information is provided and maintained by Northwood, Hatfield. Please contact the selling agent or developer directly to obtain any information which may be available under the terms of The Energy Performance of Buildings (Certificates and Inspections) (England and Wales) Regulations 2007 or the Home Report if in relation to a residential property in Scotland.
*This is the average speed from the provider with the fastest broadband package available at this postcode. The average speed displayed is based on the download speeds of at least 50% of customers at peak time (8pm to 10pm). Fibre/cable services at the postcode are subject to availability and may differ between properties within a postcode. Speeds can be affected by a range of technical and environmental factors. The speed at the property may be lower than that listed above. You can check the estimated speed and confirm availability to a property prior to purchasing on the broadband provider's website. Providers may increase charges. The information is provided and maintained by Decision Technologies Limited. **This is indicative only and based on a 2-person household with multiple devices and simultaneous usage. Broadband performance is affected by multiple factors including number of occupants and devices, simultaneous usage, router range etc. For more information speak to your broadband provider.