
Harkstead Lane, Woolverstone

- PROPERTY TYPE
Detached
- BEDROOMS
4
- BATHROOMS
3
- SIZE
Ask agent
- TENUREDescribes how you own a property. There are different types of tenure - freehold, leasehold, and commonhold.Read more about tenure in our glossary page.
Freehold
Key features
- STUNNING DETACHED BARN CONVERSION
- FOUR DOUBLE BEDROOMS
- KITCHEN DINING ROOM WITH UTILITY ROOM
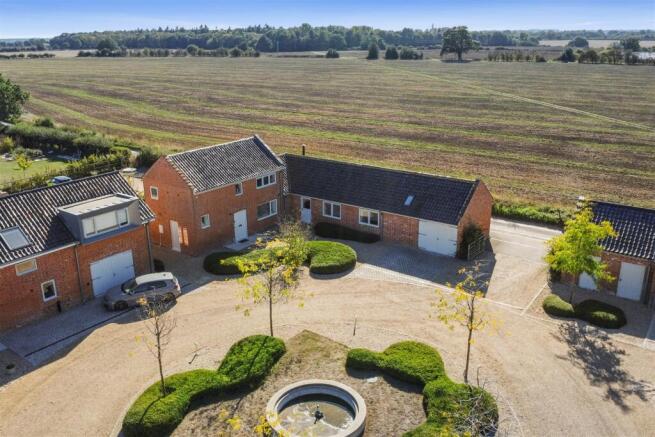
- ENCASED IN FARMLAND WITH STUNNING VIEWS
- GARAGE AND DRIVEWAY PARKING
- BEING SOLD WITH NO ONWARD CHAN
- FORMAL LIVING ROOM WITH FEATURE LOG BURNER
- SITUATED IN THE EVER-POPULAR VILLAGE OF WOOLVERSTONE
- MAIN BEDROOM WITH DRESSING ROOM & EN-SUITE SHOWER ROOM
- VIEWING IS HIGHLY ADVISED
Description
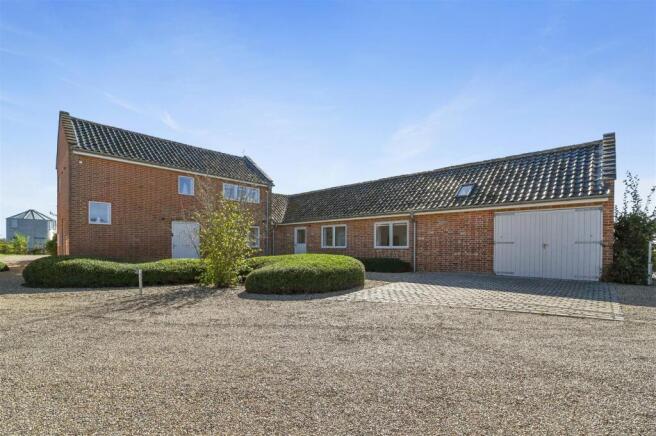
Unique in being the only detached property in the development, this particular home has been thoughtfully transformed by RIBA award-winning Andrew Hughes Architects in collaboration with Nest Development, combining contemporary open-plan living with the distinctive character of the original agricultural structure.
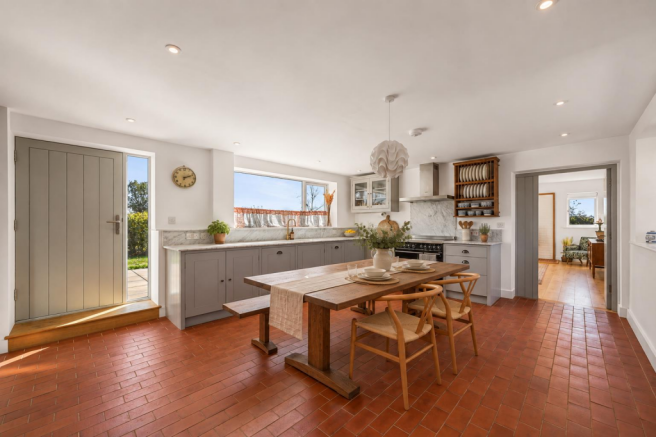
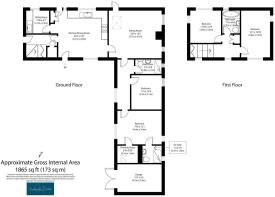
A striking, oversized, arched doorway provides a memorable entrance to the property, opening into the impressive kitchen-dining room where bespoke cabinetry, marble worktops and terracotta flooring create a stylish and practical space for everyday living. A useful utility/back kitchen sits alongside, with the kitchen-dining room also connecting directly with the garden.
Beyond is the principal living room, a superb space with a wonderful sense of volume, exposed structural detailing and a large rooflight drawing natural light into the room. A woodburning stove provides a focal point, while a glazed door opens onto the south-facing garden and terrace, creating a natural connection between the inside and out.
The ground floor also provides a generous principal bedroom, complete with a skylit dressing area and en suite shower room. A further double bedroom offers flexibility as a guest room, study or home office, with a family shower room completing this level.
Upstairs, two further dual-aspect bedrooms take full advantage of the elevated position and views across the surrounding countryside. The original 19th-century roof structure has been retained, with exposed timbers and trusses adding considerable character and highlighting the heritage of the building. A family bathroom serves the bedrooms.
Outside, the private south-facing garden is bordered by post and rail fencing and established planting, with a generous terrace extending from the living areas to provide an ideal setting for outdoor dining and entertaining. There is also access to the communal courtyard, an attached single garage and excellent provision for parking via a private driveway.
The property benefits from an air source heat pump, underfloor heating and a 10-year warranty from completion in 2022.
Property Setting:
Woolverstone is an attractive riverside village on the Shotley Peninsula, surrounded by Suffolk countryside and close to the River Orwell. Nearby Holbrook provides useful everyday amenities, while Suffolk Food Hall, with its farm shop, restaurant and views across the Orwell estuary, is around a ten-minute drive away.
The peninsula is particularly well suited to an outdoor lifestyle, with an extensive network of footpaths and quiet lanes for walking and cycling. The Butt and Oyster at picturesque Pin Mill can be reached on foot through fields and woodland. The peninsula offers outstanding opportunities for sailing and watersports on the Orwell and Stour estuaries, with both Woolverstone Marina and the Royal Harwich Yacht Club close by.
Road links via the A12 and A14 provide access towards London, Cambridge and the Midlands. Mainline rail services run from both Ipswich and Manningtree to London Liverpool Street.
Agents Notes:
Tenure - Freehold
Council tax - Band E
Services – Mains Electric/Mains Water/Private Drainage
Heating - Air Source Heat Pump
Mobile Coverage - EE - 80% / Vodafone - 77% / Three - 73% / o2 - 73%
Broadband - Broadband is Available
Please note: Some images have been digitally staged to illustrate how rooms may look when furnished. They are intended for illustrative purposes only. For an accurate assessment of room sizes and layouts, we recommend an internal inspection.
Brochures
Harkstead Lane, Woolverstone- COUNCIL TAXA payment made to your local authority in order to pay for local services like schools, libraries, and refuse collection. The amount you pay depends on the value of the property.Read more about council Tax in our glossary page.
- Band: E
- PARKINGDetails of how and where vehicles can be parked, and any associated costs.Read more about parking in our glossary page.
- Garage,Off street,No disabled parking,Communal
- GARDENA property has access to an outdoor space, which could be private or shared.
- Yes
- ACCESSIBILITYHow a property has been adapted to meet the needs of vulnerable or disabled individuals.Read more about accessibility in our glossary page.
- Ask agent

Add an important place to see how long it'd take to get there from our property listings.
__mins driving to your place
Affordability

About Chamberlain Phillips, Manningtree
Dairy Barn Mews, Lawford, Manningtree, CO11 2BZ

Notes
Staying secure when looking for property
Ensure you're up to date with our latest advice on how to avoid fraud or scams when looking for property online.
Visit our security centre to find out moreDisclaimer - Property reference 34952850. The information displayed about this property comprises a property advertisement. Rightmove.co.uk makes no warranty as to the accuracy or completeness of the advertisement or any linked or associated information, and Rightmove has no control over the content. This property advertisement does not constitute property particulars. The information is provided and maintained by Chamberlain Phillips, Manningtree. Please contact the selling agent or developer directly to obtain any information which may be available under the terms of The Energy Performance of Buildings (Certificates and Inspections) (England and Wales) Regulations 2007 or the Home Report if in relation to a residential property in Scotland.
*This is the average speed from the provider with the fastest broadband package available at this postcode. The average speed displayed is based on the download speeds of at least 50% of customers at peak time (8pm to 10pm). Fibre/cable services at the postcode are subject to availability and may differ between properties within a postcode. Speeds can be affected by a range of technical and environmental factors. The speed at the property may be lower than that listed above. You can check the estimated speed and confirm availability to a property prior to purchasing on the broadband provider's website. Providers may increase charges. The information is provided and maintained by Decision Technologies Limited. **This is indicative only and based on a 2-person household with multiple devices and simultaneous usage. Broadband performance is affected by multiple factors including number of occupants and devices, simultaneous usage, router range etc. For more information speak to your broadband provider.