11 Birrell Gardens, Murieston, Livingston, West Lothian, EH54 9LF

- PROPERTY TYPE
Detached
- BEDROOMS
4
- BATHROOMS
3
- SIZE
1,593 sq ft
148 sq m
- TENUREDescribes how you own a property. There are different types of tenure - freehold, leasehold, and commonhold.Read more about tenure in our glossary page.
Ask agent
Key features
- Beautifully presented detached family home
- Highly sought-after Murieston location - Open green space and woodland walks on the doorstep
- Four well-proportioned bedrooms - Principal bedroom with walk-in wardrobe/dressing room and en suite
- Multiple reception spaces offering excellent versatility
- Stylish kitchen/dining room with integrated Neff appliances & Utility room with access to the double garage
- Conservatory overlooking the garden
- Generous driveway providing parking for several cars
- Double garage with power and lighting
- Gas Heating boiler upgraded 2018 and double glazing - Category 1 ratings throughout the Home Report
- A superb plot in one of Livingston’s most desirable residential areas
Description
There are some homes that simply feel right from the moment you arrive, and 11 Birrell Gardens is one of them.
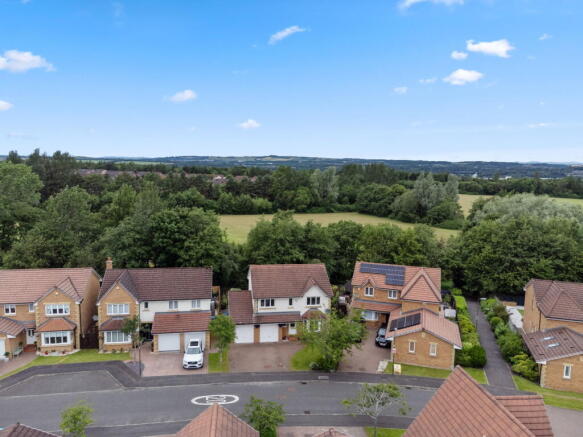
Set within one of Livingston’s most sought-after residential areas, this beautifully presented detached family home enjoys an enviable position with open green space and woodland walks right on the doorstep. It is a location that offers something rather special - the convenience of a well-established family setting, combined with the feeling of having nature and the outdoors almost as an extension of your own garden.
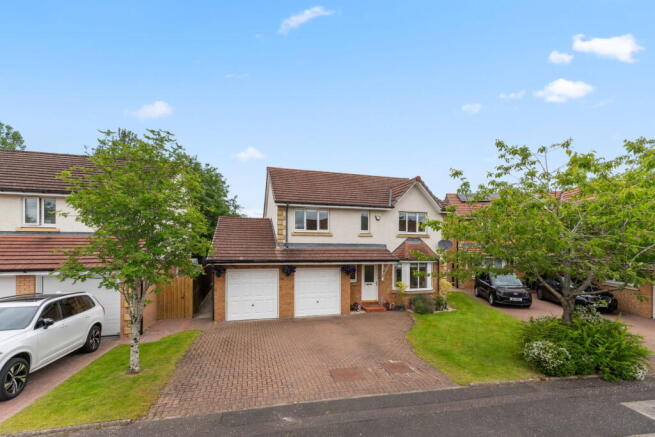
From the attractive frontage, generous driveway and double garage to the beautifully maintained gardens and welcoming interior, this is a home that makes a wonderful first impression and continues to deliver as you move through it.
The front garden is laid to lawn, with a driveway providing parking for several cars and leading to the double garage, while the attractive frontage gives the property real kerb appeal. Step through the front door and into the inviting hallway, where the sense of space, care and presentation immediately sets the tone for the rest of the home.
The front-facing lounge is a bright and welcoming room, with natural light flooding in through the bay window. A gas fire with surround creates a lovely focal point, while the neutral decor, pretty feature paper and laminate flooring give the room an effortlessly comfortable feel. It is a space that works beautifully for quieter evenings, relaxing with a film or simply enjoying a little time away from the busier parts of family life.
At the heart of the home is the impressive kitchen and dining space, a room designed as much for living as it is for cooking. There is excellent space for a dining table and chairs, while the generous layout creates a natural place to gather, relax and unwind with family and friends. The kitchen itself is stylish and well equipped, with an integrated Neff induction hob, Neff double oven, dishwasher and wine cooler, together with space for an American-style fridge freezer. There is also lovely outlook across the garden, making this a room where you can enjoy both the practicality of everyday family life and the pleasure of having somewhere genuinely enjoyable to spend time.
From the kitchen, the home opens up further into the versatile family room, a wonderfully flexible space that could adapt to suit your lifestyle. Perhaps a cosy snug, home office, gym, playroom or somewhere for the children to escape to - it is a room that gives the home another valuable layer of space and possibility.
Double doors lead through to the conservatory, where the garden once again becomes part of the view. Filled with natural light, this is the kind of room that invites you to slow down - somewhere to settle with a good book, enjoy your morning coffee or simply sit and look out over the garden. A room with a view, and one that can be enjoyed throughout the seasons.
The utility room adds another practical element to the ground floor, with plenty of personality of its own. A fabulous zebra-print feature wallpaper brings a playful touch to the space, while there is room for both washing machine and tumble dryer, along with useful pantry-style storage. The utility room also provides direct access into the double garage, which benefits from power and lighting.
Completing the ground floor is a stylish cloakroom, finished with a crisp white WC and wash hand basin - a practical addition that is always welcome in a busy family home.
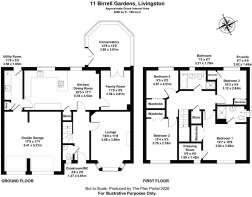
Upstairs, the feeling of space continues, with four beautifully presented bedrooms arranged from the central landing, together with the family bathroom.
The principal bedroom is a particularly impressive retreat. Generously proportioned and beautifully styled, it features a walk-in wardrobe/dressing room as well as additional fitted mirror-fronted wardrobes, providing excellent storage. The room has a calm and neutral feel, complemented by pretty feature paper to one wall, while the luxury of a private en suite adds another touch of comfort. The en suite is finished in a contemporary style, with a stylish shower, WC and modern wall-hung vanity unit.
Bedroom two is another generous double bedroom with fitted wardrobes, neutral decor and laminate flooring, creating a bright and easy-to-style space. Bedrooms three and four are equally appealing, both offering built-in storage and lovely views towards the garden, making them ideal bedrooms for children, guests or those needing a little extra space to work from home.
The family bathroom is elegant and beautifully maintained, with tiled walls and a classic three-piece white suite. It is a calm, practical space that complements the style of the rest of the home.
And then there is the garden.
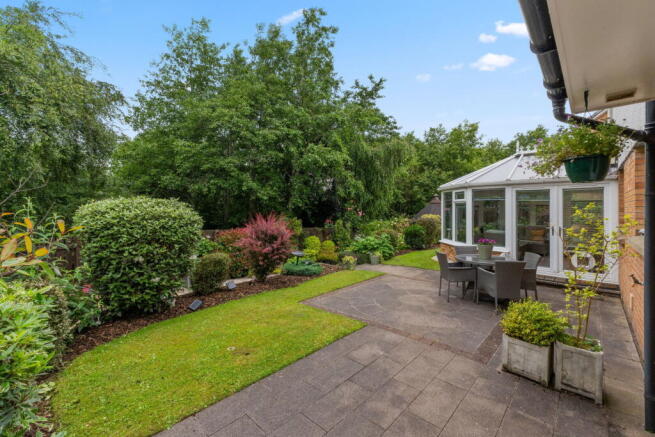
Outside, 11 Birrell Gardens really comes into its own. The generous plot has been thoughtfully landscaped to create a private little haven, with paved and chipped areas, sections of lawn, raised beds and an established collection of trees and shrubs. A leafy backdrop adds to the sense of privacy, while the outlook towards open green space and the nearby Bellsquarry trail gives this garden a wonderful connection with the surrounding landscape.
It is a garden made for summer days - somewhere for children to play, for family and friends to gather, for morning coffees in the sunshine and for long evenings outdoors. There is space, privacy and plenty of opportunity to enjoy the garden in different ways, while the established planting gives it a mature and settled feel.
The position is undoubtedly one of the property's greatest assets. Murieston has long been regarded as one of Livingston’s most desirable residential areas, and Birrell Gardens enjoys that particularly appealing combination of established surroundings, family-friendly living and access to green space. With woodland walks and open countryside-style surroundings so close to home, there is a wonderful sense of having the best of both worlds.
Beautifully maintained, thoughtfully presented and offering an exceptional amount of accommodation, this is a home that feels ready for its next chapter. Four bedrooms, multiple reception spaces, a stylish kitchen, conservatory, utility room, double garage, generous driveway and a fabulous private garden all combine to create a home with genuine versatility.
There is also reassurance in the practical details, with double glazing, a gas central heating system with boiler installed in 2018, and a Home Report showing Category 1 ratings throughout.
Most importantly, this is a house that feels like a home. Somewhere with the space for family life to grow, the flexibility to adapt as life changes, and a setting that makes stepping outside just as appealing as staying in.
11 Birrell Gardens offers the space, the setting and the lifestyle - all in one of Livingston’s most sought-after locations.
Extras: All integrated appliances, free-standing American fridge/freezer, washing machine, gas fire and surround, all curtains, blinds and light fittings.
Discover Livingston: Livingston is a well-established and highly convenient town, offering an excellent balance of modern amenities, green open spaces, and strong transport links. Ideally positioned for commuters, Livingston lies within easy reach of Edinburgh and Glasgow, with regular rail services, quick access to the M8 motorway, and excellent public transport connections.
The town centre provides an extensive range of amenities, including a wide selection of high-street retailers, supermarkets, cafes, restaurants, and leisure facilities, catering for everyday needs and lifestyle enjoyment alike. Livingston is also well served by local shopping parades, ensuring convenience close to home.
Outdoor enthusiasts are well catered for, with a wealth of green spaces nearby, including the popular Almondell & Calderwood Country Park and Dechmont Hill or your door step, offering scenic woodland walks, riverside paths, and open spaces ideal for family outings. The surrounding area also benefits from numerous parks, play areas, and cycle routes.
Livingston's thoughtful layout incorporates a strong selection of well-regarded schools, healthcare facilities, and community amenities, making it an ideal location for families, professionals, and those seeking a well-connected yet peaceful place to call home.
Brochures
Brochure 1Brochure 2- COUNCIL TAXA payment made to your local authority in order to pay for local services like schools, libraries, and refuse collection. The amount you pay depends on the value of the property.Read more about council Tax in our glossary page.
- Band: F
- PARKINGDetails of how and where vehicles can be parked, and any associated costs.Read more about parking in our glossary page.
- Garage,Driveway
- GARDENA property has access to an outdoor space, which could be private or shared.
- Private garden
- ACCESSIBILITYHow a property has been adapted to meet the needs of vulnerable or disabled individuals.Read more about accessibility in our glossary page.
- Ask agent
11 Birrell Gardens, Murieston, Livingston, West Lothian, EH54 9LF

Add an important place to see how long it'd take to get there from our property listings.
__mins driving to your place

Notes
Staying secure when looking for property
Ensure you're up to date with our latest advice on how to avoid fraud or scams when looking for property online.
Visit our security centre to find out moreDisclaimer - Property reference S1867389. The information displayed about this property comprises a property advertisement. Rightmove.co.uk makes no warranty as to the accuracy or completeness of the advertisement or any linked or associated information, and Rightmove has no control over the content. This property advertisement does not constitute property particulars. The information is provided and maintained by Hometown Estate Agents, Livingston. Please contact the selling agent or developer directly to obtain any information which may be available under the terms of The Energy Performance of Buildings (Certificates and Inspections) (England and Wales) Regulations 2007 or the Home Report if in relation to a residential property in Scotland.
*This is the average speed from the provider with the fastest broadband package available at this postcode. The average speed displayed is based on the download speeds of at least 50% of customers at peak time (8pm to 10pm). Fibre/cable services at the postcode are subject to availability and may differ between properties within a postcode. Speeds can be affected by a range of technical and environmental factors. The speed at the property may be lower than that listed above. You can check the estimated speed and confirm availability to a property prior to purchasing on the broadband provider's website. Providers may increase charges. The information is provided and maintained by Decision Technologies Limited. **This is indicative only and based on a 2-person household with multiple devices and simultaneous usage. Broadband performance is affected by multiple factors including number of occupants and devices, simultaneous usage, router range etc. For more information speak to your broadband provider.