
Tunbridge Street, Preston, PR1

- PROPERTY TYPE
Terraced
- BEDROOMS
3
- BATHROOMS
1
- SIZE
904 sq ft
84 sq m
- TENUREDescribes how you own a property. There are different types of tenure - freehold, leasehold, and commonhold.Read more about tenure in our glossary page.
Freehold
Key features
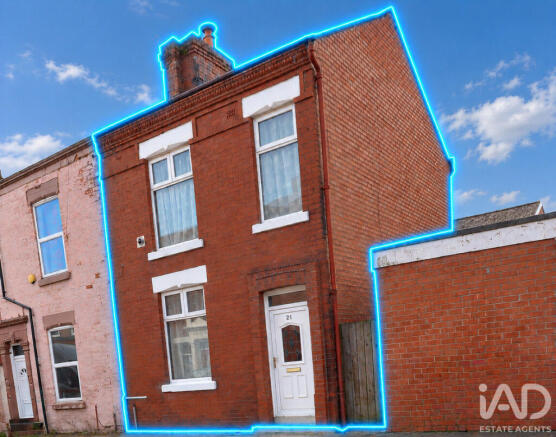
- End terrace, freehold — neighbours to one side only
- 3 bedrooms, 2 reception rooms
- Recently improved bathroom and modern kitchen
- Log burner in the second reception room
- Double glazing, central heating
- Rear garden yard, low maintenance
- St Matthew's C of E Primary at the end of the street
- 20 minutes' walk to Deepdale
- 8-minute drive to Preston railway station
- Close to green spaces and major supermarkets
Description
This is genuinely an easy home to recommend. Being an end terrace, you've only got neighbours on one side, and there's real space in it — two reception rooms, three bedrooms and a kitchen and bathroom that have both been recently improved, so you can move in and simply enjoy it. The location is the other half of the story. St Matthew's Primary is at the end of the street, Deepdale is around a twenty-minute walk for the Preston North End fans, and Deepdale Shopping Park with its big Tesco is a few minutes up the road, with Lidl on New Hall Lane closer still. For green space you've got Waverley Park five minutes away and Fishwick Bottoms Local Nature Reserve on your doorstep for proper riverside walks. Preston railway station is about eight minutes in the car with the West Coast Main Line running from it, and the M6 at junction 31 is roughly ten minutes east. Add on-street parking, a low-maintenance rear yard and a log burner for the colder months, and it suits a family looking for room to grow, first-time buyers wanting something ready to live in, and landlords after a well-located, easy-to-let home close to the city centre.
— Yian Phillips, iAD Estate Agents
*Please take some time to have a look at the interactive 360 video tour (in or around the images section) and the detailed interactive property information brochure below.*
The house
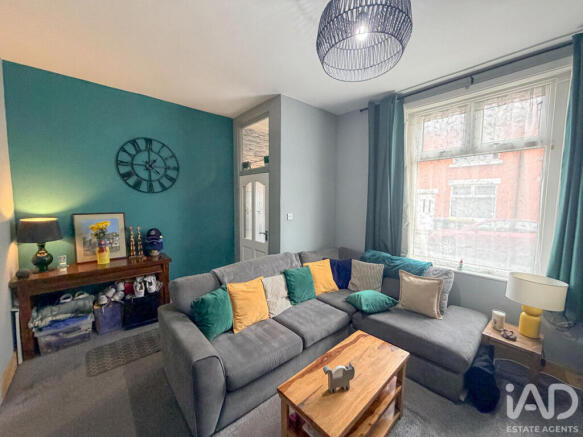
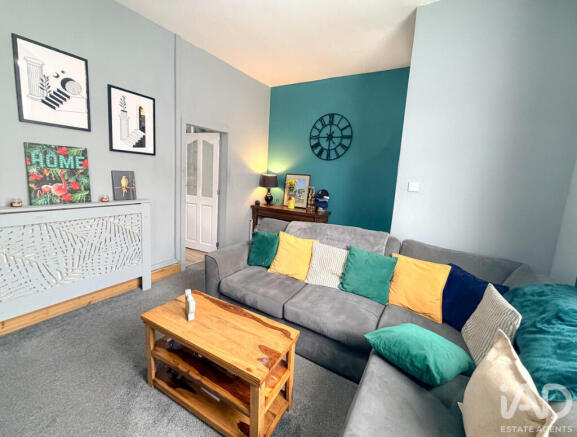
Two reception rooms is the headline here, and as an end terrace you've only got neighbours on one side of you. One reception at the front to sink into at the end of the day, one at the back with room to seat everyone round a table, and a log burner that really comes into its own through a Lancashire winter.
You come in through a vestibule, which keeps the weather where it belongs, into the first reception — a warm, easy room and probably the one you'll use most. That opens into the larger room behind it: dining, sofa, log burner, and a cupboard under the stairs doing the heavy lifting on storage.
The kitchen has been done properly. Modern units, generous cupboard space, and windows onto the rear yard that fill the room with light.
Upstairs are three bedrooms and a recently renovated family bathroom — clean, bright and ready to use from day one. The largest takes a double with room to spare. The second is a comfortable double. The third bedroom is currently used as a generous walk-in wardrobe, but at approximately 5ft 11in wide it's a proper bedroom in its own right. A standard 3ft single fits comfortably, a 4ft small double works well, and it will take a standard double too — or it makes a great nursery or home office if that suits you better as the other bedrooms would easily fit additional wardrobe space.
Outside, a low-maintenance rear yard — room for a table and chairs, without a weekend of gardening attached. With easy access to the street for bin day.
Where it sits
Schools. St Matthew's C of E Primary is at the end of the street — about a ninety-second walk, which makes for a very civilised school run. St Joseph's Catholic Primary is five minutes west on Rigby Street, and Fishwick Primary and St Teresa's sit together on Downing Street, five minutes the other way. For secondary, Moor Park High is a mile up the road and Christ the King Catholic High just over a mile south.
Shops. Lidl on New Hall Lane is a ten-minute walk. Deepdale Shopping Park on Blackpool Road, with its big Tesco Superstore and the usual run of high street names, is a four-minute drive, or a twenty-minute walk. New Hall Lane itself covers the day-to-day with plenty of independents, and a Premier a few streets along for the things you forgot.
Everyday conveniences. The useful, day-to-day things are all within walking distance. New Hall Lane Pharmacy is around 0.1 mile away, a dentist about 0.2 mile, and The Park Medical Practice roughly 0.3 mile — so the GP, dentist and prescription run all happens on foot. For an evening out, the Arc cinema and Hollywood Bowl are about a 25-minute walk into town. But being so close to the city centre gives you a huge amount of social life options.
Green space and sport. Waverley Park is five minutes on foot: play area, football pitches, crown green bowling and a community garden. Fishwick Bottoms Local Nature Reserve is close by too, with woodland and riverside paths down towards the Ribble. West View Leisure Centre on Ribbleton Lane — pool, gym and a genuinely good climbing wall — is ten minutes' walk.
Deepdale. Around twenty minutes on foot — a lovely perk if there's a Preston North End fan in the house. Walk down, walk back, and no parking to think about either side of the game.
Getting out. Preston city centre and the railway station are a mile and a half west — an eight-minute drive — with West Coast Main Line services to Manchester, Liverpool, Glasgow and London. New Hall Lane runs east onto the A59 and the M6 at junction 31 in around ten minutes. Bus routes into town run from the top of the street.
The numbers
Band A council tax and a D on the EPC keep the running costs sensible. It works as a first purchase, it works as a family home, and with St Matthew's on the doorstep and the city centre walkable it stacks up as a rental too.
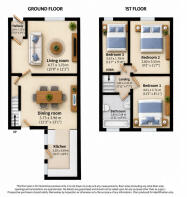
Room sizes
Ground Floor
Entrance hallway - 1.16 x 1.15 m (3′10″ x 3′9″ ft)
Living room - 4.77 x 3.70 m (15′8″ x 12′2″ ft)
Dining Room - 3.73 x 3.98 m (12′3″ x 13′1″ ft)
Storage - 0.82 x 1.96 m (2′8″ x 6′5″ ft)
Kitchen - 3.38 x 1.99 m (11′1″ x 6′6″ ft)
First Floor
Bedroom 1 - 4.01 x 2.71 m (13′2″ x 8′11″ ft)
Bedroom 2 - 2.80 x 3.53 m (9′2″ x 11′7″ ft)
Bedroom 3 - 3.53 x 1.79 m (11′7″ x 5′10″ ft)
Bathroom - 1.80 x 2.54 m (5′11″ x 8′4″ ft)
Landing - 1.80 x 2.31 m (5′11″ x 7′7″ ft)
Q&A — key buyer answers
Is it freehold? Yes — the home is freehold.
What's the EPC rating? D, with a band A council tax bill keeping the running costs sensible.
Is there parking? Yes — on-street parking on Tunbridge Street and the surrounding roads.
What schools are nearby? St Matthew's C of E Primary is at the end of the street, with St Joseph's Catholic Primary and Fishwick Primary both around five minutes' walk. Moor Park High and Christ the King Catholic High cover secondary.
What day is bin day? Tuesday.
What WIFI speed could I get? Comparing online, currently up to an amazing 1000MB speed is available.
Does it suit working from home? Yes — two reception rooms and a flexible third bedroom give you somewhere to set up that isn't the kitchen table.
Is it ready to move into? Yes — the kitchen is modern and the family bathroom has recently been renovated, so there's nothing that needs doing first.
How are the travel links? Preston railway station is an eight-minute drive with West Coast Main Line services to Manchester, Liverpool, Glasgow and London. The M6 at junction 31 is about ten minutes east, and buses into the city centre run from the top of the street.
Would it work as an investment? Yes — the location, the school on the doorstep and the walkable city centre make it a straightforward let.
What's the outside space like? A low-maintenance rear yard — room for a table and chairs, no weekend gardening required. Easy access to the street via a shared alleyway for bin day.
Viewings
Booked directly with me. No call centre, no being passed around.
Quote reference YP01 when you get in touch.
DISCLAIMER: These particulars are believed to be correct but do not form part of an offer or contract. Measurements are approximate and should not be relied upon, services, appliances and fittings have not been tested and prospective purchasers should satisfy themselves as to their condition and accuracy. Some images have been digitally enhanced for presentation.
Brochures
Interactive report for 21 Tunbridge Street Preston PR1 5YP- COUNCIL TAXA payment made to your local authority in order to pay for local services like schools, libraries, and refuse collection. The amount you pay depends on the value of the property.Read more about council Tax in our glossary page.
- Ask agent
- PARKINGDetails of how and where vehicles can be parked, and any associated costs.Read more about parking in our glossary page.
- Ask agent
- GARDENA property has access to an outdoor space, which could be private or shared.
- Yes
- ACCESSIBILITYHow a property has been adapted to meet the needs of vulnerable or disabled individuals.Read more about accessibility in our glossary page.
- Ask agent

Add an important place to see how long it'd take to get there from our property listings.
__mins driving to your place
Affordability


Notes
Staying secure when looking for property
Ensure you're up to date with our latest advice on how to avoid fraud or scams when looking for property online.
Visit our security centre to find out moreDisclaimer - Property reference RX845052. The information displayed about this property comprises a property advertisement. Rightmove.co.uk makes no warranty as to the accuracy or completeness of the advertisement or any linked or associated information, and Rightmove has no control over the content. This property advertisement does not constitute property particulars. The information is provided and maintained by iad, Nationwide. Please contact the selling agent or developer directly to obtain any information which may be available under the terms of The Energy Performance of Buildings (Certificates and Inspections) (England and Wales) Regulations 2007 or the Home Report if in relation to a residential property in Scotland.
*This is the average speed from the provider with the fastest broadband package available at this postcode. The average speed displayed is based on the download speeds of at least 50% of customers at peak time (8pm to 10pm). Fibre/cable services at the postcode are subject to availability and may differ between properties within a postcode. Speeds can be affected by a range of technical and environmental factors. The speed at the property may be lower than that listed above. You can check the estimated speed and confirm availability to a property prior to purchasing on the broadband provider's website. Providers may increase charges. The information is provided and maintained by Decision Technologies Limited. **This is indicative only and based on a 2-person household with multiple devices and simultaneous usage. Broadband performance is affected by multiple factors including number of occupants and devices, simultaneous usage, router range etc. For more information speak to your broadband provider.