Honeysuckle Drive, South Normanton, DE55

- PROPERTY TYPE
Detached
- BEDROOMS
4
- BATHROOMS
2
- SIZE
Ask agent
- TENUREDescribes how you own a property. There are different types of tenure - freehold, leasehold, and commonhold.Read more about tenure in our glossary page.
Freehold
Key features
- Four Bed Detached House
- Move In Ready
- Modern Kitchen & Bathrooms
- Spacious L-Shaped Open Plan Living Accommodation
- Generous Sized Lounge
- En-suite To Master Bedroom
- Cul-De-Sac Location
- Ideal For Connection With A38 And M1
Description
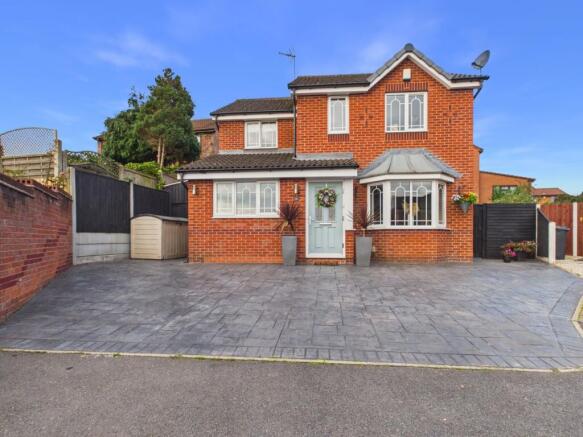
Discover this beautifully presented four-bedroom detached house nestled in a peaceful cul-de-sac in South Normanton, offering an ideal blend of spacious living and modern convenience. Featuring an L-shaped open plan living area, a contemporary kitchen, and two stylish bathrooms including an en-suite to the master bedroom, this move-in ready home is crafted to accommodate the needs of a growing family or those who appreciate generous living space. A large, inviting lounge offers an additional area to unwind or entertain, while the property's excellent connectivity to the A38 and M1 ensures effortless commuting and accessibility to surrounding areas.
South Normanton is a sought-after location known for its tranquility and community feel, all while being perfectly positioned for easy access to Derby, Mansfield, and Nottingham via major road links like the A38 and M1. The area benefits from a range of local amenities including shops, schools, and recreational facilities, making it an ideal setting for families and professionals alike. Living here combines the charm of a quiet residential neighbourhood with the convenience of urban connections.
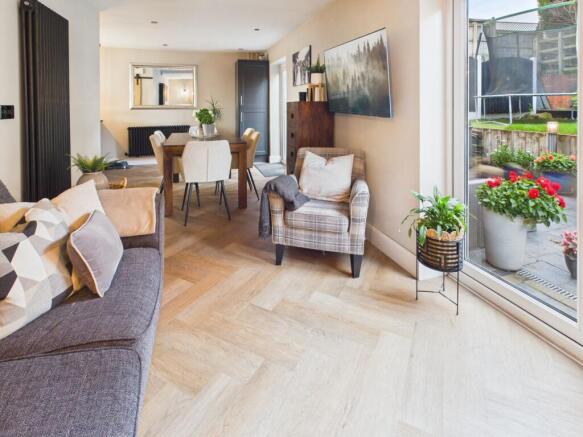
Step inside to the spacious L-shaped open plan living accommodation, where natural light flows throughout the versatile space, providing an inviting environment for everyday living and social gatherings. Adjoining the living area is a modern kitchen fitted with sleek units and integrated appliances, ready to handle everything from quick family meals to more elaborate culinary creations.
The lounge is generously sized, offering a separate, comfortable retreat perfect for relaxing evenings or entertaining guests in style. This additional reception room adds flexibility to suit your lifestyle needs, whether it be a formal sitting area, playroom, or home office.
Upstairs, you will find four well-proportioned bedrooms, with the master bedroom benefiting from a private en-suite bathroom, enhancing convenience and privacy. All bedrooms offer ample storage and comfortable living spaces, accommodating family members or guests with ease. The modern family bathroom serves the remaining bedrooms, designed with contemporary fixtures for a refreshing and functional finish.
Outside, the property enjoys the benefits of its cul-de-sac location, providing a safe and tranquil environment with minimal traffic. The detached nature of the home offers added privacy and space, making this an excellent family residence in a highly practical location.
With its combination of spacious interiors, modern amenities, and outstanding connectivity, this four-bedroom detached house in South Normanton presents a fantastic opportunity for those seeking a new family home. Ready to move into and perfectly positioned for commuting, this property truly has everything you need to live comfortably and conveniently.
Building Safety
No
Mobile Signal
4G great data and voice
Construction Type
Floor: Solid, insulated (assumed)
Roof: Pitched, 200 mm loft insulation
Walls: Cavity wall, as built, insulated (assumed)
Windows: Fully double glazed
Lighting: Low energy lighting in 83% of fixed outlets
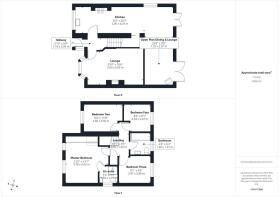
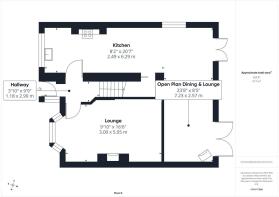
Hallway
Accessed from the front elevation via a part glazed composite door with uPVC window to side elevation. With Herringbone luxury vinyl flooring, radiator, pendant lighting, stairs to first floor and doors leading to all downstairs rooms.
Kitchen
Fitted with modern wall and base units having square edge Quartz work surfaces incorporating a Belfast style sink with mixer tap. With Herringbone luxury vinyl flooring, radiator, uPVC window to front elevation, spotlights to the ceiling and feature lighting over the breakfast bar which offers additional storage. Also benefitting from floor to ceiling larder cupboards. Integrated appliances include washing machine, dishwasher, fridge and freezer. Door leading to under stairs storage cupboard and open plan lounge/diner.
Open Plan Lounge/Diner
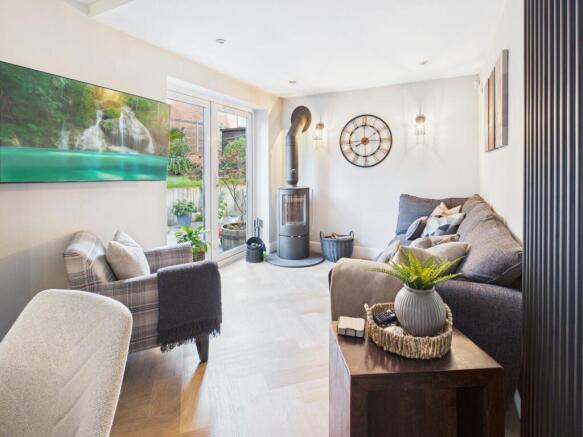
With Herringbone luxury vinyl flooring, radiator, spotlights to ceiling, vertical radiator and dual uPVC French doors leading to the rear garden. Benefitting from a floor to ceiling larder cupboard that houses the boiler and a free standing multi fuel burner.
Lounge
With carpet flooring, radiator, pendant lighting and bay style uPVC window to front elevation. Benefitting from a electric flame effect log burner with tiled hearth and wooden mantle.
Stairs & Landing
With carpet flooring, radiator, decorative ceiling light, access to loft, doors to all bedrooms and bathroom.
Master Bedroom
With carpet flooring, radiator, pendant lighting, dual uPVC windows to front elevation and door to en-suite. Benefitting from fitted wardrobes providing additional storage.
En-suite
Fitted with a white two piece suite comprising a low flush WC and counter top hand wash basin having mixer tap. With ceramic tiled flooring, part tiled walls, anthracite towel rail, ceiling light, extractor fan and obscure window to side elevation. Benefitting from a walk in enclosure with mains fed shower and glass screen. Benefitting from built in units providing additional storage.
Bedroom Two
With carpet flooring, radiator, pendant lighting and uPVC window to front elevation.
Bedroom Three
With carpet flooring, radiator, pendant lighting and uPVC window to rear elevation.
Bedroom Four
With carpet flooring, radiator, adjustable spotlights to ceiling and uPVC window to rear elevation.
Bathroom
Fitted with a white three piece suite comprising a low flush WC, hand wash basin, both of which are both housed in a vanity unit and panel bath having mains fed shower over with glass screen. With ceramic tiled flooring, part tiled walls, radiator, ceiling light, extractor fan and obscure window to rear elevation.
Outside
The front of the property offers ample parking on a paved driveway which leads down the side to the rear garden. Here you will find a beautifully presented, private rear garden, offering an extensive patio area ideal for outdoor dining and entertaining. Steps lead to raised lawn areas, creating an attractive tiered layout with plenty of space for families, relaxation and garden activities. Fully enclosed by walls and fencing, the garden provides a secure and secluded outdoor space that can be enjoyed throughout the year. Benefitting from additional covered storage to the side elevation.
Brochures
Brochure 1- COUNCIL TAXA payment made to your local authority in order to pay for local services like schools, libraries, and refuse collection. The amount you pay depends on the value of the property.Read more about council Tax in our glossary page.
- Band: D
- PARKINGDetails of how and where vehicles can be parked, and any associated costs.Read more about parking in our glossary page.
- Driveway
- GARDENA property has access to an outdoor space, which could be private or shared.
- Yes
- ACCESSIBILITYHow a property has been adapted to meet the needs of vulnerable or disabled individuals.Read more about accessibility in our glossary page.
- No wheelchair access
Honeysuckle Drive, South Normanton, DE55

Add an important place to see how long it'd take to get there from our property listings.
__mins driving to your place
Affordability

Notes
Staying secure when looking for property
Ensure you're up to date with our latest advice on how to avoid fraud or scams when looking for property online.
Visit our security centre to find out moreDisclaimer - Property reference 30998304. The information displayed about this property comprises a property advertisement. Rightmove.co.uk makes no warranty as to the accuracy or completeness of the advertisement or any linked or associated information, and Rightmove has no control over the content. This property advertisement does not constitute property particulars. The information is provided and maintained by J28 Sales & Lettings, South Normanton. Please contact the selling agent or developer directly to obtain any information which may be available under the terms of The Energy Performance of Buildings (Certificates and Inspections) (England and Wales) Regulations 2007 or the Home Report if in relation to a residential property in Scotland.
*This is the average speed from the provider with the fastest broadband package available at this postcode. The average speed displayed is based on the download speeds of at least 50% of customers at peak time (8pm to 10pm). Fibre/cable services at the postcode are subject to availability and may differ between properties within a postcode. Speeds can be affected by a range of technical and environmental factors. The speed at the property may be lower than that listed above. You can check the estimated speed and confirm availability to a property prior to purchasing on the broadband provider's website. Providers may increase charges. The information is provided and maintained by Decision Technologies Limited. **This is indicative only and based on a 2-person household with multiple devices and simultaneous usage. Broadband performance is affected by multiple factors including number of occupants and devices, simultaneous usage, router range etc. For more information speak to your broadband provider.