The Close, Brighton, East Sussex, BN1

- PROPERTY TYPE
Semi-Detached
- BEDROOMS
4
- BATHROOMS
2
- SIZE
1,966 sq ft
183 sq m
- TENUREDescribes how you own a property. There are different types of tenure - freehold, leasehold, and commonhold.Read more about tenure in our glossary page.
Freehold
Key features
- Style Semi-detached house opened, extended and improved
- Type 4/5 bedrooms
- Area Westdene
- Floor Area 1966 sq.ft.
- Outside Space Large west landscaped garden
- Parking Garage, off street parking for several cars outside the house and one on the garage forecourt
- Council Tax Band E
Description
STUNNING FAMILY HOME.
BEAUTIFULLY DESIGNED 100FT LANDSCAPED WEST FACING REAR GARDEN AREA WITH GARDEN HOME OFFICE AND ADDITIONAL GARDEN WORKSHOP.
DECKED OUTDOOR ENTERTAINING AREA.
RARELY AVAILABLE.
GARAGE AND PARKING AREA.
INTERNAL VIEWINGS AVAILABLE ON REQUEST.
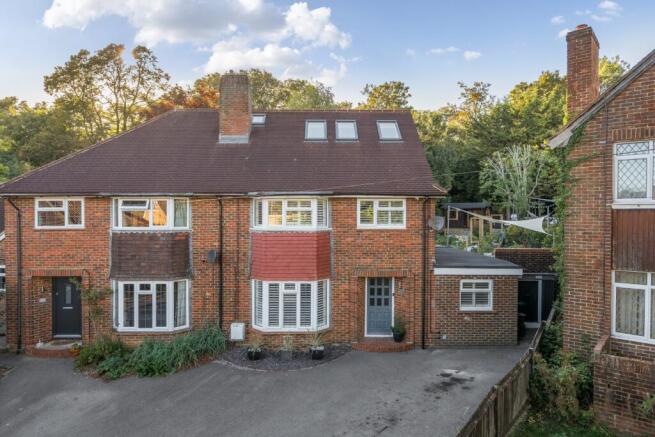
Tucked away on a private gated cul-de-sac in Patcham, this beautifully designed four/five bedroom family home is a rare find. Raised slightly above the quiet road, it enjoys an unusual sense of privacy, space and light, with off-street parking for three cars and a separate garage at the front. Beyond lies an impressive 1,966 sq ft home opening onto an exceptionally large west-facing garden, recently updated and beautifully landscaped to create a stylish and versatile outdoor space.
Inside, the feeling is immediately one of calm and considered design. The house has been opened up, extended and meticulously improved by its owner, who previously ran a successful interior design company, and that influence is evident throughout. Contemporary oak doors, seamless flooring, bespoke lighting, clever storage and smart technology combine style with everyday practicality.
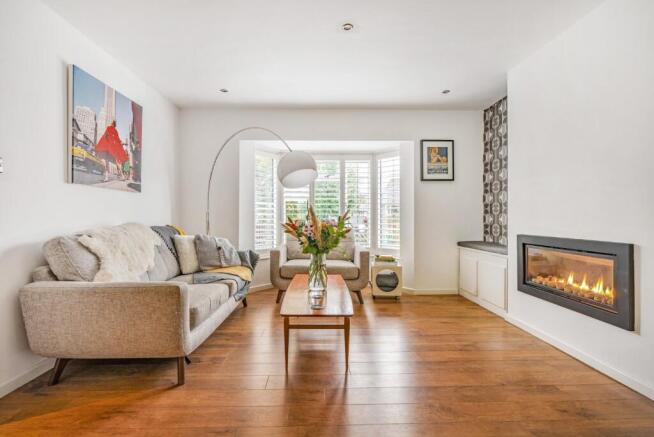
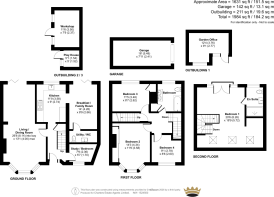
A broad hallway leads to a private home office/occasional fifth bedroom and also into the elegant living and dining room. Sunlight floods through the bay window at the front, while a wall of glass opens onto the garden. The generous proportions make this a wonderfully flexible space, with bi-folding doors bringing the outside in during warmer months and a sleek gas fire creating a cosy atmosphere in winter. Even the fireplace seating incorporates hidden storage.
At the heart of the home, the bespoke kitchen combines industrial-inspired details with warm, timeless finishes. Solid surfaces, copper accents, wood storage and iron handles sit alongside an integrated dishwasher, American-style fridge freezer and multi-fuel range. A breakfast bar with wine storage, boiling and filtered water tap and clever kickboard vacuum are among the thoughtful details. Beyond, the breakfast and family room provides a relaxed space for everyday life, with floor-to-ceiling bi-fold doors framing the beautifully landscaped garden.
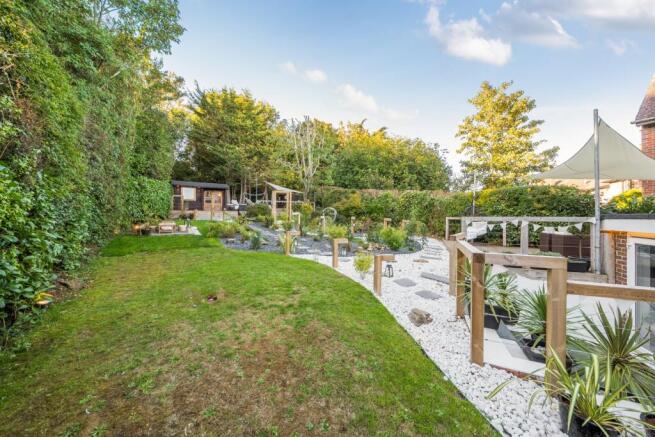
The garden is a real highlight. West-facing, private and generous in scale, it has been thoughtfully landscaped to create distinct areas for dining, entertaining, relaxing and play. The sun deck is perfect for summer evenings, while the garden office provides a dedicated place to work. There is also an insulated, air-conditioned workshop with Wi-Fi, together with storage and further spaces to retreat and unwind. The result is an outdoor setting that feels more like a private retreat than a conventional suburban garden.
Upstairs, three well-proportioned family bedrooms include a generous single with built-in storage and two doubles, one with an illuminated feature wall and hidden workstation, and another overlooking the garden. The luxurious family bathroom features a contemporary bath, dual-head shower and twin vanity basins.
At the top of the house, the principal bedroom is a private sanctuary, spanning an impressive 35.8m². Triple Velux windows flood the room with light, while a Juliette balcony looks towards the garden and beyond to the Downland landscape. Engineered oak flooring with underfloor heating, sensor-lit wardrobes and a chic en-suite behind a wall of opaque glass complete this beautifully considered space.
Throughout, there is a rare balance between sophistication and genuine family practicality. It is a home designed to be lived in and enjoyed, with generous spaces for entertaining, working, relaxing and family life. From the carefully designed interiors to the newly landscaped garden, every part has been thoughtfully created to make the most of the space, light and setting.
The Close is tucked away within the established Brangwyn area of Patcham, a popular residential neighbourhood known for its quiet roads, leafy surroundings and predominantly family homes. The property enjoys a peaceful setting whilst being conveniently placed for the amenities of Patcham, including a range of local shops, cafés, pubs and everyday facilities, with Patcham Old Village adding further character nearby.
The surrounding area is particularly well suited to families, with a choice of local schools and plenty of green space close by. The open downland and countryside on the northern edge of Brighton are easily accessible, offering excellent opportunities for walking and enjoying the surrounding landscape, whilst Preston Park and its extensive recreational facilities are within easy reach.
For commuters, the area provides good access to the A23 and A27, with Brighton city centre and the seafront readily accessible by car or bus. Preston Park Station is also within convenient reach, offering regular services towards Brighton, Gatwick and London, making The Close an appealing location for those wanting a peaceful suburban setting without being too far from the city.
Brochures
Particulars- COUNCIL TAXA payment made to your local authority in order to pay for local services like schools, libraries, and refuse collection. The amount you pay depends on the value of the property.Read more about council Tax in our glossary page.
- Band: E
- PARKINGDetails of how and where vehicles can be parked, and any associated costs.Read more about parking in our glossary page.
- Yes
- GARDENA property has access to an outdoor space, which could be private or shared.
- Yes
- ACCESSIBILITYHow a property has been adapted to meet the needs of vulnerable or disabled individuals.Read more about accessibility in our glossary page.
- Ask agent

Add an important place to see how long it'd take to get there from our property listings.
__mins driving to your place
Affordability

Notes
Staying secure when looking for property
Ensure you're up to date with our latest advice on how to avoid fraud or scams when looking for property online.
Visit our security centre to find out moreDisclaimer - Property reference BVP230371. The information displayed about this property comprises a property advertisement. Rightmove.co.uk makes no warranty as to the accuracy or completeness of the advertisement or any linked or associated information, and Rightmove has no control over the content. This property advertisement does not constitute property particulars. The information is provided and maintained by Charters, Preston Park. Please contact the selling agent or developer directly to obtain any information which may be available under the terms of The Energy Performance of Buildings (Certificates and Inspections) (England and Wales) Regulations 2007 or the Home Report if in relation to a residential property in Scotland.
*This is the average speed from the provider with the fastest broadband package available at this postcode. The average speed displayed is based on the download speeds of at least 50% of customers at peak time (8pm to 10pm). Fibre/cable services at the postcode are subject to availability and may differ between properties within a postcode. Speeds can be affected by a range of technical and environmental factors. The speed at the property may be lower than that listed above. You can check the estimated speed and confirm availability to a property prior to purchasing on the broadband provider's website. Providers may increase charges. The information is provided and maintained by Decision Technologies Limited. **This is indicative only and based on a 2-person household with multiple devices and simultaneous usage. Broadband performance is affected by multiple factors including number of occupants and devices, simultaneous usage, router range etc. For more information speak to your broadband provider.